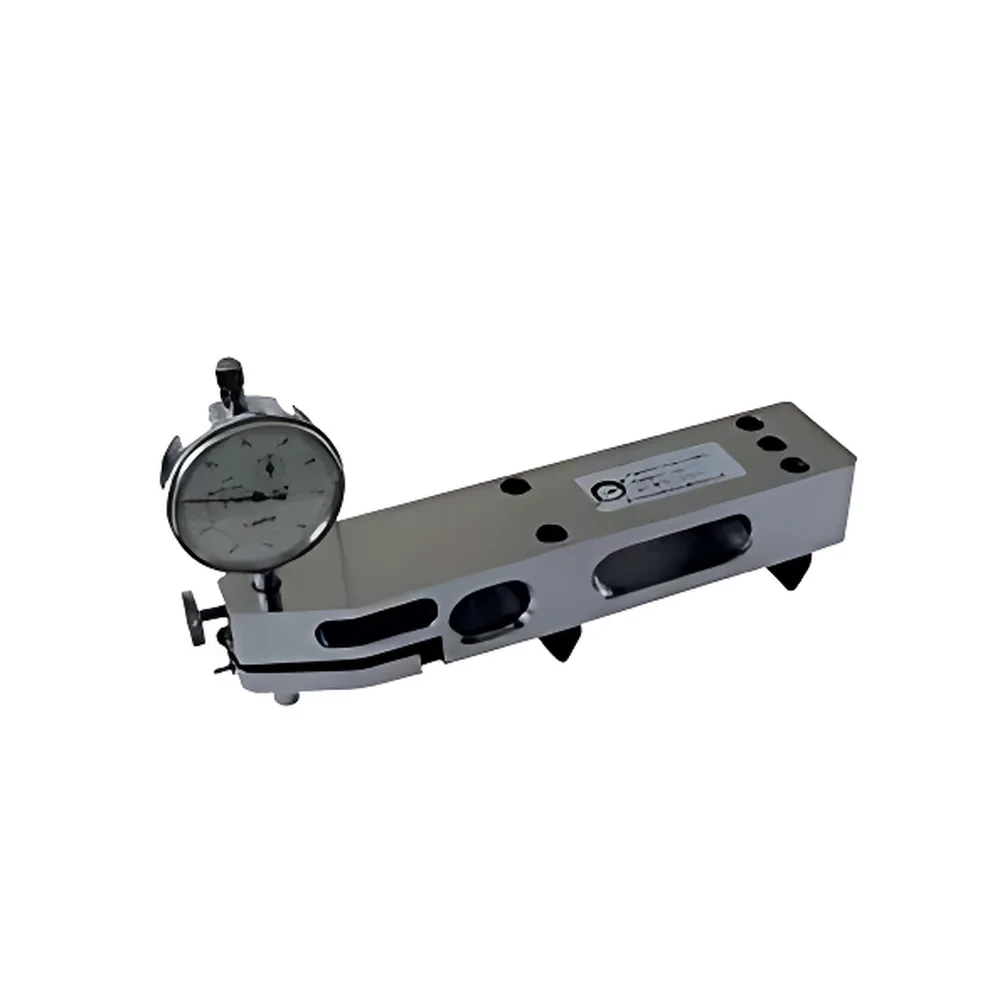
BiaoZhuo PBDY-1 Planarity Deviation Tester for Local Flatness Verification

| Brand | BiaoZhuo |
|---|---|
| Origin | Shanghai, China |
| Manufacturer Type | Authorized Distributor |
| Country of Origin | China |
| Model | PBDY-1 |
| Price | USD 9,200 (FOB Shanghai) |
| Dimensions (L×W×H) | 250 mm × 50 mm × 60 mm (without probe head) / 100 mm (with probe head) |
| Net Weight | 2.5 kg |
| Gross Weight | 3.5 kg |
Ask about pricing, availability and specifications.
Overview
The BiaoZhuo PBDY-1 Planarity Deviation Tester is a precision mechanical metrology instrument engineered for rapid, localized flatness assessment of machined surfaces, calibration plates, granite tables, and reference flats. Unlike full-surface interferometric or coordinate measuring machine (CMM)-based methods, the PBDY-1 operates on the principle of relative height differential measurement using a kinematically constrained bridge-type scanning carriage and a high-stability reference base. It functions as a portable planarity comparator—measuring deviations from an ideal plane over user-defined linear or grid-based paths with sub-micron repeatability. Designed in accordance with fundamental geometrical product specification (GPS) principles per ISO 1101 and ISO 5459, the instrument supports traceable verification of surface form errors including waviness, local concavity/convexity, and step discontinuities within defined sampling lengths. Its compact footprint and modular probe interface make it suitable for in-process inspection in precision machining workshops, metrology labs, and quality control environments where benchtop portability and rapid setup are critical.
Key Features
- Modular probe compatibility: Accepts industry-standard contact displacement sensors—including dial indicators (0.001 mm resolution), inductive gauges (e.g., ±1 mm range, 0.1 µm resolution), and LVDT-based transducers—enabling configurable measurement sensitivity and dynamic range.
- Kinematic base design: Precision-ground granite or hardened steel base ensures thermal stability and minimal deflection under load; base flatness certified to ≤0.5 µm over 250 mm span.
- Adjustable scanning bridge: Linear motion carriage with low-friction V-groove guidance system enables repeatable traversal along any orientation parallel to the base surface; travel length: 250 mm.
- Zero-reference adaptability: Supports both absolute zero-setting (via surface contact at datum point) and differential mode (relative deviation mapping between two points).
- Robust mechanical architecture: All structural components manufactured from stress-relieved cast iron or 304 stainless steel; surface finish optimized to minimize wear during repeated use.
- No external power requirement: Fully mechanical operation ensures intrinsic safety and immunity to electromagnetic interference in industrial settings.
Sample Compatibility & Compliance
The PBDY-1 is intended for use on rigid, non-deformable planar specimens with surface roughness Ra ≤ 0.8 µm and minimum thickness ≥ 20 mm to prevent flexure-induced measurement artifacts. Compatible substrates include granite reference plates (e.g., Class 00 or Class 0 per ISO 8512-2), hardened tool steel surfaces, ceramic tiles, and optical-grade float glass. The instrument conforms to dimensional metrology best practices outlined in ISO/IEC 17025:2017 for calibration laboratories and supports compliance documentation required under ASME B89.3.7 and JJG 117–2013 (Chinese national verification regulation for flatness measuring instruments). While not a primary calibration standard itself, it serves as a secondary transfer standard for routine verification of surface plate flatness prior to high-accuracy CMM or interferometer use.
Software & Data Management
The PBDY-1 is a standalone mechanical instrument and does not incorporate embedded electronics or digital data output. However, when paired with a compatible analog-output inductive gauge or digital indicator (e.g., Mitutoyo Digimatic series), raw readings may be captured via RS-232 or USB interfaces into third-party metrology software such as Metrolog X4, Q-DAS qDAS, or custom Python/MATLAB scripts. Users may generate deviation plots, calculate peak-to-valley (PV), root-mean-square (RMS), and zone-based flatness per ANSI B89.3.7 Annex B. Audit trails, operator ID tagging, and electronic record retention comply with FDA 21 CFR Part 11 when integrated into validated laboratory information management systems (LIMS) using qualified data acquisition hardware.
Applications
- Verification of surface plate flatness before precision assembly or coordinate metrology.
- Localized flatness evaluation of machined flanges, valve seats, and bearing housings.
- Waviness analysis on ground or lapped surfaces where long-wavelength form errors must be separated from short-wavelength roughness.
- In-process monitoring of CNC milling or grinding operations to detect thermal distortion or fixture-induced warpage.
- Calibration support for optical flats and interferometric reference standards.
- Educational demonstration of GD&T flatness tolerancing per ISO 1101 and ASME Y14.5.
FAQ
Is the PBDY-1 suitable for measuring curved or non-planar surfaces?
No. The instrument is strictly designed for planar geometry assessment. Curved, cylindrical, or spherical surfaces require alternative methods such as profilometry or laser triangulation.
Can it be used without a calibrated indicator?
Yes, but quantitative results lack metrological traceability. For ISO/IEC 17025-compliant reporting, the attached indicator must be independently calibrated and its uncertainty budget included in the final measurement statement.
What is the recommended recalibration interval?
Annual recalibration of the base flatness and carriage linearity is advised under typical workshop conditions; more frequent verification is required if subjected to impact, temperature cycling > ±5 °C, or exposure to coolant mist.
Does it meet GLP or GMP requirements?
As a mechanical comparator, it satisfies core GLP/GMP principles of equipment suitability and documented use. Full compliance requires integration into a controlled procedure with defined SOPs, operator training records, and maintenance logs.
More from Biaozhuo
View all Biaozhuo products → Biaozhuo SDF-3 Portable pH Meter / Conductivity Meter / Spectrophotometer Calibration System
- Biaozhuo BIO/AB-D-II Multi-Function Standard Disc for Calibration of Antibiotic Potency Assay Instruments
- Fatigue Testing Machine Calibration System FTM-S by BIAOZHUO
- Biaozhuo Standard Calibration Glass Spheres for Rain Gauges (Compliant with JJG524–1988)