BIAOZHUO JCC-1D Static Stiffness Tester for Machine Tools – Designed for Academic Research Laboratories

| Key | Brand: BIAOZHUO |
|---|---|
| Model | JCC-1D |
| Force Range | 0–3 kN (±0.5% FS accuracy) |
| Displacement Range | 0–10 mm (±0.005 mm accuracy, 0.1 µm resolution) |
| Input Channels | 4 (1 force + 3 displacement) |
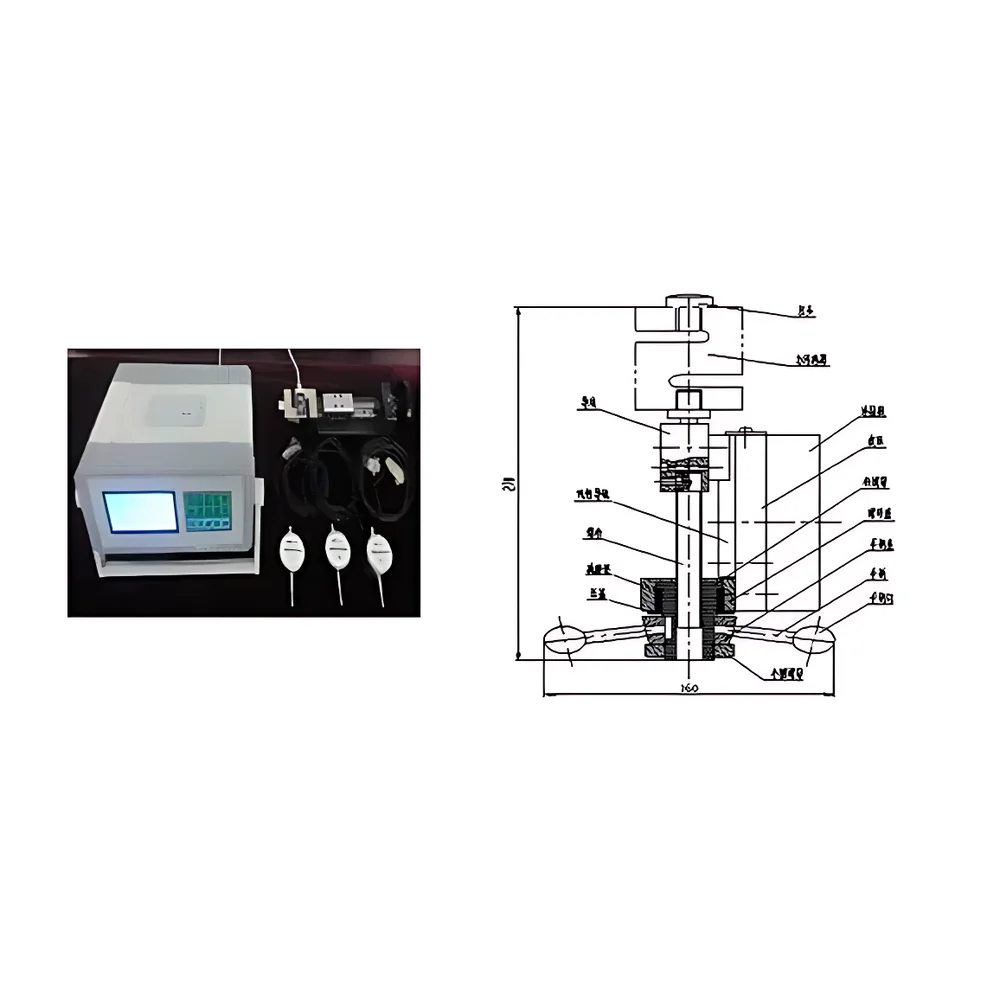
| Sensors | 1 load cell + 3 linear grating displacement sensors |
| Power Supply | AC 220 V ±10%, 50 Hz |
| Operating Environment | 0–40 °C, <90% RH |
| Data Output | Local display, internal storage, thermal printing |
| Compliance | Engineered to support ISO 230-2:2014 (machine tool testing – determination of static stiffness) and ASTM E2508-16 (standard guide for evaluating structural rigidity of mechanical systems) |
Ask about pricing, availability and specifications.
Overview
The BIAOZHUO JCC-1D Static Stiffness Tester is a dedicated, manually operated instrumentation system engineered for quantitative evaluation of static structural rigidity in lathe-type machine tools. It operates on the fundamental principle of quasi-static load application and multi-point deformation measurement—applying a controlled unidirectional compressive force at the tool post while simultaneously capturing elastic deflections at three critical structural nodes: headstock, tailstock, and tool carriage. This methodology aligns with internationally recognized test protocols defined in ISO 230-2:2014, which specifies procedures for determining static stiffness under simulated cutting conditions. Unlike dynamic or modal analysis systems, the JCC-1D focuses exclusively on low-frequency, equilibrium-state response—making it especially suitable for academic laboratories where repeatability, pedagogical clarity, and traceable metrology are prioritized over high-speed automation.
Key Features
- Integrated 4-channel digital indicator with real-time simultaneous acquisition of one force signal (0–3 kN) and three independent displacement signals (0–10 mm each), enabling synchronized stiffness computation across multiple structural interfaces.
- High-resolution linear grating displacement sensors (0.1 µm resolution, ±0.005 mm accuracy) mounted via magnetic bases—ensuring rapid, non-permanent installation on ferromagnetic machine surfaces without fixture modification.
- Dedicated unidirectional manual loading mechanism designed to replicate typical orthogonal cutting force vectors; features smooth, backlash-free force transmission and calibrated tactile feedback for consistent operator-applied loads.
- On-board computational engine performing automatic stiffness calculation (k = F/δ) per measurement cycle, with selectable reference points and user-defined averaging windows for improved statistical robustness.
- Embedded thermal printer supporting immediate hardcopy output of raw force/displacement values, calculated stiffness coefficients, timestamps, and sensor channel identifiers—facilitating GLP-compliant documentation in teaching labs.
- Non-volatile internal memory capable of storing up to 200 complete test records, each containing timestamped force history, peak displacement values at all three locations, and derived stiffness metrics.
Sample Compatibility & Compliance
The JCC-1D is optimized for horizontal CNC and conventional lathes with accessible headstock, tailstock, and saddle surfaces. Its modular sensor layout accommodates variations in machine geometry—including offset beds, hollow-spindle configurations, and extended bed lengths—through adjustable magnetic base positioning and flexible sensor cable routing. All hardware components comply with IEC 61000-6-3 (EMC emission limits) and IEC 61010-1 (safety requirements for electrical equipment used in measurement). While not certified for industrial QA/QC under ISO/IEC 17025, the system provides metrologically traceable data when used with NIST-traceable calibration certificates for its load cell and displacement sensors—meeting common requirements for university research validation, thesis-level mechanical characterization, and curriculum-aligned laboratory exercises.
Software & Data Management
The JCC-1D operates as a standalone embedded instrument without external PC dependency. All data handling—including zeroing, unit conversion (N/kN, mm/µm), statistical filtering, and stiffness derivation—is executed locally within the display module’s firmware. Stored datasets can be reviewed on-screen with scroll navigation and channel-specific value recall. Thermal printouts include full metadata: test ID, date/time stamp, sensor serial numbers (where programmed), applied load magnitude, individual δH, δT, δC (headstock, tailstock, carriage), and computed kH, kT, kC. For institutions requiring digital archiving, optional RS-232 or USB-to-serial adapters enable ASCII-formatted data export compatible with MATLAB, Excel, or LabVIEW for post-test regression analysis, comparative benchmarking, or integration into capstone design projects.
Applications
- Quantitative comparison of static stiffness between different lathe models or after structural modifications (e.g., bed reinforcement, column redesign).
- Validation of finite element models (FEM) by correlating predicted nodal displacements with empirically measured values under identical boundary conditions.
- Teaching laboratories covering machine tool dynamics, structural mechanics, and metrology fundamentals—supporting student-led investigations into load-path efficiency, joint compliance, and error budgeting.
- Preventive maintenance assessment: trending stiffness degradation over time to identify early-stage wear in guideways, spindle bearings, or mounting interfaces.
- Supporting ISO 230-2 conformance reporting for educational institution-owned equipment procurement documentation.
FAQ
Is the JCC-1D compliant with FDA 21 CFR Part 11 or GMP audit requirements?
No—the JCC-1D is not designed for regulated pharmaceutical or medical device manufacturing environments. It lacks electronic signature capability, audit trail logging, and role-based access control required under 21 CFR Part 11.
Can displacement sensors be replaced with LVDTs or strain gauges?
The system is calibrated specifically for its supplied grating sensors. Substitution with alternative transducers would invalidate factory calibration and require full recalibration using traceable standards.
Does the instrument support dynamic or cyclic loading tests?
No—it is strictly a static measurement platform. It does not capture transient response, frequency-domain behavior, or hysteresis loops.
What is the recommended recalibration interval?
Annual recalibration is advised for academic use; biannual calibration is recommended if used daily in shared lab facilities.
Is technical support available in English for international universities?
Yes—BIAOZHUO provides English-language documentation, remote troubleshooting assistance, and calibration certificate translation upon request.
More from Biaozhuo
View all Biaozhuo products → Biaozhuo SDF-3 Portable pH Meter / Conductivity Meter / Spectrophotometer Calibration System
- Biaozhuo BIO/AB-D-II Multi-Function Standard Disc for Calibration of Antibiotic Potency Assay Instruments
- Fatigue Testing Machine Calibration System FTM-S by BIAOZHUO
- Biaozhuo Standard Calibration Glass Spheres for Rain Gauges (Compliant with JJG524–1988)