Biaozhuo Standard Reflectance Plates for Densitometer Calibration (Black & White and Color Sets)

| Brand | Biaozhuo |
|---|---|
| Origin | Shanghai, China |
| Product Type | Calibration Reference Standards |
| Model Designation | BW-10 / CMY-6 |
| Density Range (BW) | 0.0–2.00 (10-step graded scale) |
| Uniformity (Center) | ±0.01 OD |
| BW Uncertainty | U = 0.02 OD (k = 2) |
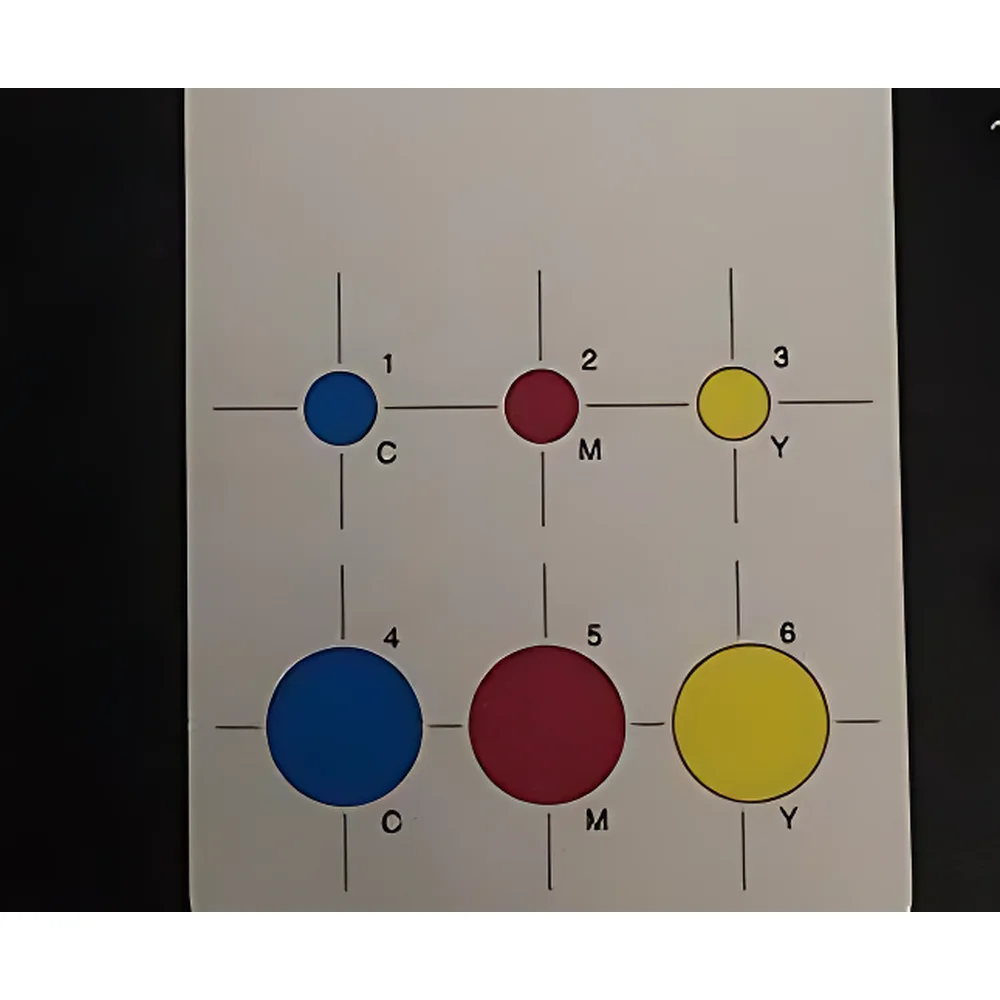
| Color Set | Cyan, Magenta, Yellow (6-step per channel) |
| Color Uncertainty | U = 0.03 OD (k = 2) |
| Compliance | JJF 1492–2014 |
Ask about pricing, availability and specifications.
Overview
The Biaozhuo Standard Reflectance Plates are metrologically traceable calibration reference standards engineered for the accurate verification and periodic adjustment of reflection-mode densitometers used in print quality control, packaging inspection, graphic arts laboratories, and regulatory testing facilities. These plates operate on the principle of optical density (OD) measurement—defined as the base-10 logarithm of the reciprocal of reflectance (OD = −log₁₀R)—and provide stable, spectrally neutral (black/white) or spectrally selective (CMY) reflective surfaces with certified density values. Designed in strict accordance with JJF 1492–2014 “Calibration Specification for Reflection Densitometers”, each plate set is supplied with a National Metrology Institute (NMI)-issued calibration certificate traceable to the Chinese National Institute of Metrology (NIM), ensuring compliance with ISO/IEC 17025 requirements for accredited calibration laboratories.
Key Features
- Two-tiered standard configuration: BW-10 set (10-step black/white density scale from OD 0.0 to 2.00) and CMY-6 set (6-step cyan, magenta, and yellow density scales for multi-channel densitometer validation).
- High spatial uniformity: ≤ ±0.01 OD deviation across central 20 mm diameter region, verified via NIM-certified scanning densitometry.
- Stable ceramic substrate with precision-deposited reflective coatings; resistant to ambient humidity, UV exposure, and mechanical abrasion under routine handling.
- Uncertainty budget rigorously evaluated per GUM (JCGM 100:2008); expanded uncertainty reported at k = 2 (95 % confidence level): U = 0.02 OD for BW plates, U = 0.03 OD for CMY plates.
- Each plate engraved with unique serial number and accompanied by a formal calibration certificate including measurement date, environmental conditions (23 ± 1 °C, 50 ± 5 % RH), reference standard ID, and statement of traceability to NIM primary standards.
Sample Compatibility & Compliance
These reflectance plates are compatible with all commercially available reflection densitometers operating in ISO 5–3 (ISO 2846-1), ISO 13655:2017 (M1/M2/M3 illumination geometries), and ANSI IT8.7/DCS spectral response configurations. The BW-10 set supports linearity verification, zero-point drift assessment, and repeatability evaluation across the full operational density range of analog and digital densitometers. The CMY-6 set enables channel-specific error mapping—critical for press-side color consistency audits and ISO 12647-2 process control. All plates conform to JJF 1492–2014 mechanical and photometric requirements, including surface flatness (≤ λ/4 @ 633 nm), spectral neutrality (ΔE*ab < 0.5 over 400–700 nm for white reference), and long-term stability (< 0.005 OD drift/year under controlled storage).
Software & Data Management
While the plates themselves are passive physical standards, they integrate seamlessly into laboratory quality management systems supporting GLP and ISO/IEC 17025 workflows. Calibration records—including certificate data, instrument ID, operator, and environmental logs—can be imported into LIMS platforms via CSV or XML schema compliant with ASTM E2500-17. For densitometers equipped with automated calibration routines (e.g., X-Rite i1Pro3, Techkon SpectroDens), the BW-10 and CMY-6 sets serve as primary references during firmware-based validation sequences. Full audit trail capability—including electronic signature, timestamping, and version-controlled certificate archiving—is maintained when used in conjunction with FDA 21 CFR Part 11–compliant software environments.
Applications
- Primary calibration and intermediate checks of reflection densitometers in ISO-accredited testing labs (e.g., SGS, BV, CCIC).
- Verification of tone reproduction curves (TRCs) and dot gain measurements in prepress and pressroom QC.
- Validation of spectral reflectance instrumentation prior to ISO 13655 M1/M2/M3 mode switching.
- Supporting internal audit readiness for ISO 9001:2015 Clause 7.1.5 and IATF 16949 Section 7.1.5.2 (monitoring and measuring resources).
- Reference material for inter-laboratory comparison studies and proficiency testing programs administered by national metrology institutes.
FAQ
Are these plates suitable for transmission densitometers?
No—these are strictly reflection-mode standards. Transmission densitometer calibration requires NIST-traceable neutral density filters (e.g., SRM 2065) or calibrated step wedges mounted in transmissive holders.
Can the calibration certificate be issued with UKAS or DAkkS accreditation?
The standard certificate is issued by a CNAS-accredited calibration laboratory in China. For international accreditation, third-party re-certification through UKAS or DAkkS is available upon request (lead time: 4–6 weeks).
What is the recommended recalibration interval?
Annual recalibration is recommended under normal use conditions. In high-frequency environments (>500 calibrations/year), semi-annual verification is advised per JJF 1492–2014 Section 6.3.
Do the plates require special storage conditions?
Yes—store in original protective case at 20–25 °C and 30–60 % RH; avoid direct sunlight, solvents, or contact with bare fingers. Clean only with nitrogen gas or lens-grade tissue dampened with isopropanol.
Is there a difference between “density” and “reflectance” values on the certificate?
Yes—certificates report optical density (OD), not percent reflectance. OD is the metrologically defined quantity for densitometer calibration per JJF 1492–2014 and ISO 5–3; reflectance values are derived (R = 10−OD) but not certified.
More from Biaozhuo
View all Biaozhuo products → Biaozhuo SDF-3 Portable pH Meter / Conductivity Meter / Spectrophotometer Calibration System
- Biaozhuo BIO/AB-D-II Multi-Function Standard Disc for Calibration of Antibiotic Potency Assay Instruments
- Fatigue Testing Machine Calibration System FTM-S by BIAOZHUO
- Biaozhuo Standard Calibration Glass Spheres for Rain Gauges (Compliant with JJG524–1988)