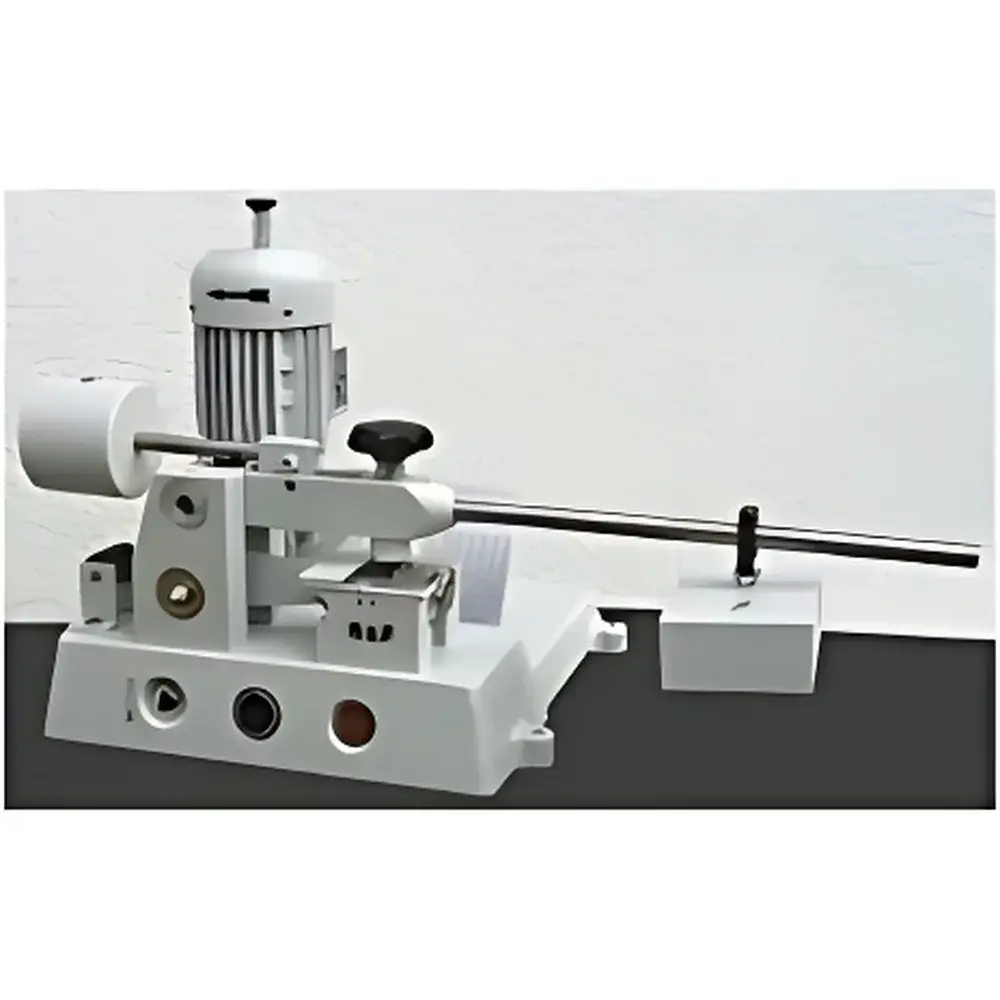
R&P BAM Friction Sensitivity Tester
| Brand | R&P |
|---|---|
| Origin | Germany |
| Model | BAM |
| Stroke | 10 mm |
| Speed | 141 rpm |
| Load Range | 0.5 kg to 36 kg (9 calibrated weights) |
| Ceramic Pin | Ø10 × 15 mm |
| Ceramic Plate | 25 × 25 × 5 mm |
| Surface Roughness (Ceramic Plate) | 9–32 µm |
| Net Weight | 62 kg |
| Electrical Supply Options | 380 V / 3 Ph / 50 Hz |
Overview
The R&P BAM Friction Sensitivity Tester is a precision-engineered laboratory instrument designed for the standardized assessment of mechanical sensitivity—specifically friction-induced initiation—of energetic materials, including explosives, propellants, pyrotechnics, and reactive chemical substances. It operates in strict accordance with the Bundesanstalt für Materialforschung und -prüfung (BAM) method, as codified in international test standards such as UN Test Series 3(a), EC Directive 2008/43/EC, STANAG 4489 Ed. 3, and ISO 8217:2017 Annex D. The device employs a controlled sliding contact mechanism between a hardened ceramic pin and a stationary ceramic plate under defined normal load and kinematic conditions. This configuration replicates real-world mechanical stress scenarios—such as grinding, scraping, or shearing—that may trigger hazardous decomposition or detonation in sensitive compounds. Its robust cast-iron base, motor-driven linear stage, and calibrated weight system ensure high reproducibility and traceable force application across testing campaigns.
Key Features
- Compliance-ready design aligned with UN Manual of Tests and Criteria, Part I, Section 10.3 (Friction Sensitivity Test) and BAM Method A.3
- Motor-driven reciprocating motion with precise 10 mm stroke length and constant rotational speed of 141 rpm (equivalent to ~2.35 Hz oscillation frequency)
- Nine individually calibrated stainless-steel weights (0.5 kg to 36 kg) mounted on a notched loading arm to generate discrete, traceable normal forces
- High-purity alumina ceramic components: Ø10 × 15 mm cylindrical pin and 25 × 25 × 5 mm replaceable plate with surface roughness maintained between 9 µm and 32 µm (Ra), verified per ISO 4287
- Dual-voltage electrical architecture supporting global laboratory infrastructure: 380 V / 3-phase / 50 Hz, 220 V / 3-phase / 60 Hz, and 110 V / single-phase / 60 Hz configurations
- Stable cast-iron base (62 kg net weight) minimizes vibration transmission and ensures mechanical integrity during high-load testing
- Modular friction assembly allows rapid ceramic component replacement and cleaning without recalibration
Sample Compatibility & Compliance
The tester accommodates solid powders, crystalline aggregates, pastes, gels, and low-viscosity liquids—provided samples are applied uniformly to the ceramic plate surface prior to testing. Sample mass is typically 20–50 mg, deposited centrally within the 25 mm × 25 mm active zone. All operational parameters—including stroke displacement, velocity, dwell time, and load application—are fully documented and repeatable per GLP (Good Laboratory Practice) requirements. The instrument meets essential safety and metrological criteria for inclusion in regulatory submissions to ECHA, ATF, and national explosives licensing authorities. While the device itself does not incorporate digital data logging, its mechanical design supports integration with external high-speed cameras or force-sensing platforms for advanced event characterization.
Software & Data Management
This is a manually operated, electromechanical test system with no embedded firmware or proprietary software. All test parameters—including weight selection, number of strokes, ambient temperature/humidity, and observed response (e.g., ignition, deflagration, no reaction)—are recorded in laboratory notebooks or LIMS-compatible spreadsheets following SOPs compliant with ISO/IEC 17025:2017. For audit readiness, laboratories commonly pair the BAM tester with time-stamped video recording (minimum 1000 fps) and environmental monitoring systems. Raw observational data may be structured into standardized reporting templates aligned with UN transport classification documentation (e.g., UN Orange Book Chapter 2.4.2). No 21 CFR Part 11 compliance features are integrated, as the system lacks electronic record generation; however, manual records remain fully admissible when generated under documented QA/QC procedures.
Applications
- Classification of explosive substances under UN Class 1 hazard categories (1.1 to 1.6)
- Development and qualification of insensitive munitions (IM) formulations per DoD Standard Practice 4489
- Comparative screening of raw material batches during pharmaceutical intermediate synthesis where nitroaromatics or peroxides are present
- Quality control of pyrotechnic compositions in aerospace and defense manufacturing
- Regulatory dossier preparation for REACH registration of energetic organic compounds
- Root-cause analysis of field incidents involving unintended ignition during handling or processing
FAQ
Is calibration certification included with the instrument?
Yes—each unit ships with a factory-issued calibration certificate verifying stroke linearity, rotational speed accuracy, and weight mass traceability to national standards (e.g., PTB or UKAS-accredited labs).
Can the ceramic plate be reconditioned or must it be replaced after each test?
The ceramic plate is designated as a single-use consumable per test sequence to prevent cross-contamination and surface wear artifacts; replacement plates are supplied in certified batches with documented Ra values.
What safety interlocks are built into the system?
The device incorporates a mechanical safety guard that physically interrupts power to the drive motor when opened, complying with EN 60204-1 for electrical equipment of machines.
Does R&P provide installation support or training?
On-site commissioning and operator training are available as optional services through authorized R&P technical partners in North America, EMEA, and APAC regions.
How is test result interpretation standardized across laboratories?
Results are interpreted per UN Test Series 3(a) pass/fail criteria: a positive response is defined as audible report, visible flame, flash, or sustained burning lasting ≥1 s; three consecutive negative results at a given load define the threshold value.
Related Products