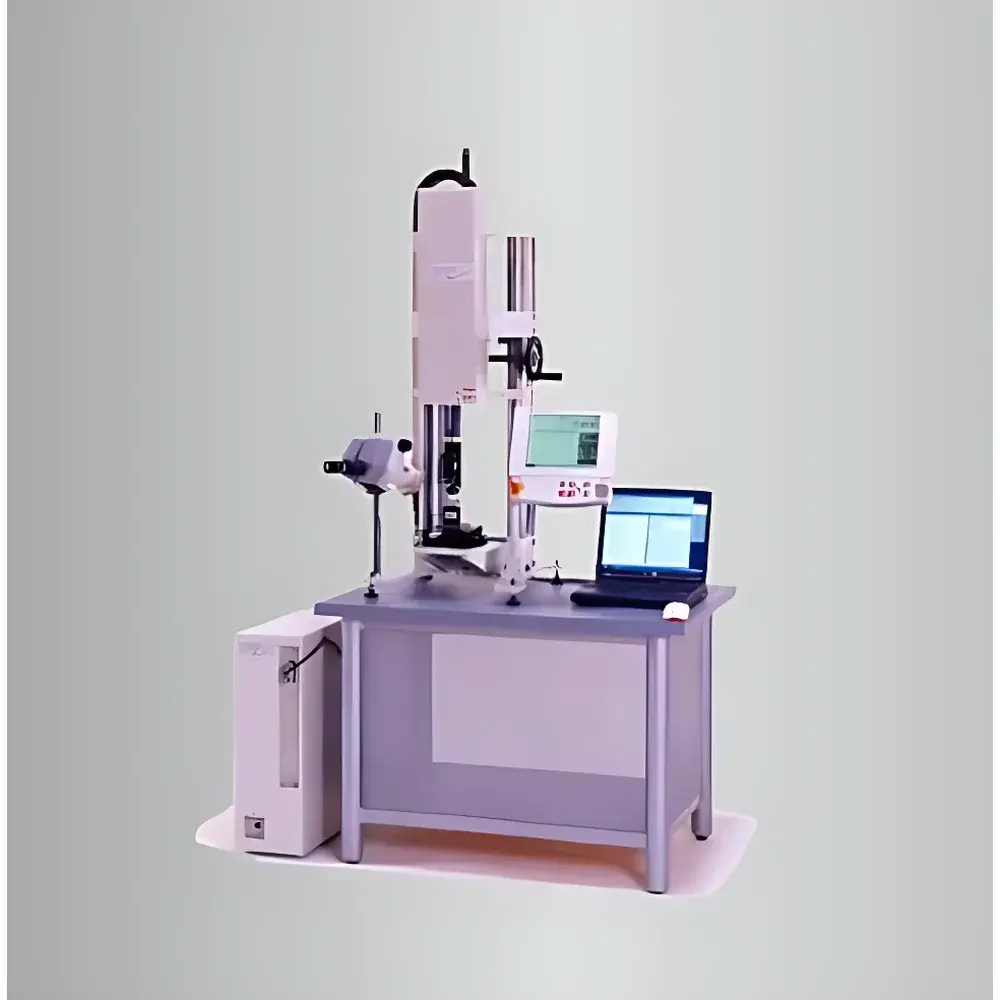
Shimadzu MST-I Series Micro-Force Testing System
| Brand | Shimadzu |
|---|---|
| Origin | Japan |
| Model | MST-I Series |
| Load Capacity | ±2 mN to ±2 kN |
| Load Accuracy | ±1% of reading |
| Stroke | 60 mm |
| Displacement Resolution (Display) | 0.02 µm |
| Displacement Control Resolution | 0.005 µm (HR Type) / 0.02 µm (HS Type) |
| Test Speed | 0.0012–30 mm/min (HR) / 0.0048–120 mm/min (HS) |
| Frame Stiffness | >45 kN/mm |
Overview
The Shimadzu MST-I Series Micro-Force Testing System is a high-precision mechanical testing instrument engineered for quantitative evaluation of mechanical behavior in miniature and micro-scale components. Designed around a closed-loop servo-controlled electromechanical actuation architecture, the system employs strain-gauge-based load sensing and linear encoder-based displacement feedback to deliver traceable, reproducible force-displacement data under controlled quasi-static loading conditions. Its core measurement principle conforms to ISO 7500-1 (metallic materials — calibration of static uniaxial testing machines) and ASTM E4 (standard practices for force verification of testing machines), ensuring metrological integrity across low-force regimes where traditional universal testers lack resolution and stability. The MST-I series targets applications where structural integrity, interfacial adhesion, and material-level deformation mechanisms must be resolved at sub-milligram force levels—particularly critical in semiconductor packaging, microelectronics interconnect validation, and advanced thin-film characterization.
Key Features
- Ultra-high-resolution displacement measurement: 0.02 µm display resolution, with optional HR-type configuration achieving 0.005 µm control resolution for nanoscale positioning repeatability.
- Micro-force sensing capability: Validated load accuracy of ±1% of reading across the full range from 2 mN upward—enabling reliable quantification of solder joint shear strength, wire bond pull force, and thin-film delamination thresholds.
- Motorized X-Y precision sample stage: Integrated into the base frame with manual fine-adjustment micrometers, facilitating accurate alignment of sub-millimeter features (e.g., die pads, bond wires, or fiber ends) relative to the load train axis.
- Rigid monolithic frame architecture: Structural stiffness exceeding 45 kN/mm minimizes parasitic deflection during high-sensitivity measurements, preserving linearity and reducing measurement uncertainty in low-load regimes.
- Dual-speed configurations: HR model supports ultra-slow creep and relaxation testing (down to 0.0012 mm/min); HS model enables higher-throughput screening (up to 120 mm/min) without compromising positional fidelity.
Sample Compatibility & Compliance
The MST-I Series accommodates specimens ranging from single carbon fibers (diameter <10 µm) to multi-layer stacked IC packages (up to 25 × 25 mm footprint). Standard fixtures include shear blades, peel jigs, tensile grips for filaments, compression platens, and custom-machined socket adapters for connector insertion/extraction testing. All mechanical interfaces comply with ISO 26203-2 (tensile testing of micro-scale specimens) and JEDEC JESD22-B116 (solder joint shear strength). The system meets electromagnetic compatibility requirements per IEC 61326-1 and operates within environmental specifications defined in ISO 23718 (laboratory conditions for mechanical testing equipment). Optional accessories support GLP/GMP-aligned workflows, including audit-trail-enabled firmware and user-access controls compliant with FDA 21 CFR Part 11 when paired with Shimadzu’s TruTest software.
Software & Data Management
Control and analysis are performed via Shimadzu’s TruTest v3.x software platform, which provides real-time force-displacement curve visualization, programmable multi-step test protocols (e.g., preload → dwell → ramp → hold → unload), and automated pass/fail criteria based on slope, peak force, or displacement thresholds. Raw data export is supported in CSV, ASCII, and proprietary .tdf formats; metadata—including operator ID, timestamp, environmental conditions (if connected to optional sensors), and calibration certificate traceability—is embedded in every dataset. The software supports configurable report templates aligned with internal QA documentation standards and facilitates batch processing for statistical analysis (Weibull modulus, mean failure load, coefficient of variation).
Applications
- Shear and peel strength assessment of flip-chip solder bumps and reflowed SMT joints.
- Tensile and compressive strength evaluation of thermosonic gold wire bonds (25–50 µm diameter).
- Mechanical property characterization of metal foils (<50 µm thickness), including yield point detection and bending toughness via three-point flexure.
- Insertion and extraction force profiling of micro-connector arrays (e.g., FPC/FFC connectors) per IEC 60603-7.
- Single-fiber tensile testing of synthetic and natural microfibers (e.g., aramid, cellulose nanocrystals) per ASTM D3822.
- Interfacial adhesion strength measurement of thin-film coatings on silicon substrates using micro-scratch or micro-peel methodologies.
FAQ
What is the minimum measurable force with the MST-I Series?
The system achieves verified accuracy starting at ±2 mN, with noise floor typically below ±0.1 mN under optimized environmental conditions.
Can the MST-I perform cyclic or fatigue testing?
While primarily designed for quasi-static tests, the HR model supports limited low-cycle loading sequences (≤100 cycles) with programmable dwell times; dedicated high-cycle fatigue requires Shimadzu’s EHF-U series.
Is thermal compensation available for long-duration tests?
No integrated temperature chamber is included, but external environmental enclosures (with ±0.5°C stability) can be interfaced via analog I/O for ambient drift correction.
How is calibration traceability maintained?
Each system ships with NIST-traceable calibration certificates for both load cell and displacement encoder, updated annually per ISO/IEC 17025-accredited procedures.
Are custom fixtures supported?
Yes—Shimadzu offers engineering consultation and CNC-manufactured application-specific tooling, documented with dimensional inspection reports and material certifications.