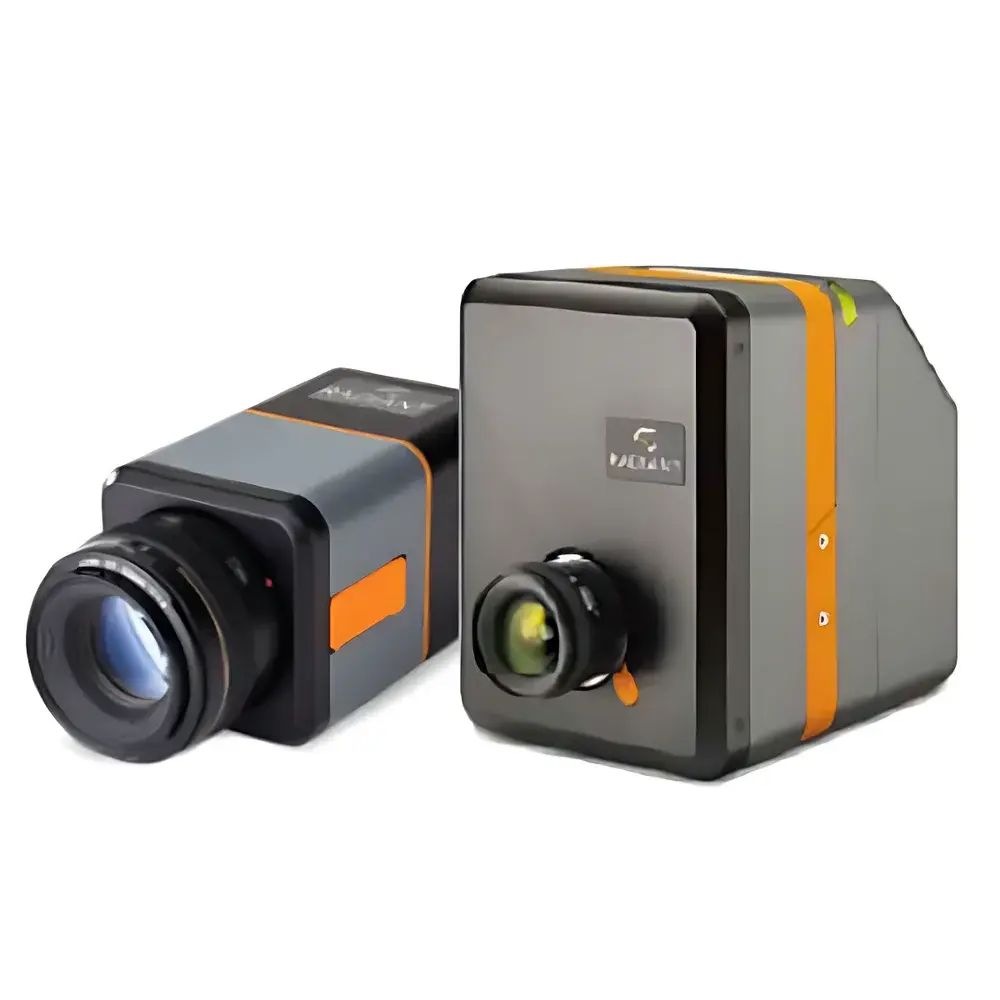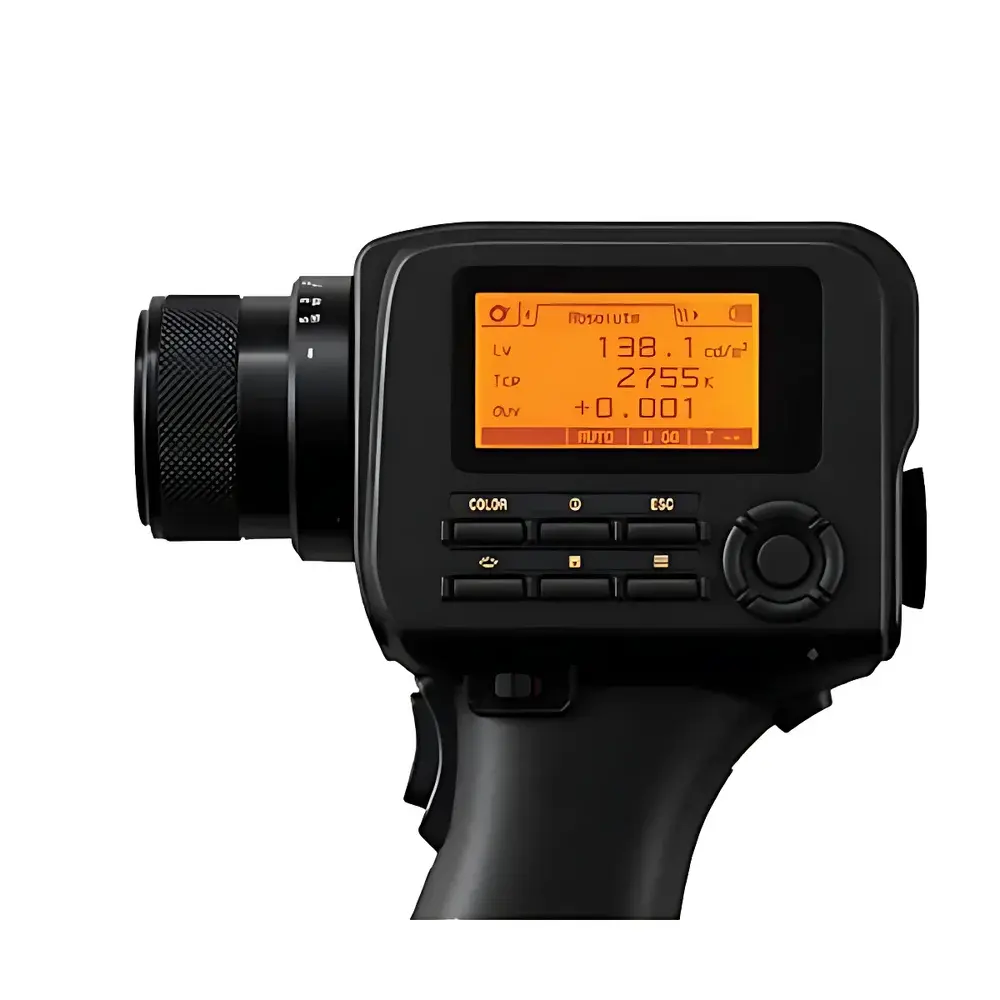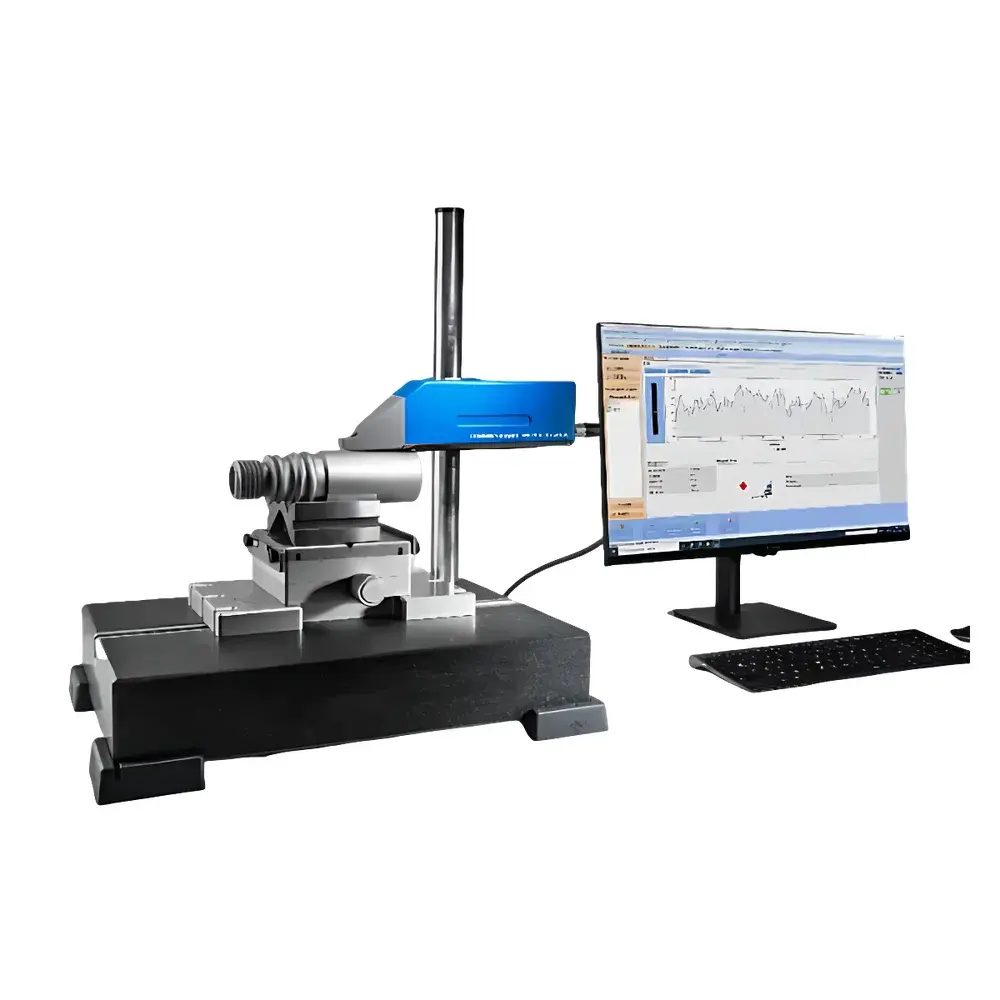
Jenoptik W40 Portable Non-Contact Surface Roughness Profilometer
| Brand | Jenoptik |
|---|---|
| Origin | Germany |
| Model | W40 |
| Maximum Measurement Length | 20 mm |
| Measurement Speed | 0.2–2 mm/s |
| Connection Interface | USB-C |
| Vertical Measurement Range/Resolution | ±300 µm / 1 nm |
| Compliance | DIN EN ISO 21920, DIN EN ISO 4287:2010, DIN EN ISO 13565-2 & -3, DIN EN ISO 12085, ISO 4287:1987, DIN 4762, DIN EN ISO 4288, JIS B-0601, DIN EN 10049 / SEP 1941 |
| Accuracy | ±5% |
| Evaluation Parameters | Ra, Rq, Rsk, Rku, Rt, Rz, Rk, Rpk, Rvk, Pk, Ppk, Pvk, Wt, Wa, Wq, and >100 additional profile and amplitude parameters per ISO standards |
| Software Platform | Evovis Mobile Standard |
Overview
The Jenoptik W40 is a high-precision, portable non-contact surface roughness profilometer engineered for metrology-grade assessment of surface topography in laboratory, production, and field environments. Unlike traditional stylus-based instruments, the W40 employs optical interferometric or confocal chromatic sensing technology—depending on configured probe variant—to acquire surface height data without mechanical contact, eliminating stylus wear, tip-induced deformation, or measurement artifacts on soft, coated, or microstructured surfaces. Its modular architecture integrates seamlessly with optional accessories including the Xmove 20 precision linear feed unit, HS300 tilt-adjustable height stand, and MS300 compact measurement station—enabling full adaptability across quality control labs, automotive component inspection lines, aerospace manufacturing cells, and R&D facilities. Designed to meet stringent traceability requirements, the W40 delivers repeatable, NIST-traceable results compliant with the latest revision of ISO 21920 (2021), superseding ISO 4287 and ISO 4288, as well as legacy DIN, JIS, and SEP standards.
Key Features
- True non-contact operation using optical profiling sensors—no stylus drag, no surface damage, no recalibration due to tip wear
- Integrated one-hand start button and ergonomic handheld form factor for rapid in-situ measurements—even on vertical, inverted, or overhead surfaces (probe-dependent)
- Automatic probe zeroing and surface auto-positioning: real-time Z-axis alignment ensures consistent standoff distance and optimal signal-to-noise ratio
- Adjustable measurement speed (0.2–2 mm/s) to balance resolution, throughput, and vibration immunity in diverse industrial settings
- USB-C interface enables direct connection to Windows-based PCs running Evovis Mobile Standard software—no proprietary hardware dongles or external power supplies required
- Vertical resolution of 1 nm and vertical range of ±300 µm support analysis of both fine finishing (e.g., polished optics, semiconductor wafers) and coarse machined surfaces (e.g., castings, shot-blasted components)
- Modular probe portfolio—including angled, extended-reach, and high-NA variants—enables access to grooves, bores, and complex geometries without re-fixturing
Sample Compatibility & Compliance
The W40 accommodates a broad spectrum of material classes and surface conditions: metallic alloys (aluminum, stainless steel, titanium), polymers, ceramics, composites, thin-film coatings, and optically transparent substrates. Its non-contact methodology eliminates risk of scratching delicate surfaces such as PVD-coated tools, MEMS devices, or medical implants. All evaluation algorithms adhere strictly to the normative definitions and filtering procedures outlined in DIN EN ISO 21920-1:2021 (replacing ISO 4287), ensuring interoperability with global quality documentation systems. The instrument supports full compliance workflows—including audit trails, electronic signatures, and user-access controls—when operated under Evovis Mobile Standard in GLP/GMP-regulated environments. Data export formats include CSV, XML, and native .pro files compatible with statistical process control (SPC) platforms and LIMS integration. Calibration certificates are issued per ISO/IEC 17025-accredited procedures by Jenoptik’s German calibration laboratory.
Software & Data Management
Evovis Mobile Standard provides a validated, intuitive interface for measurement setup, real-time profile visualization, parameter computation, and report generation. Users can define custom evaluation lengths, cutoff wavelengths (λc), short-wavelength filters (λs), and hybrid Gaussian/phase-corrected filters per ISO 16610-21. The software implements full statistical evaluation per ISO 25178-601, including capability indices (Cp, Cpk), trend charts, and histogram overlays. Raw profile data and filtered traces are stored with full metadata (operator ID, timestamp, environmental conditions, probe serial number). Export options include feature-value tables (Ra, Rz, Rk family, etc.), cross-sectional plots, 2D false-color maps, and annotated PDF reports meeting ISO 17025 documentation requirements. Optional modules support 21 CFR Part 11 compliance, including electronic signature validation, change history logging, and role-based permission management.
Applications
- Automotive: Cylinder bore honing texture analysis, gear flank roughness verification, brake disc waviness assessment
- Aerospace: Turbine blade leading-edge finish inspection, additive-manufactured part porosity screening, thermal barrier coating uniformity mapping
- Medical Devices: Orthopedic implant surface topography qualification per ISO 14644-1 and ASTM F2792
- Optics & Photonics: Mirror substrate figure error separation, lens mold cavity replication fidelity checks
- Electronics: PCB solder mask roughness, wafer edge exclusion zone characterization, flex circuit conductor profile validation
- Academic Research: Tribology studies requiring repeatability across sliding interfaces, biomaterial surface–cell interaction correlation
FAQ
Does the W40 require periodic stylus replacement or recalibration?
No—the W40 uses non-contact optical sensing; there is no physical stylus to wear or replace. System-level calibration is recommended annually or after mechanical shock, traceable to Jenoptik’s DAkkS-accredited reference standards.
Can the W40 measure inside narrow bores or deep cavities?
Yes—when equipped with the optional angled or fiber-coupled probe variants, the W40 achieves measurement access down to Ø3 mm bores with depths up to 40 mm, depending on optical working distance specifications.
Is raw profile data export supported for third-party analysis?
Yes—ASCII (.csv) and binary (.bin) raw height map exports are available, preserving full 1 nm vertical resolution and native sampling density for MATLAB, Python (NumPy), or Metrology-Specific Analysis Tools.
How does the W40 handle vibration-prone shop-floor environments?
The instrument’s adaptive acquisition algorithm includes real-time motion compensation and configurable integration time. Combined with optional pneumatic isolation mounts (MS300 station), it maintains <5% measurement uncertainty even at 0.5 g RMS vibration levels.
Does Evovis Mobile Standard support multi-language UI and automated report localization?
Yes—the software offers English, German, French, Spanish, Japanese, and Simplified Chinese interfaces, with report templates configurable per regional standard nomenclature (e.g., “Rz (ISO)” vs. “Rz (JIS)” vs. “Rz (DIN)” ).