BYK-Gardner 1509–2507 Hegman Fineness of Grind Gauge

| Brand | BYK-Gardner |
|---|---|
| Origin | Germany |
| Model | 1509–2507 |
| Compliance | ASTM D1210, ISO 1524, ASTM D333, ASTM D1316, FTMS 141a Method 4411.1 |
| Groove Configuration | Single or dual tapered grooves |
| Measurement Scales | µm, Hegman units (0–8), mils (0–5), NPIRI |
| Tolerance | ±2.5 µm (models 1509–1512) / ±5.1 µm (models 2500–2517) |
| Material | Precision-ground stainless steel |
| Dimensions (typical) | 169 × 42 × 13 mm (1509–1512) to 127 × 63.5 × 171.5 mm (2516–2517) |
| Weight | 1.0–5.0 kg |
Ask about pricing, availability and specifications.
Overview
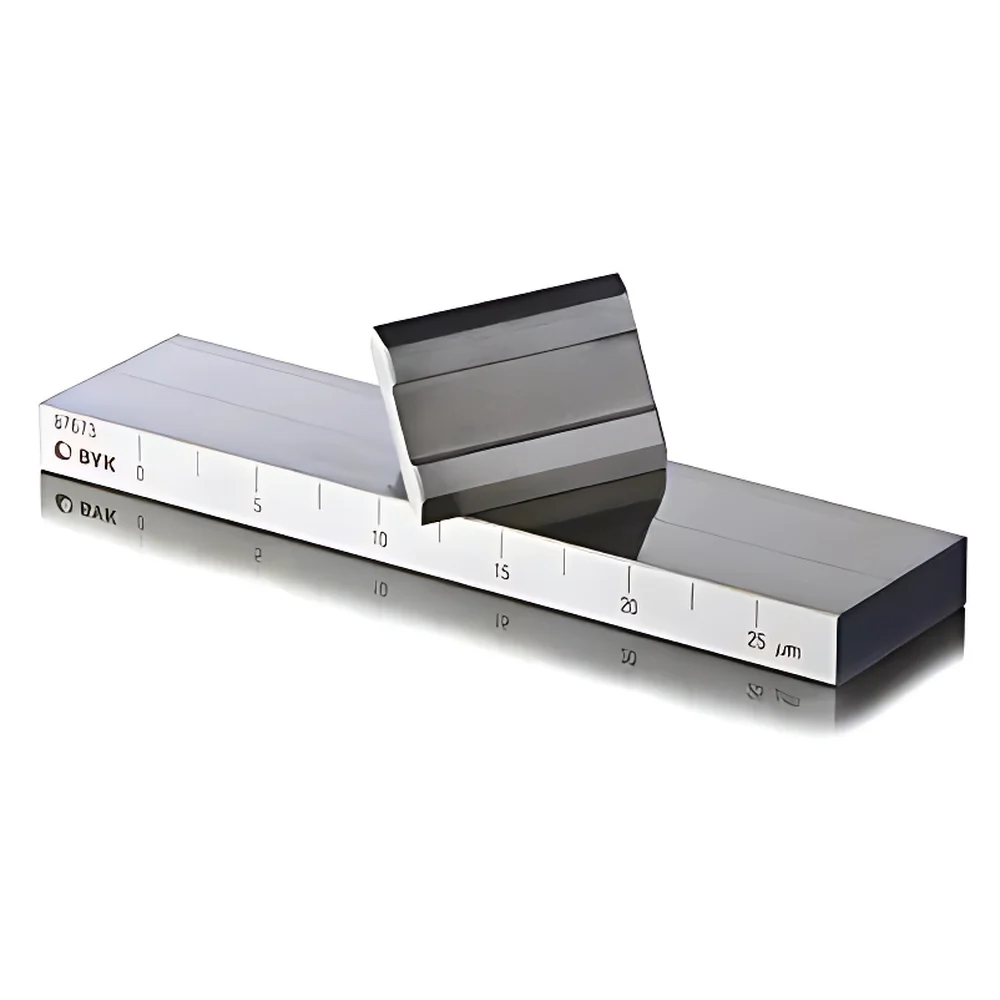
The BYK-Gardner Hegman Fineness of Grind Gauge is a precision-engineered mechanical instrument for the rapid, qualitative assessment of particle dispersion quality in liquid-based formulations. It operates on the principle of wedge-shaped groove measurement: a sample is drawn across a calibrated, linearly tapered groove machined into hardened stainless steel; the point at which the groove becomes fully covered—i.e., no visible particles remain at the bottom—indicates the coarsest particle or agglomerate present. This method does not quantify particle size distribution or absolute diameter; rather, it provides a standardized, operator-independent endpoint for process control in dispersion-intensive industries. The gauge is widely adopted in QC/QA laboratories and production lines where reproducible evaluation of grind fineness is critical to end-product performance—particularly in coatings, inks, pigments, plastics, ceramics, pharmaceutical suspensions, and food-grade dispersions.
Key Features
- Precision-machined stainless steel construction ensures long-term dimensional stability, corrosion resistance, and minimal wear under repeated use.
- Multiple groove configurations available: single-groove (e.g., models 2506–2508) and dual-groove (e.g., models 1509–1512, 2500–2517) designs accommodate varying sample volumes and operator preference.
- Multi-scale calibration engraved directly onto the gauge surface—including micrometers (µm), Hegman units (0–8), mils (0–5), and NPIRI scales—enabling direct cross-referencing per regional or industry-specific standards.
- Tight manufacturing tolerances: ±2.5 µm for compact gauges (1509–1512); ±5.1 µm for extended-format gauges (2500–2517), certified per ISO 1524 and ASTM D1210 verification protocols.
- Standardized groove geometry: linear taper from maximum depth (e.g., 15 µm to 100 µm) to zero at the opposite end, with consistent width (13 mm for 15xx series; 25 mm or 63.5 mm for 25xx series) and length (130 mm or up to 171.5 mm).
- Includes ergonomic, hardened steel drawdown blade (50 mm or 95 mm variants optional) and reusable protective storage case—designed for clean handling and traceable calibration maintenance.
Sample Compatibility & Compliance
The Hegman gauge is compatible with Newtonian and mildly non-Newtonian liquids including solvent-borne and waterborne paints, UV-curable inks, pigment pastes, ceramic slips, pharmaceutical slurries, and food colorant dispersions. Its mechanical operation eliminates dependence on rheological assumptions or optical properties—making it especially suitable for opaque, highly pigmented, or fluorescent samples where laser diffraction or dynamic light scattering fail. All BYK-Gardner fineness gauges are manufactured and verified in accordance with internationally recognized standards: ASTM D1210 (Standard Test Method for Fineness of Dispersion of Pigment–Vehicle Mixtures by Hegman-Type Gauge), ISO 1524 (Paints and varnishes — Determination of fineness of grind), ASTM D333 (for ink applications), and FTMS 141a Method 4411.1. Gauges bearing NPIRI scale markings meet National Printing Ink Research Institute specifications for gravure and flexographic ink qualification.
Software & Data Management
As a manual, analog measurement tool, the Hegman gauge requires no software, firmware, or digital interface. However, its results integrate seamlessly into structured quality management systems. Each gauge is supplied with a unique serial number and calibration certificate traceable to national metrology institutes (e.g., PTB Germany). Laboratories operating under GLP or GMP frameworks routinely log gauge ID, operator name, environmental conditions (temperature/humidity), sample batch number, and observed endpoint (e.g., “4.2 Hegman” or “32 µm”) in electronic lab notebooks (ELNs) or LIMS platforms. Optional accessories—including calibrated reference standards and documented SOP templates—support 21 CFR Part 11-compliant audit trails when paired with validated documentation practices.
Applications
- Coatings manufacturing: Final QC check before canning; in-process monitoring during ball mill or bead mill dispersion.
- Ink formulation labs: Verification of pigment deagglomeration prior to press trials; troubleshooting nozzle clogging in digital inkjet systems.
- Pharmaceutical development: Assessment of active pharmaceutical ingredient (API) suspension uniformity in oral liquid dosage forms.
- Ceramic tile glaze production: Detection of undispersed alumina or zirconia clusters affecting firing consistency and surface gloss.
- Food colorant validation: Confirmation of particle breakdown in aqueous emulsions to prevent sedimentation or color mottling.
- R&D screening: Rapid comparison of dispersant efficacy across surfactant chemistries without requiring particle sizing instrumentation.
FAQ
What does a Hegman reading of “6” mean?
A Hegman value of 6 corresponds to a groove depth of approximately 12.7 µm (0.5 mil), indicating that the coarsest detectable particle or agglomerate in the sample is ≤12.7 µm in effective diameter.
Can the Hegman gauge measure nanoparticle dispersions?
No. The gauge’s resolution limit is ~5–10 µm; it is not sensitive to submicron or nanoscale particles. For such materials, complementary techniques like dynamic light scattering (DLS) or electron microscopy are required.
How often should the gauge be recalibrated?
Recalibration is not performed in-field. Instead, periodic verification using certified reference standards (e.g., NIST-traceable step wedges) is recommended annually—or after impact, abrasion, or exposure to corrosive solvents.
Why do some models have dual grooves?
Dual-groove designs allow side-by-side comparison of two samples (e.g., batch vs. reference) or replicate measurements under identical conditions—enhancing inter-operator reproducibility and reducing subjective endpoint interpretation.
Is the drawdown blade included with every gauge?
Yes, each gauge ships with one standard drawdown blade. Optional replacement blades (e.g., BYK part #1518, 50 mm; #2514, 95 mm) are available for high-throughput environments where blade wear may affect consistency.