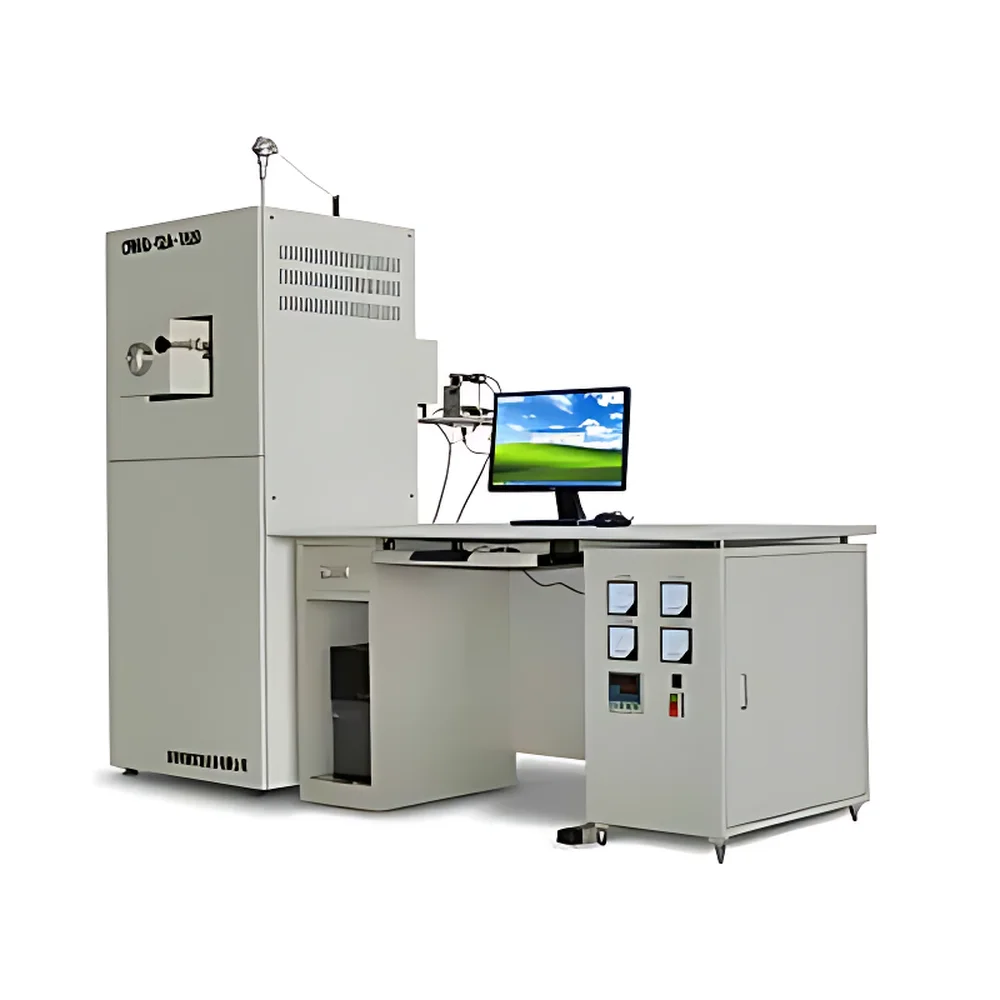
CNNHD-02A-1800 Refractoriness Testing Furnace

| Origin | Henan, China |
|---|---|
| Manufacturer Type | Authorized Distributor |
| Origin Category | Domestic (China) |
| Model | CNNHD-02A-1800 |
| Quotation | Upon Request |
| Rated Temperature | 1800 °C |
| Rotating Table Speed | 2 rpm |
| Chamber Dimensions | 190 mm × 180 mm × 180 mm (L×W×H) |
| Temperature Uniformity | <5 °C |
| External Dimensions | 800 mm × 1000 mm × 1600 mm |
| Rated Power | 6 kVA |
| Sample Capacity | 1–6 specimens |
| Power Supply | Single-phase 220 V, 30 A, 50 Hz |
| Heating Element | Imported SiMo rod |
| Temperature Sensor | Type B thermocouple |
| Control System | PC-integrated intelligent temperature controller + high-resolution industrial imaging system |
| Image Acquisition | Horizontal real-time acquisition with automatic cone-fall detection and timestamped thermal image logging |
Ask about pricing, availability and specifications.
Overview
The CNNHD-02A-1800 Refractoriness Testing Furnace is a precision laboratory instrument engineered for the standardized determination of refractoriness—the temperature at which a refractory material begins to deform under its own weight under controlled heating conditions. Based on the principle of pyrometric cone equivalent (PCE) testing per ISO 528 and ASTM C24, this furnace subjects shaped conical specimens (typically 30 mm height, 8 mm base diameter) to a precisely programmed ramp rate while continuously monitoring geometric deformation via synchronized optical imaging. The system autonomously identifies the onset of cone bending or collapse (“cone fall”) by analyzing pixel-level morphological changes in real time, correlating the event with the corresponding thermocouple-measured temperature. Designed for quality control laboratories in refractory manufacturing, metallurgical R&D centers, ceramic process development, and materials certification bodies, the CNNHD-02A-1800 delivers repeatable, auditable, and traceable refractoriness data essential for compliance with international material specifications.
Key Features
- High-temperature capability up to 1800 °C, enabled by dual-zone imported silicon molybdenum (SiMo) heating elements ensuring stable thermal profiles and extended service life.
- Type B thermocouples (Pt/Rh–Pt) calibrated to ±1.5 °C accuracy across the full operating range, integrated with an intelligent PID temperature controller supporting programmable ramp/soak profiles and real-time deviation compensation.
- Horizontal-axis industrial CMOS camera system with adjustable focus, LED ring illumination, and 12-bit dynamic range, capturing high-contrast images at user-defined intervals (1–30 s) without parallax error.
- Automated cone-fall recognition algorithm trained on reference deformation thresholds; outputs binary classification (intact/fallen) with timestamp, temperature, and annotated image frame.
- Motorized rotating sample table (2 rpm) with six independent specimen holders—enabling simultaneous evaluation of multiple formulations or batches under identical thermal history.
- Comprehensive safety architecture including over-temperature cutoff (OTC), thermocouple break detection, phase-loss protection, and forced-air cooling interlock.
Sample Compatibility & Compliance
The CNNHD-02A-1800 accommodates standard ISO 528 and ASTM C24 refractoriness cones (e.g., Seger cones 01–42), as well as custom-sintered cylindrical or truncated conical specimens (Ø8–12 mm, H25–35 mm). All sample holders are fabricated from high-purity alumina ceramics (Al2O3 ≥99.5%) to prevent chemical interaction at elevated temperatures. The furnace meets structural and operational requirements outlined in ISO/IEC 17025:2017 for testing laboratories, supports GLP-compliant audit trails (user logins, parameter change history, image metadata embedding), and enables export of raw thermal/image datasets for third-party validation. Optional calibration certificates traceable to NIM (National Institute of Metrology, China) are available upon request.
Software & Data Management
The proprietary Windows-based software suite (v3.2+) provides full instrument orchestration: experiment setup, real-time multi-channel temperature visualization, live image preview with contrast/gamma adjustment, and automated report generation in PDF/CSV formats. Each test record embeds EXIF metadata—including camera settings, thermocouple ID, ambient humidity, operator ID, and digital signature—and supports electronic signatures compliant with FDA 21 CFR Part 11 when deployed with domain-authenticated network login. Data retention follows configurable policies (local SSD + optional NAS backup); all image sequences and temperature logs are stored with SHA-256 checksums to ensure integrity verification. Batch comparison tools enable side-by-side overlay of deformation curves across up to 12 runs.
Applications
- Refractory brick and monolithic lining qualification for blast furnaces, ladles, and cement kilns.
- Quality assurance of foundry mold materials (e.g., zircon, chromite, silica-based cores and molds).
- R&D of advanced ceramic composites, including SiC-reinforced alumina and rare-earth-doped oxides.
- Validation of slag resistance in basic oxygen furnace (BOF) linings through comparative PCE shifts after exposure to synthetic slags.
- Academic research on solid-state sintering kinetics and eutectic melting behavior in multi-component oxide systems.
FAQ
What standards does the CNNHD-02A-1800 comply with for refractoriness testing?
It supports ISO 528:2015, ASTM C24-22, GB/T 7322-2017, and DIN 51069-1, with configurable ramp rates (3–10 °C/min) and cone positioning protocols aligned with each standard.
Can the system be integrated into a LIMS environment?
Yes—via OPC UA server interface (optional add-on), enabling bidirectional data exchange with major LIMS platforms including LabWare, STARLIMS, and Thermo Fisher SampleManager.
Is remote monitoring supported?
The software includes a secure HTTPS web module (TLS 1.2+), allowing authenticated access to live temperature plots, image thumbnails, and alarm status from any authorized workstation within the institutional intranet.
What maintenance intervals are recommended for long-term stability?
SiMo rods require visual inspection every 200 operational hours; thermocouples should be verified against a reference standard every 6 months or after 50 thermal cycles above 1600 °C.
How is measurement uncertainty quantified for reported refractoriness values?
Total expanded uncertainty (k=2) is ≤±4.2 °C, derived from contributions of thermocouple calibration (±1.5 °C), image resolution limit (±0.8 °C), and spatial thermal gradient (<±1.9 °C) within the uniform zone.