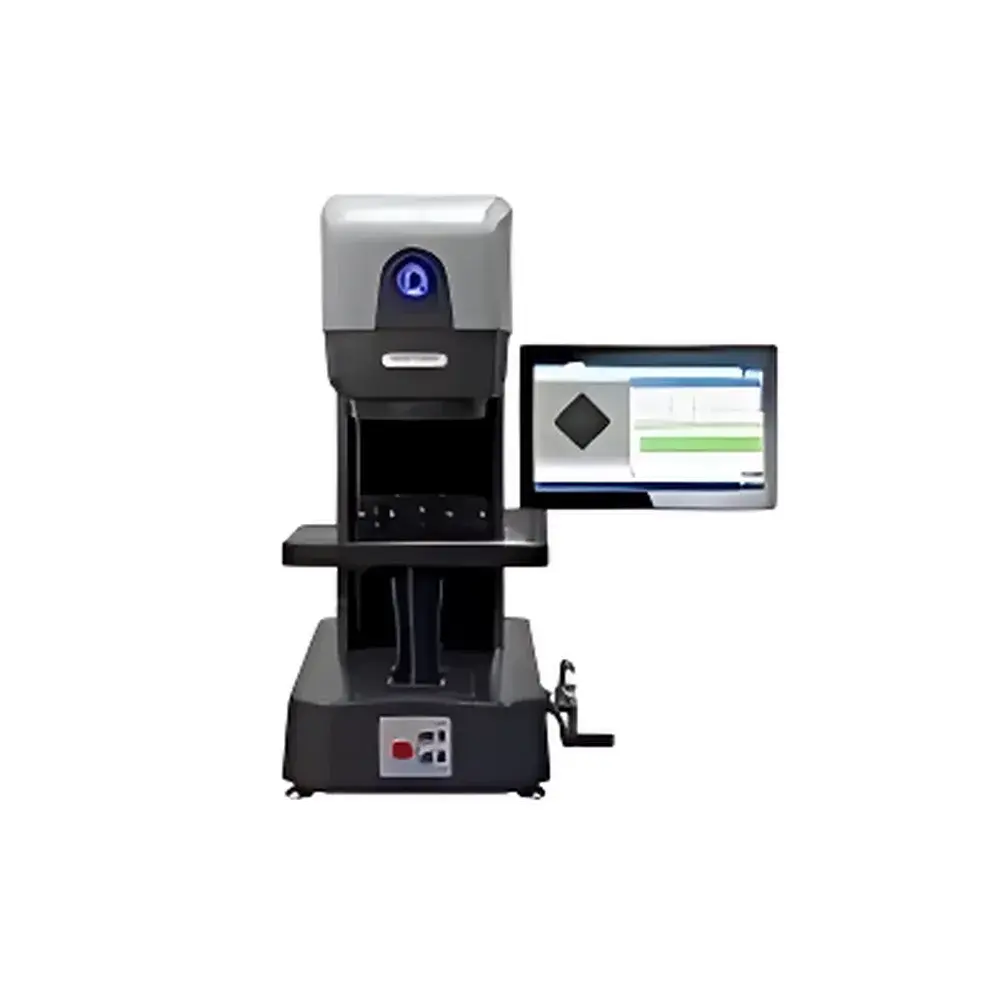
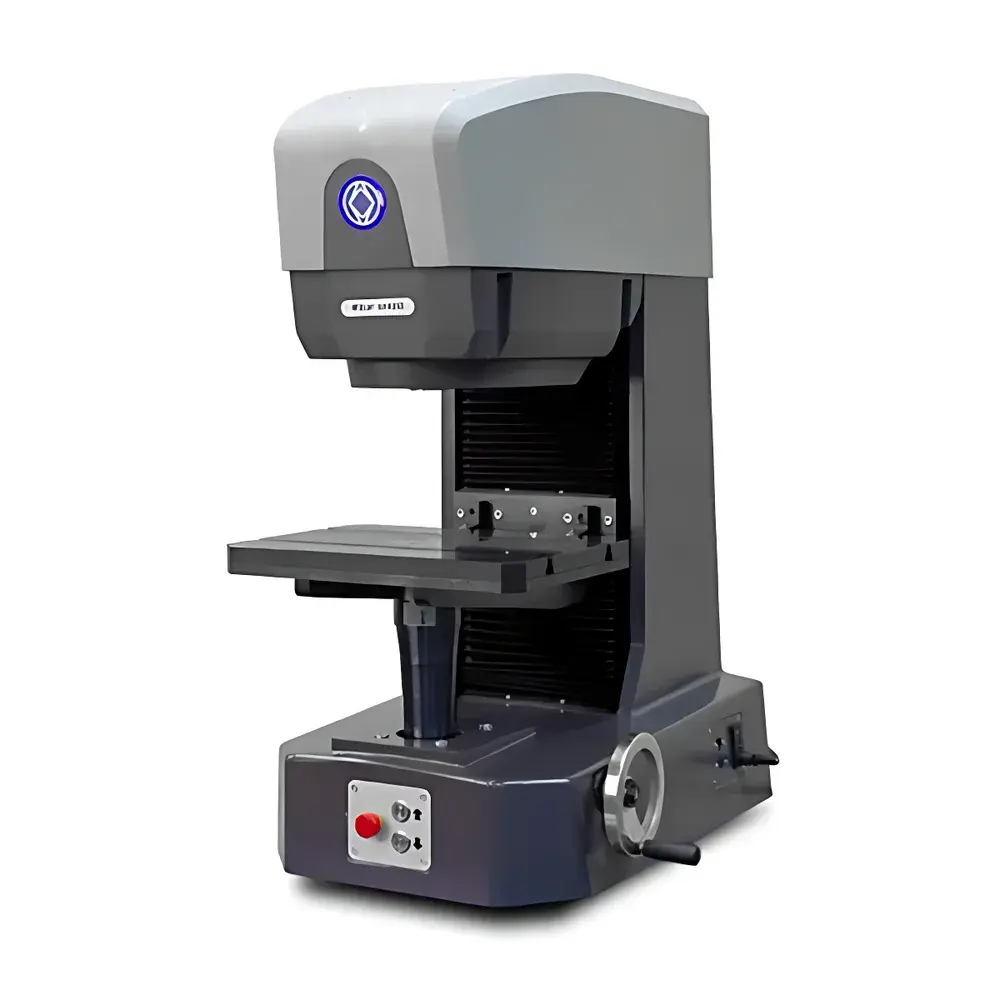
Wilson UH4000 Universal Hardness Tester
| Brand | Wilson Hardness |
|---|---|
| Origin | Guangdong, China |
| Manufacturer Type | Authorized Distributor |
| Region of Origin | Domestic (China) |
| Model | UH4000 |
| Price Range | USD 7,000 – 14,000 (FOB) |
| Instrument Type | Universal Hardness Tester |
| Test Load Range | 0.5–250 kgf |
| Maximum Specimen Height | 300 mm (11.8 in) |
| Maximum Specimen Weight | 70 kg (154 lb) |
| Turret Capacity | 8-position |
| Test Table Dimensions | 300 mm × 400 mm (11.8 in × 15.7 in) |
| T-Slot Depth | 12 mm |
| Z-Axis Motion | Motorized and Manual |
| Force Application Method | Closed-Loop Load Cell Control |
| Illumination | Integrated LED Work Area Lighting |
Overview
The Wilson UH4000 Universal Hardness Tester is an industrial-grade, multi-scale hardness measurement system engineered for high-throughput quality control environments—including production laboratories, metalworking facilities, and Tier-1 automotive or aerospace component suppliers. Built upon the legacy of Wilson Hardness—a globally recognized brand under ITW (Illinois Tool Works)—the UH4000 integrates Rockwell, Brinell, Vickers, and Knoop hardness testing into a single platform via automated turret-based methodology. Its closed-loop load cell force application system ensures traceable, repeatable load delivery across the full 0.5–250 kgf range, eliminating mechanical compliance errors inherent in traditional dead-weight systems. Designed for ISO 6508 (Rockwell), ISO 6506 (Brinell), ISO 6507 (Vickers), and ASTM E384 (Knoop) compliance, the UH4000 meets the metrological rigor required for GLP/GMP-regulated manufacturing and third-party certification labs.
Key Features
- 8-position motorized turret with integrated dual-axis positioning—enables automatic switching between indenters (e.g., diamond cone, tungsten carbide ball) and objective lenses without operator intervention
- Closed-loop load cell technology delivering ±0.5% load accuracy across all test ranges, certified per ASTM E10 and ISO 6508-2
- Heavy-duty cast iron frame with reinforced steel enclosure—designed to withstand vibration, thermal drift, and mechanical shock in shop-floor environments
- Large T-slot test table (300 mm × 400 mm; 12 mm deep slots) supporting fixtures for irregular, oversized, or high-mass components up to 70 kg
- Dual-mode Z-axis control: programmable motorized approach + manual fine-adjustment for precise focal alignment and surface contact verification
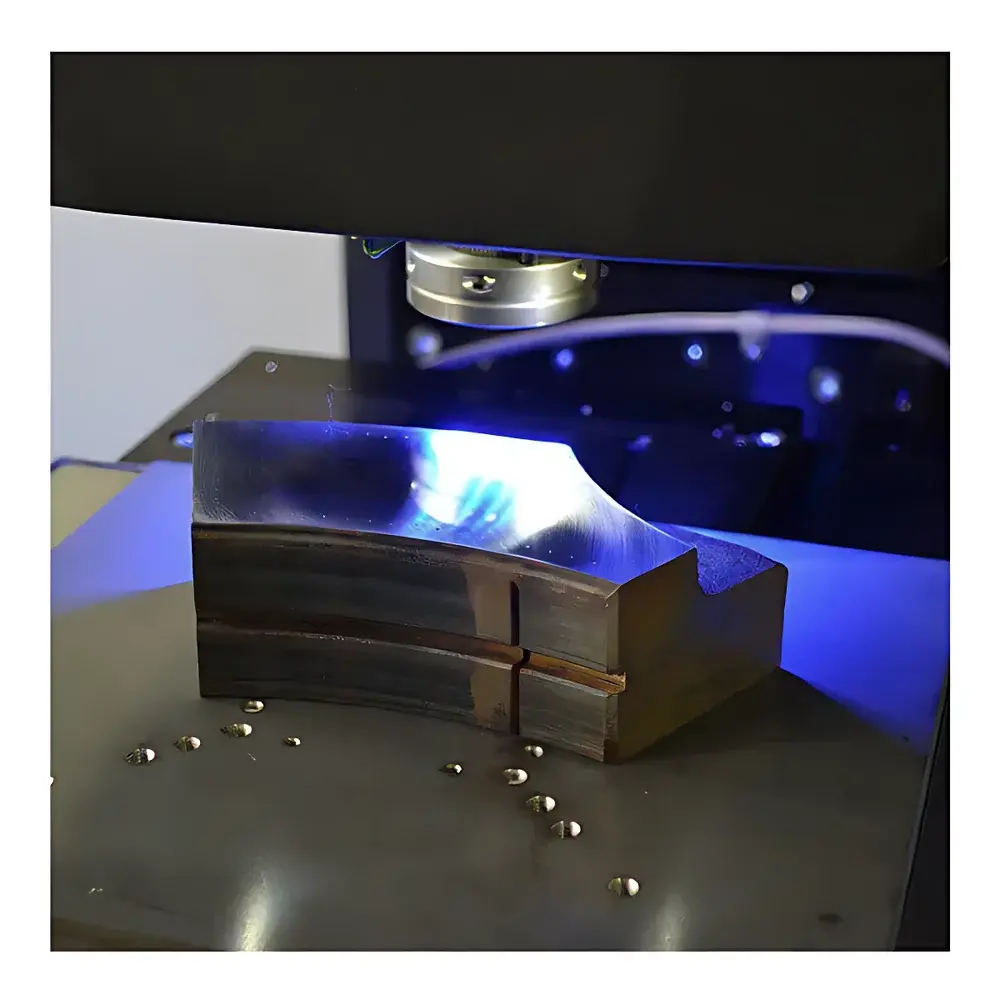
- Integrated LED coaxial illumination with adjustable intensity—optimized for high-contrast imaging of indents under optical measurement conditions
- Modular architecture supporting future upgrades including digital image analysis modules and automated report generation interfaces
Sample Compatibility & Compliance
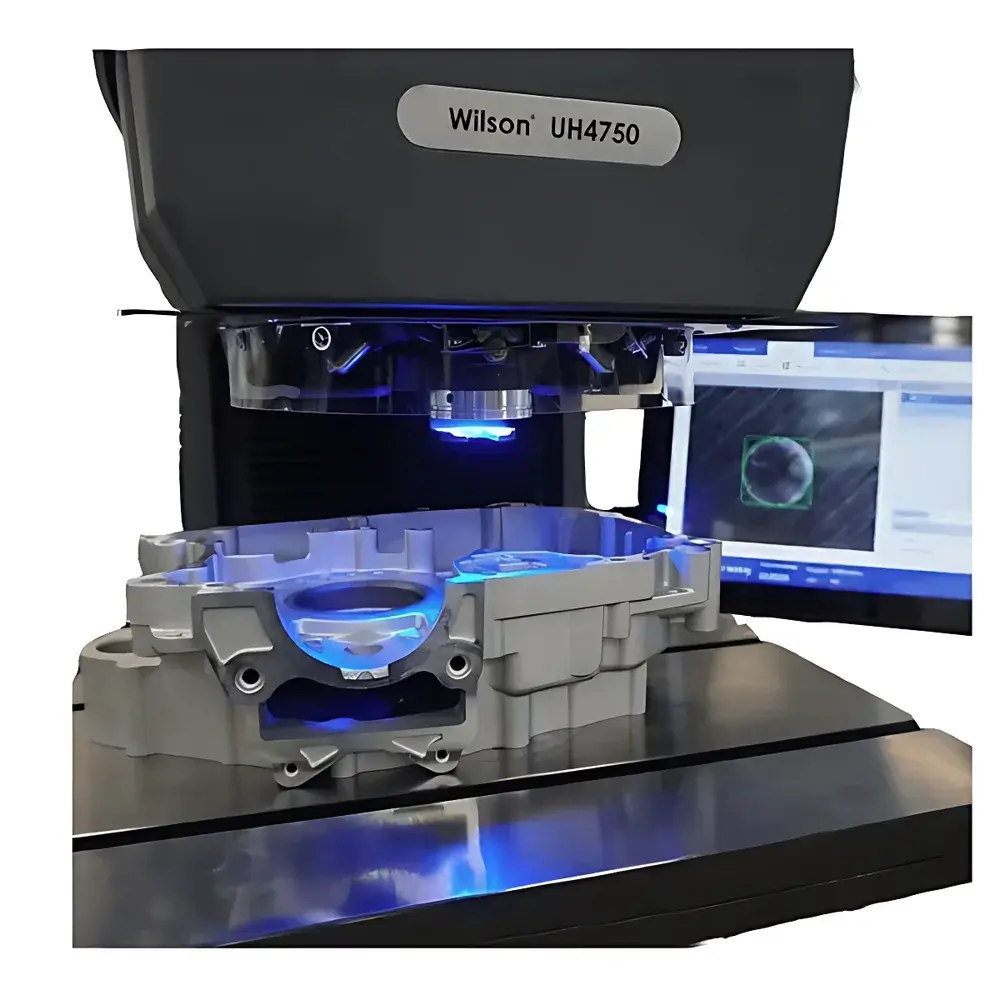
The UH4000 accommodates a broad spectrum of metallic and non-metallic materials—from annealed aluminum alloys and case-hardened steels to sintered carbides and polymer composites. Its 300 mm vertical clearance and 70 kg payload capacity allow direct testing of machined engine blocks, gear blanks, turbine discs, and structural weldments without sectioning. All hardness scales comply with international standards: Rockwell (A, B, C, D, E, F, G, H, K, L, M, P, R, S, T, W, X, Y, Z), Brinell (HBW 1, 2.5, 5, 10, 15.625, 30), Vickers (HV 0.2, 0.5, 1, 2, 5, 10, 20, 30, 50, 100), and Knoop (HK 0.1, 0.2, 0.5, 1, 2). The system supports audit-ready documentation per ISO/IEC 17025 requirements, with optional calibration certificate traceability to NIST or CNAS-accredited reference standards.
Software & Data Management
The UH4000 operates with Wilson’s proprietary HardMetrix™ software suite—compatible with Windows 10/11 and compliant with FDA 21 CFR Part 11 for electronic records and signatures. Software features include real-time load/displacement curve visualization, statistical process control (SPC) charting (X̄-R, Cp/Cpk), customizable test templates, and automated pass/fail decision logic based on user-defined tolerance bands. Data export formats include CSV, PDF, XML, and SQL-compatible database dumps. Audit trails log all operator actions, parameter changes, and calibration events with timestamp, user ID, and IP address metadata—ensuring full traceability for internal audits and regulatory inspections.
Applications
- Heat treatment validation of through-hardened and surface-hardened components (e.g., bearing races, camshafts, gears)
- In-process hardness verification during forging, casting, and welding operations
- Supplier qualification and incoming material inspection per AS9100 or IATF 16949 requirements
- Failure analysis labs performing comparative hardness mapping across fracture zones or heat-affected zones (HAZ)
- R&D departments evaluating new alloy formulations or coating systems (e.g., PVD/CVD TiN, DLC, nitrided layers)
- Third-party testing laboratories accredited to ISO/IEC 17025 offering hardness certification services
FAQ
Does the UH4000 support automated indentation measurement?
Yes—when equipped with the optional digital image analysis module, the system performs automatic indent detection, diagonal measurement, and hardness calculation per ISO 6507-2 Annex A.
Is the load cell calibrated and certified?
Each unit ships with a factory calibration certificate traceable to national standards; annual recalibration is recommended and supported by Wilson-certified service engineers.
Can the UH4000 be integrated into a factory MES or QMS?
Yes—the instrument supports Ethernet TCP/IP communication and OPC UA protocol for seamless data exchange with Siemens Opcenter, Rockwell FactoryTalk, or custom MES platforms.
What maintenance is required for long-term stability?
Routine maintenance includes monthly verification of zero-load offset, quarterly turret alignment check, and annual full system recalibration—documented in the included Maintenance Logbook.
Is technical support available outside China?
Wilson Hardness provides global technical support via regional service centers in North America, Europe, and APAC, with remote diagnostics and on-site service contracts available.