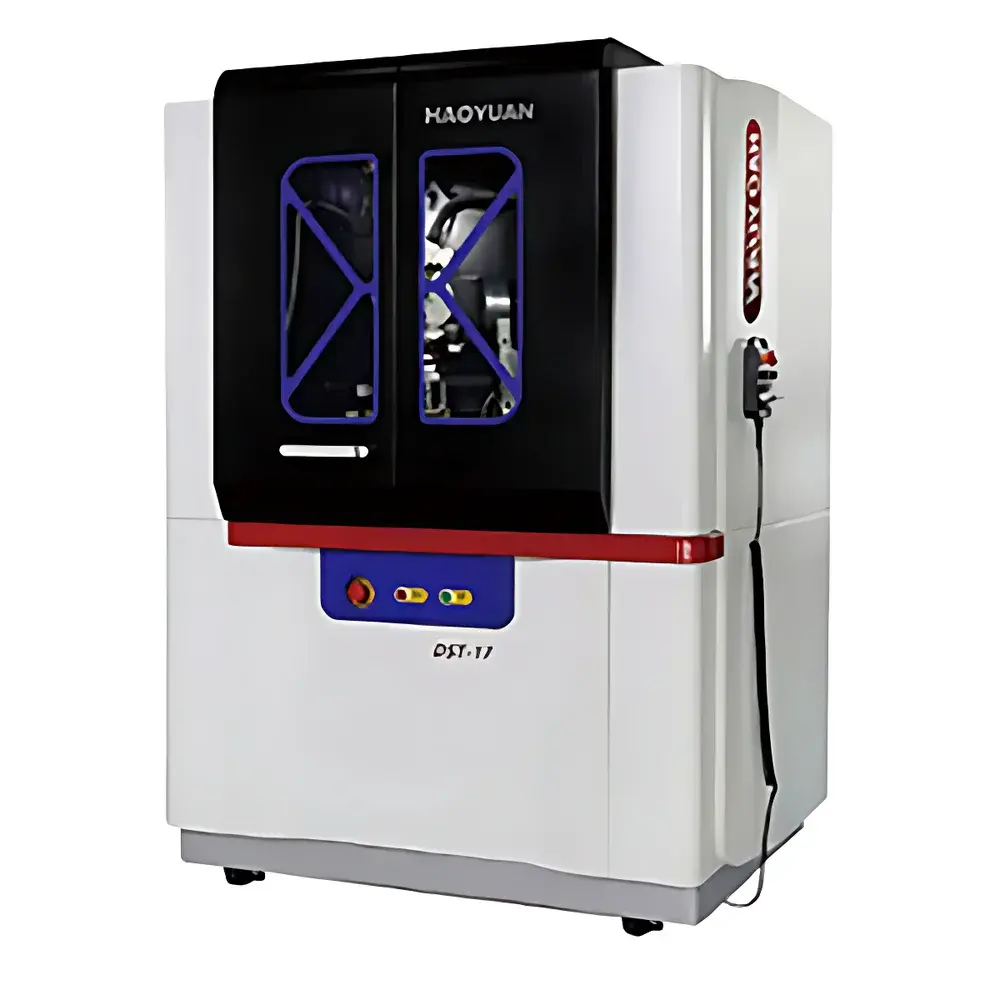
HY DST-17 High-Resolution X-ray Residual Stress Analyzer

| Origin | Liaoning, China |
|---|---|
| Manufacturer Type | Authorized Distributor |
| Origin Category | Domestic (PRC) |
| Model | DST-17 |
| Instrument Type | Powder X-ray Diffractometer |
| X-ray Tube Voltage | 10–60 kV |
| Tube Current | 5–50 mA |
| 2θ Angular Range | 110°–170° |
| ψ Angle Range | 0°–60° |
| φ Angle Range | 0°–360° |
| α Angle Range | 0°–70° |
| 2θ Resolution | ≤0.01° |
| 2θ Repeatability | ±0.0001° |
| Beam Spot Options | Circular (0.2/0.5/1/2 mm) |
| Target Materials | Cu, Cr, Fe, Ti, V, Co, Mn (metal-ceramic anodes) |
| X-ray Stability | <0.005% |
| Compliance | ASTM E915-2010, EN 15305:2008, GB/T 7704–2008, ISO 9001 |
Ask about pricing, availability and specifications.
Overview
The HY DST-17 High-Resolution X-ray Residual Stress Analyzer is a precision laboratory instrument engineered for non-destructive, quantitative determination of residual stress and crystallographic texture in polycrystalline metallic and ceramic components. It operates on the fundamental principle of X-ray diffraction (XRD) using Bragg’s law and sin²ψ methodology—measuring lattice strain-induced shifts in diffraction peak positions to derive macroscopic elastic strain, which is then converted to residual stress via material-specific elastic constants. Designed specifically for industrial QA/QC laboratories, R&D centers, and metallurgical testing facilities, the DST-17 supports both conventional θ–2θ scanning and advanced geometries including side-inclination (ψ-split) and tilt-and-rotate (α–φ) configurations. Its high angular resolution (<0.01° 2θ), sub-micron sample positioning repeatability (<3 µm), and dual-detector architecture enable reliable stress mapping across complex geometries—including curved surfaces, weld zones, turbine blades, and additively manufactured parts—without mechanical repositioning or manual realignment.
Key Features
- High-stability X-ray source with selectable metal-ceramic anodes (Cu, Cr, Fe, Ti, V, Co, Mn) and continuously adjustable tube voltage (10–60 kV) and current (5–50 mA), ensuring optimal excitation for diverse alloy systems.
- Dual-detector configuration: high-resolution silicon drift detector (SDD) for precise peak position analysis and fast Si linear array detector for rapid data acquisition in mapping mode.
- Motorized multi-axis goniometer with independent ψ (0–60°), φ (0–360°), and α (0–70°) motion control—enabling full implementation of ASTM E915-compliant sin²ψ stress evaluation and pole figure acquisition.
- Automated sample positioning system integrating coaxial CCD camera, Class II laser alignment module, and laser distance sensor—achieving <3 µm spatial repeatability and eliminating manual setup variability.
- Programmable beam collimation with interchangeable circular (0.2–2 mm Ø) and rectangular (e.g., 0.5×3 mm to 2×5 mm) apertures—optimized for localized stress measurement on small features or high-spatial-resolution mapping.
- Real-time 2θ angle measurement accuracy of ±0.0001° (repeatability) and resolution down to 0.01°, supported by temperature-compensated optical encoders and vibration-damped mechanical architecture.
Sample Compatibility & Compliance
The DST-17 accommodates irregularly shaped, bulk metallic specimens—including forged, cast, welded, heat-treated, and additive-manufactured components—without requiring sectioning or surface polishing beyond standard metallographic preparation. Its large sample chamber and flexible stage geometry support specimens up to 300 mm in diameter and 150 mm in height. All measurement protocols and calibration routines comply with internationally recognized standards: ASTM E915-2010 (Standard Test Method for Verifying the Alignment of X-ray Diffraction Instrumentation for Residual Stress Measurement), EN 15305:2008 (Non-destructive testing — Test method for residual stress analysis by X-ray diffraction), and GB/T 7704–2008 (Chinese national standard for X-ray diffraction residual stress measurement). The instrument’s design, manufacturing, and documentation processes conform to ISO 9001 quality management requirements, facilitating integration into GLP- and GMP-regulated environments where audit readiness and traceability are mandatory.
Software & Data Management
Bundled with HY StressCalc™ v4.2, the DST-17 includes a modular, Windows-based software suite supporting full workflow automation—from experiment definition and motorized scan sequencing to real-time peak fitting, stress tensor calculation, and report generation. Users can define custom Miller indices, input user-specified Young’s modulus and Poisson’s ratio values, and apply phase-specific elastic constants for multiphase materials (e.g., ferrite/austenite steels). The software performs automatic full-width-at-half-maximum (FWHM) analysis, retained austenite quantification (via Rietveld refinement or direct comparison methods), and texture analysis including pole figure reconstruction and orientation distribution function (ODF) computation. All raw diffraction patterns, processed results, and metadata are stored in vendor-neutral HDF5 format with embedded timestamps, operator ID, and instrument configuration logs—ensuring compliance with FDA 21 CFR Part 11 requirements for electronic records and signatures when configured with optional audit-trail and user-role modules.
Applications
- Residual stress profiling across weld seams, shot-peened surfaces, machined edges, and thermally treated components in aerospace, power generation, and automotive sectors.
- Process validation of surface enhancement techniques such as laser shock peening, deep rolling, and nitriding—quantifying compressive stress depth profiles and relaxation behavior.
- Texture analysis of rolled sheets, extruded profiles, and sintered ceramics to correlate microstructural anisotropy with mechanical performance.
- In-service component monitoring: detection of stress-induced lattice distortion preceding fatigue crack initiation or dimensional instability.
- Research-grade studies of stress evolution during in situ thermal cycling or mechanical loading—when integrated with environmental stages (optional).
FAQ
What X-ray tube targets are supported, and how are they selected?
The DST-17 accepts interchangeable metal-ceramic anodes (Cu, Cr, Fe, Ti, V, Co, Mn) mounted in a fixed-target configuration. Selection is performed manually during maintenance; each target is optimized for specific elemental absorption edges and diffraction efficiency in corresponding alloys.
Does the system support automated residual stress mapping across large areas?
Yes—the integrated motorized XYZ stage, combined with programmable ψ/φ/α goniometry and CCD-assisted fiducial recognition, enables unattended grid-based stress mapping over areas up to 200 × 200 mm with user-defined step size and dwell time.
Is third-party software integration possible for advanced Rietveld refinement or ODF modeling?
Raw .hdf5 and ASCII-intensity files are fully exportable. The system is compatible with industry-standard packages including MAUD, GSAS-II, and MTEX for extended crystallographic analysis beyond built-in capabilities.
What level of training and technical support is provided post-installation?
HY provides on-site commissioning, a five-day operator certification course covering measurement theory, safety protocols, and software operation, plus remote diagnostics and annual preventive maintenance contracts aligned with ISO/IEC 17025 traceability guidelines.
Can the DST-17 be upgraded to support in situ heating or tensile stages?
Yes—its open mechanical interface and standardized electrical/data ports support integration with commercially available environmental cells (e.g., Anton Paar HTK-X, Deben tensile stages), subject to compatibility verification and additional calibration.