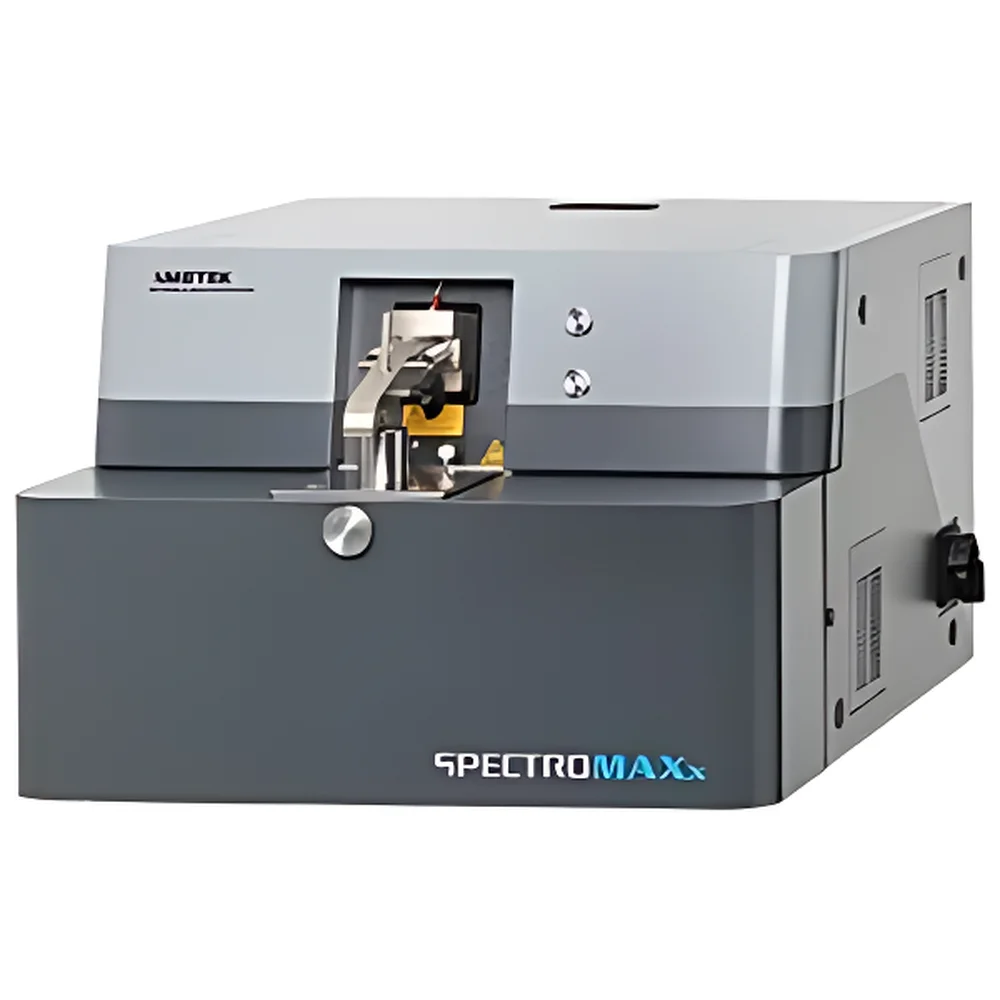
SPECTRO SPECTROMAXx Direct-Reading Optical Emission Spectrometer

| Brand | SPECTRO |
|---|---|
| Origin | Germany |
| Instrument Type | Benchtop |
| Excitation Source | Spark |
| Detector Type | Charge-Coupled Device (CCD) |
| Wavelength Range | 140–670 nm |
| Focal Length | 500 mm |
| Grating Groove Density | 2400–3600 lines/mm |
| Number of Spectral Channels | Up to 72 simultaneously resolved analytical lines |
| Argon Consumption | ≤ 4 L/min during analysis, ≤ 0.5 L/min in standby |
| Detector Resolution | 2048 × 64 pixels (full-frame CCD), pixel size: 14 × 14 µm |
| Typical Measurement Time | 15–25 s per sample (including flushing and integration) |
Ask about pricing, availability and specifications.
Overview
The SPECTRO SPECTROMAXx is a benchtop optical emission spectrometer (OES) engineered for high-precision elemental analysis of metallic materials using spark discharge excitation. Based on the principles of atomic emission spectroscopy, the instrument vaporizes and atomizes solid metal samples under controlled argon atmosphere, generating excited-state atoms and ions that emit characteristic wavelengths upon relaxation. These emissions are dispersed via high-resolution Paschen-Runge optical systems with optimized grating configurations and detected by thermoelectrically cooled CCD sensors. Designed specifically for foundry environments and metal production QA/QC laboratories, the SPECTROMAXx delivers trace-level detection limits (sub-ppm for C, P, S, N in steel matrices), long-term signal stability, and robust calibration transfer across instruments—enabling consistent compliance with ISO 17025, ASTM E415, ASTM E1086, and EN 10315 standards.
Key Features
- Modular Paschen-Runge optical layout with fixed 500 mm focal length and selectable gratings (2400–3600 grooves/mm) for optimized spectral resolution across UV-VIS range (140–670 nm)
- High-sensitivity, back-thinned CCD detector array (2048 × 64 pixels, 14 µm pixel pitch) enabling simultaneous multi-element acquisition without mechanical scanning
- Intelligent spark source with adaptive energy control and real-time plasma monitoring for reproducible ablation across diverse alloy families (Fe-, Al-, Cu-, Ni-, Ti-, Mg-based)
- Low-argon operation mode (< 4 L/min active, < 0.5 L/min standby) reducing consumable cost and improving lab safety compliance
- Self-diagnostic hardware architecture with automated wavelength calibration, drift correction, and electrode wear monitoring—minimizing scheduled maintenance intervals
- Tool-free optical chamber access and modular detector assembly enabling field-replaceable components with < 15-minute downtime
Sample Compatibility & Compliance
The SPECTROMAXx accepts standard 32–40 mm diameter solid metal samples (as-cast, machined, or polished), including ferrous and non-ferrous alloys, superalloys, and high-purity metals. Sample introduction conforms to ISO 11577 (spark OES sampling procedures) and ASTM E1479 (standard practice for preparing samples for spark emission analysis). The system supports full traceability per ISO/IEC 17025:2017 requirements, with audit-ready electronic records, user authentication (role-based access control), and secure data storage compliant with FDA 21 CFR Part 11 when configured with SPECTRO’s optional GLP/GMP software module. All calibrations are traceable to NIST SRM reference materials (e.g., SRM 2171, SRM 2172, SRM 1251 series).
Software & Data Management
Operating on Windows OS, the SPECTRO Analytical Software (SAS) v8.x provides workflow-driven analysis with context-aware interface logic: only functionally relevant icons and menu options appear during each step—from sample registration to report generation. Predefined application packages (e.g., “Carbon Steel Grade Control”, “Aluminum Secondary Alloy QC”) embed matrix-matched calibrations, interference corrections (e.g., C II 193.09 nm interferences from Fe/Ni), and pass/fail decision rules aligned with customer-defined specification limits. Raw spectral data, background-subtracted intensities, and uncertainty estimates (k=2) are stored in vendor-neutral HDF5 format. Export modules support ASTM E1382-compliant XML reports, CSV batch exports, and direct integration with LIMS via OPC UA or ODBC.
Applications
- Routine incoming raw material verification (scrap, ingots, master alloys) against purchase specifications
- In-process melt analysis for ladle-to-ladle composition adjustment in electric arc furnace (EAF) and induction melting operations
- Final product certification for automotive, aerospace, and pressure vessel steels requiring carbon equivalency (CEV), residual element control (e.g., Sn, As, Sb), and nitrogen specification compliance
- Recycled aluminum sorting and grade identification in secondary smelting facilities
- Failure analysis support through inclusion mapping and segregation quantification via sequential spark analysis
- Supplier qualification audits requiring documented measurement uncertainty budgets per GUM (JCGM 100:2008)
FAQ
What is the typical detection limit for carbon in low-alloy steel?
Typical 3σ detection limits are 5–8 ppm for carbon in normalized carbon steel matrices, dependent on sample surface condition and integration time.
Can the SPECTROMAXx analyze coated or galvanized samples?
Yes—surface coatings up to 25 µm thickness may be removed via pre-spark cleaning cycles; quantitative analysis requires validated coating removal protocols per ASTM E1086 Annex A3.
Is method transfer possible between different SPECTROMAXx units?
Yes—calibration portability is supported via SPECTRO’s standardized calibration transfer protocol (CTP), which includes spectral alignment, sensitivity normalization, and matrix-effect compensation using certified reference materials.
Does the system support automated sample changers?
Optional motorized XYZ sample stage and 10-position auto-loader are available, fully integrated into SAS workflow logic with barcode sample ID recognition.
How often is recalibration required under routine operation?
With daily standardization checks using certified control samples, full recalibration is recommended every 6–12 months—or after major optical component replacement—per ISO/IEC 17025 clause 7.7.
More from SPECTRO
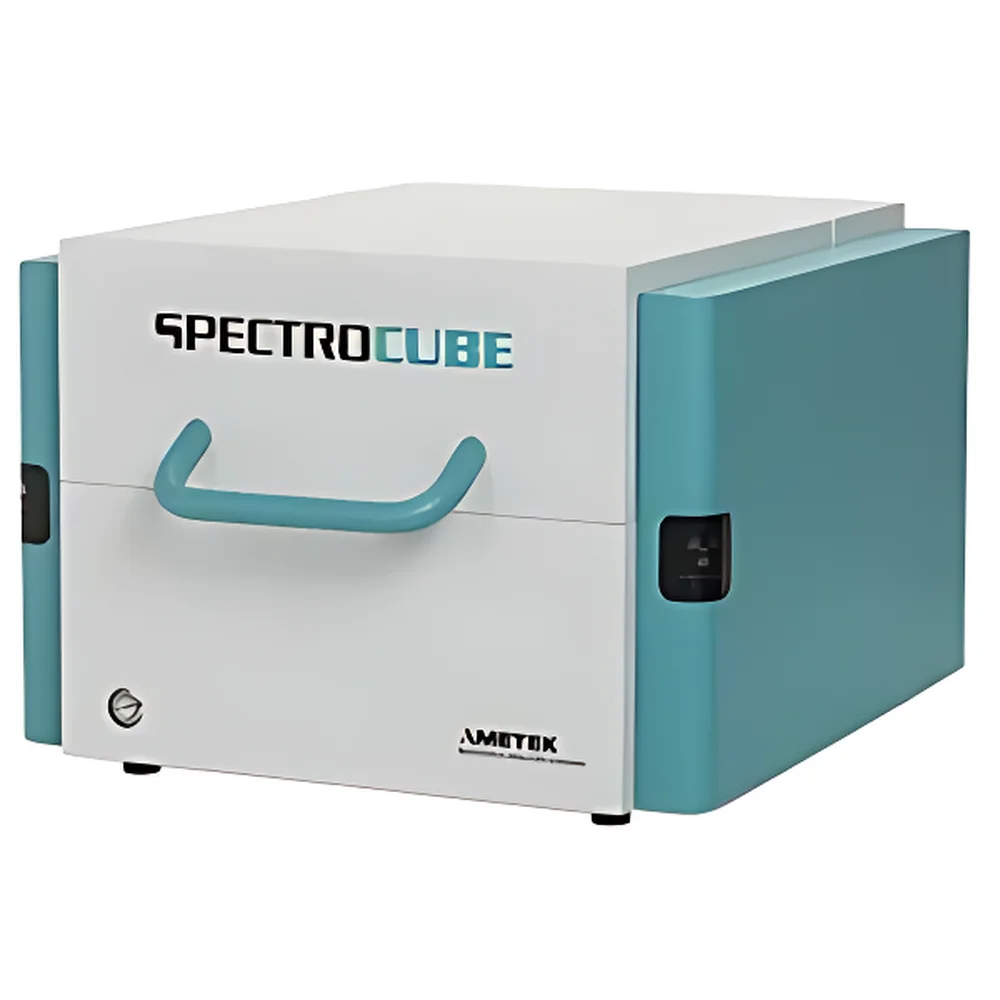
View all SPECTRO products → SPECTRO SPECTROCUBE Wavelength Dispersive X-Ray Fluorescence Spectrometer for Petrochemical Applications
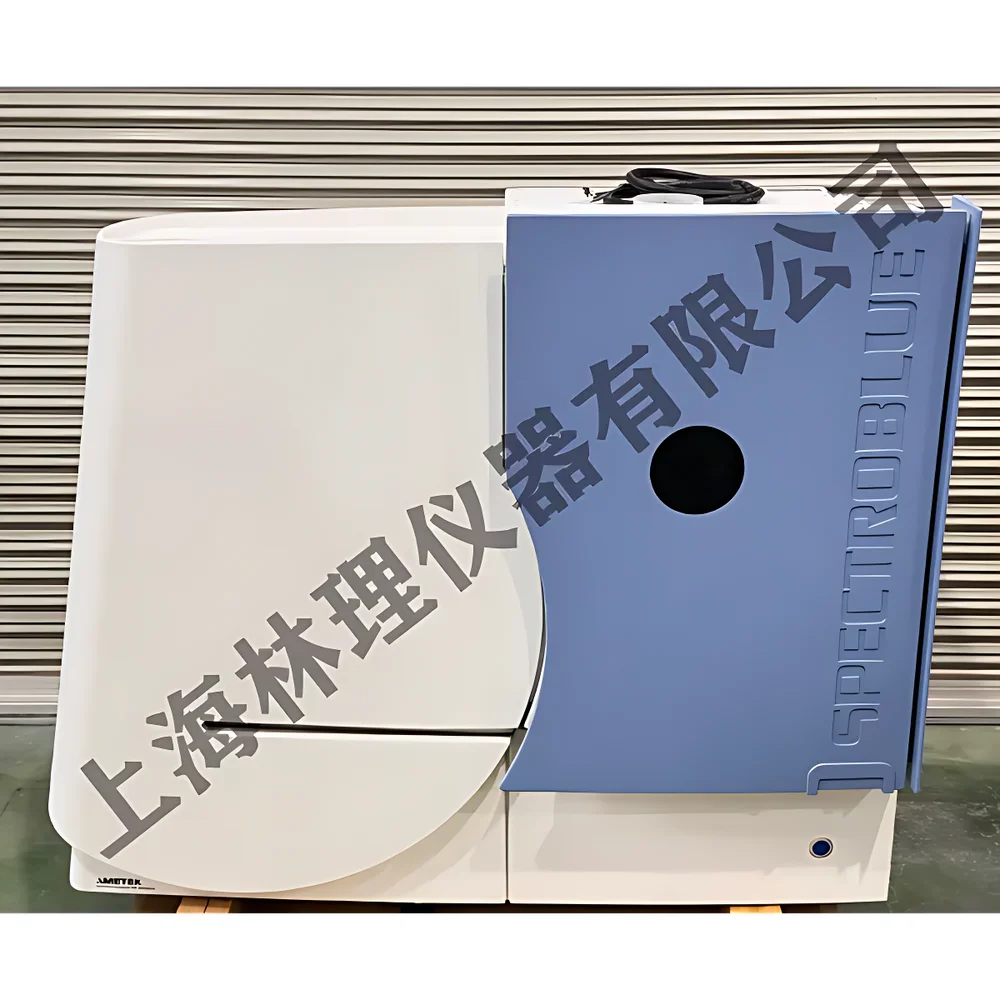
- SPECTROBLUE ICP-OES Spectrometer (Refurbished)
- SPECTRO Import Spectroscopy Testing Service for Elemental & Compositional Analysis
- SPECTRO XEPOS Polarized Energy Dispersive X-Ray Fluorescence Spectrometer