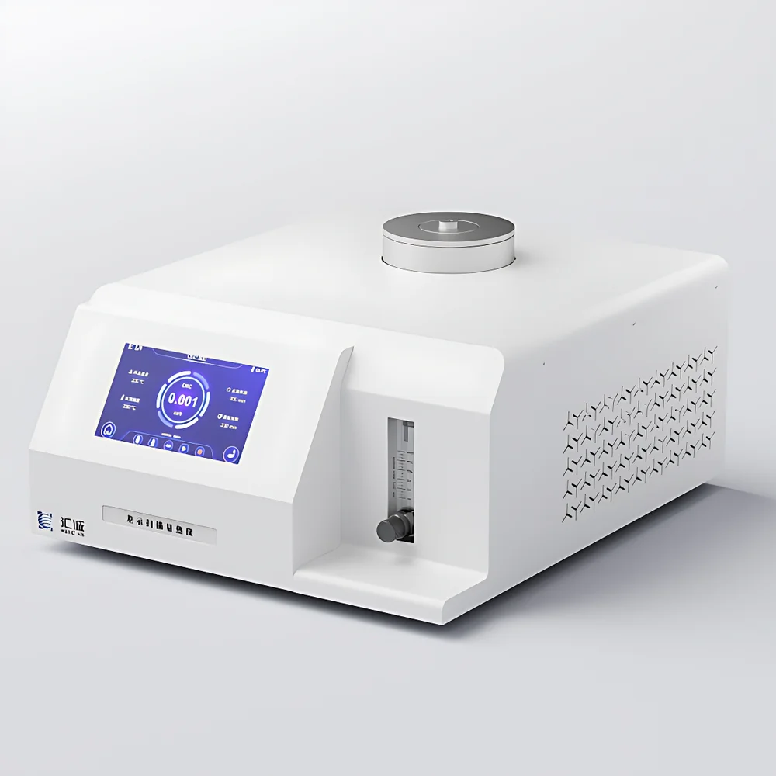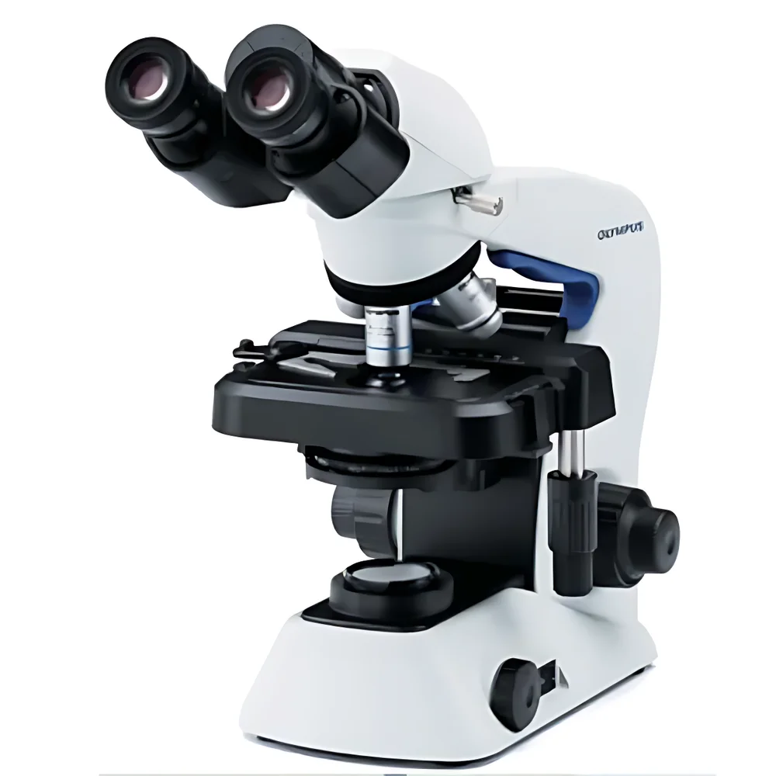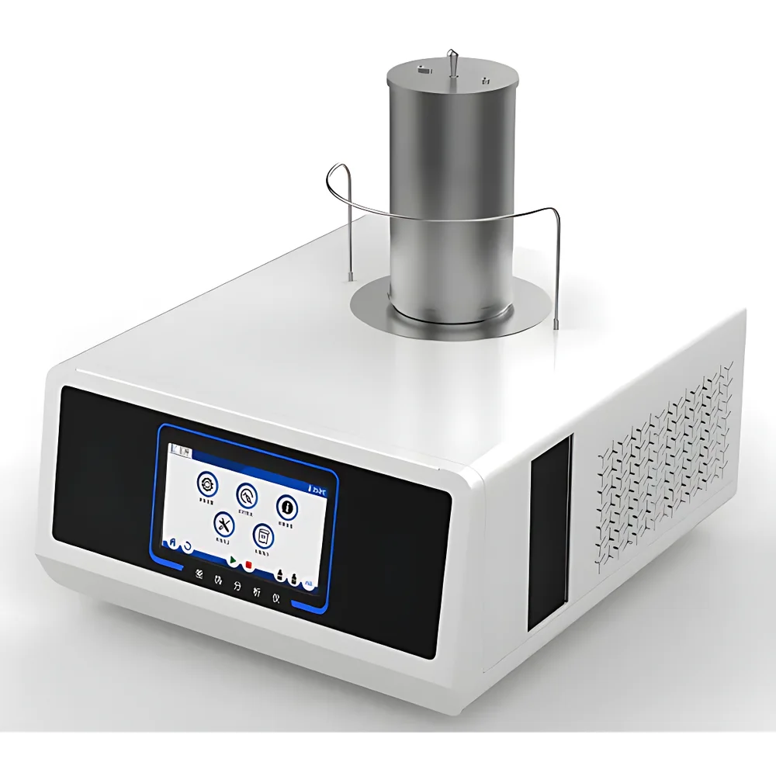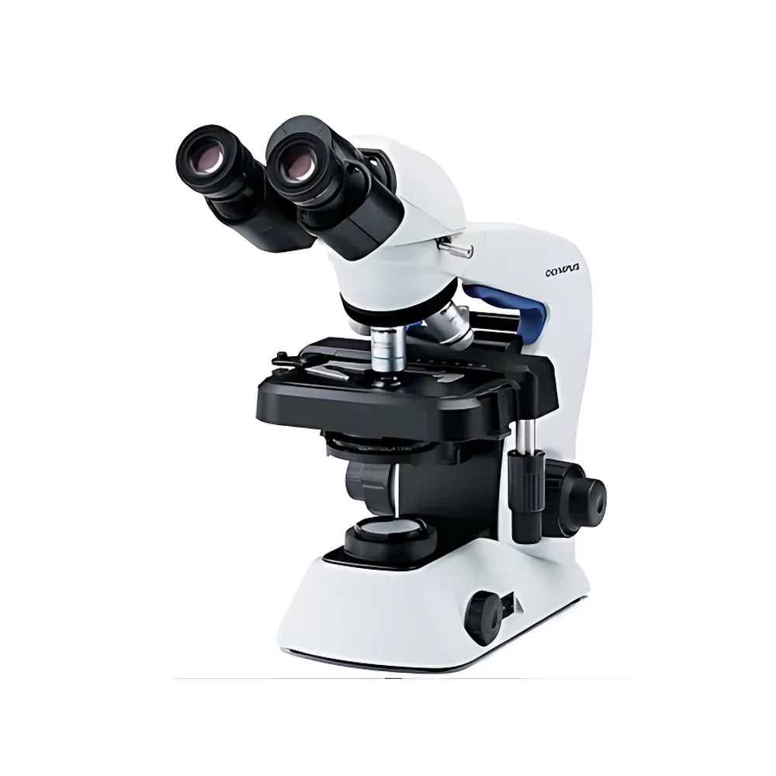
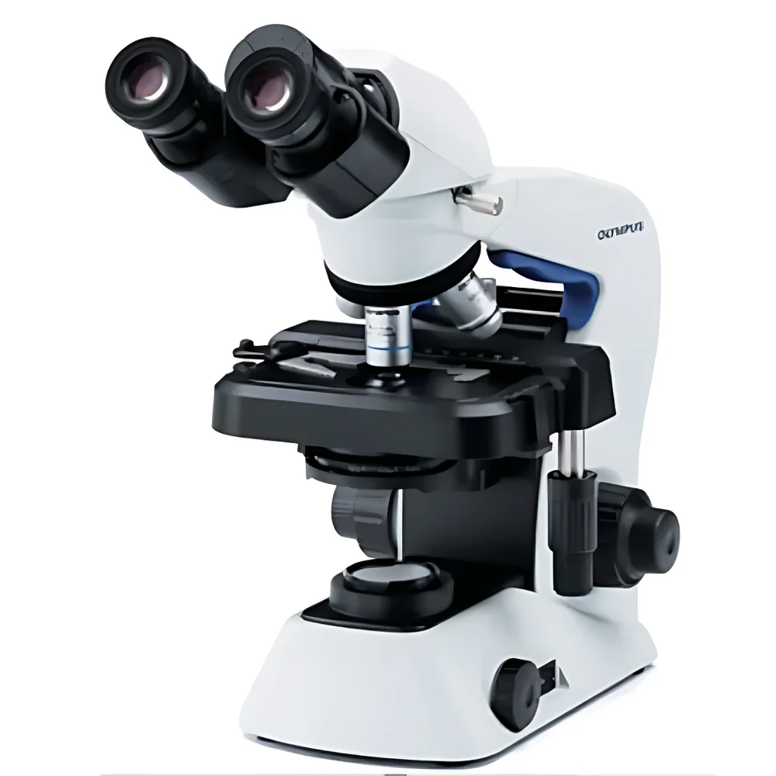
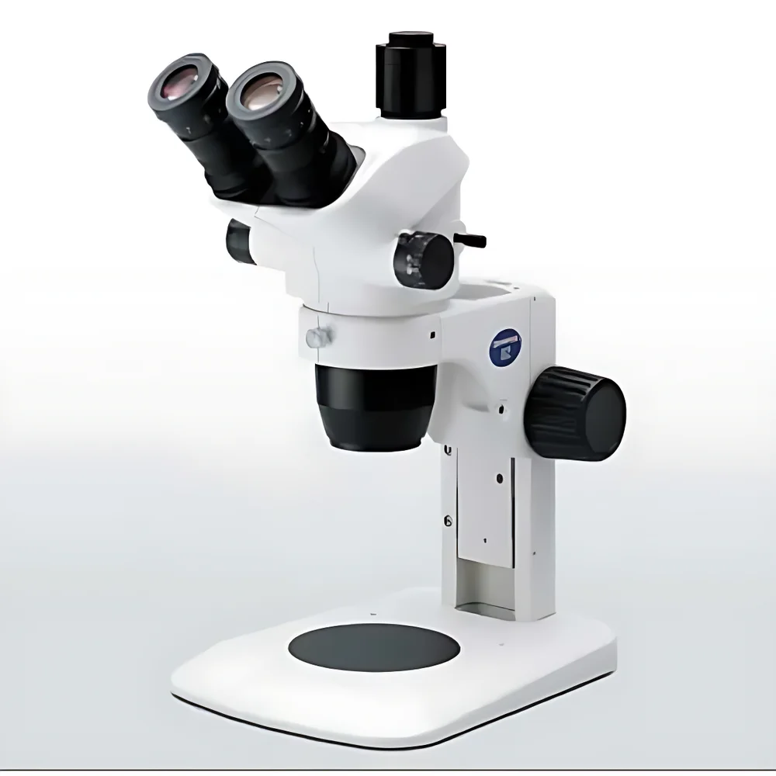
Huicheng HC3600 Carbon Black Dispersion Analyzer

| Brand | Huicheng Instrument |
|---|---|
| Origin | Jiangsu, China |
| Manufacturer Type | Manufacturer |
| Origin Category | Domestic |
| Model | HC3600 |
| Price | USD 5,000 (approx.) |
Ask about pricing, availability and specifications.
Overview
The Huicheng HC3600 Carbon Black Dispersion Analyzer is a dedicated image-based metrology system engineered for quantitative assessment of carbon black dispersion quality in thermoplastic polymer matrices—particularly polyolefins such as PE and PP. It operates on the principle of high-resolution optical microscopy coupled with standardized digital image analysis, conforming to the measurement methodology defined in GB/T 18251–2000 (“Determination of pigment or carbon black dispersion in polyolefin pipes, fittings and compounds”). The instrument captures microstructural features—including agglomerate size distribution, shape factor (circularity, aspect ratio), spatial dispersion uniformity, and area fraction—enabling correlation with bulk material properties including tensile strength, impact resistance, UV stability, electrical resistivity, and long-term environmental stress cracking resistance (ESCR). Designed for QC laboratories, R&D centers, and process engineering teams in rubber & plastic manufacturing, the HC3600 delivers traceable, repeatable, and auditable dispersion quantification under controlled illumination and calibrated magnification.
Key Features
- Automated dispersion grading per GB/T 18251–2000 using algorithmic segmentation (both threshold-based and edge-detection modes)
- Wide dynamic detection range: 0.5 µm to 10 mm, supporting analysis from primary particle clusters to macroscopic agglomerates
- Integrated 100× optical magnification path with adjustable 30° oblique illumination for enhanced contrast of carbon-rich domains against polymer matrix
- 5-megapixel CMOS imaging sensor (2592 × 1944 resolution) with USB 2.0 interface for low-latency frame capture and compatibility with third-party digital cameras
- Four selectable image acquisition formats: 640 × 480, 1024 × 768, 2048 × 1536, and full-resolution 2592 × 1944
- Precision pixel calibration via integrated micrometer stage and software-based movable digital caliper (two-point distance measurement)
- Configurable grayscale histogram, particle size distribution (PSD) plot, and cumulative area fraction curve generation
- Modular report engine supporting PDF, PNG, and Excel (.xlsx) export—each report includes sample ID, standard reference, raw image, grayscale profile, and statistical summary
- User-definable reference library for comparative analysis across material batches or formulation variants
- Cross-platform software compatibility with Windows XP, Windows 7, and Windows 10 (32/64-bit); no runtime dependencies or cloud activation required
Sample Compatibility & Compliance
The HC3600 is validated for use with compression-molded or injection-molded plaques (typically 20 × 20 × 2 mm) prepared from polyethylene (PE), polypropylene (PP), ethylene–propylene copolymers (EPR), and other non-polar thermoplastics containing ≤5 wt% carbon black. Sample preparation follows ASTM D2444 and GB/T 18251–2000 protocols, including cryo-microtome sectioning (≤10 µm thickness) and surface etching where necessary. The system complies with ISO/IEC 17025 documentation requirements for test method validation and supports GLP-aligned audit trails—including timestamped operator logins, parameter change history, and image metadata embedding (EXIF). It is routinely deployed in facilities certified to ISO 9001, ISO 14001, and EN 1555 for gas distribution systems.
Software & Data Management
The HC3600 Analysis Suite provides deterministic image processing workflows compliant with FDA 21 CFR Part 11 Annex 11 principles: electronic signatures, role-based access control, immutable audit logs, and revision-controlled method templates. Image segmentation employs dual-mode algorithms—global Otsu thresholding for homogeneous samples and adaptive local thresholding for heterogeneous or low-contrast regions. Particle classification supports morphological filtering (minimum area, solidity, convexity) and user-defined ROI masking for localized dispersion assessment (e.g., near weld lines or gate areas). All numerical outputs (count, Feret diameter, projected area, circularity, aspect ratio) are exported with SI units and statistical descriptors (mean, median, D10/D50/D90, standard deviation). Raw images retain embedded calibration metadata and are stored in lossless TIFF format; processed results are archived in structured SQLite databases for traceability.
Applications
- Quality control of carbon-black-filled PE100 and PE80 pipe compounds for gas/water distribution networks
- Formulation optimization during development of conductive composites for antistatic packaging or EMI shielding
- Root-cause analysis of premature brittle fracture in extruded profiles linked to poor dispersion-induced stress concentration
- Process validation of masterbatch incorporation efficiency in twin-screw compounding lines
- Technical support for ISO 4427 / GB/T 15558.1–2015 certification testing of buried PE pipelines
- Interlaboratory round-robin studies under CNAS-accredited conditions
FAQ
Does the HC3600 comply with international standards beyond GB/T 18251?
Yes—the optical configuration and analysis logic align with the technical basis of ISO 18553:2018 (“Plastics — Polyolefins — Determination of carbon black dispersion”) and ASTM D7273M (“Standard Test Method for Carbon Black Dispersion in Polyolefin Compounds Using Image Analysis”), enabling cross-standard correlation studies.
Can the system analyze non-carbon-black pigments (e.g., TiO₂ or iron oxide)?
While optimized for carbon black’s high optical density and low reflectance, the software permits manual threshold adjustment and grayscale inversion to accommodate higher-reflectance fillers—though validation per ISO 18553 Annex B is recommended prior to routine use.
Is hardware calibration traceable to national metrology institutes?
The included stage micrometer is NIST-traceable (certified ±0.5 µm uncertainty); software calibration routines follow ISO 10360-8 for coordinate measuring systems, with documented uncertainty budgets available upon request.
What maintenance is required for long-term accuracy?
Annual verification of illumination uniformity (via flat-field correction), objective lens cleanliness, and CCD sensor dark-frame stability is advised; no consumables or proprietary service contracts are mandated.