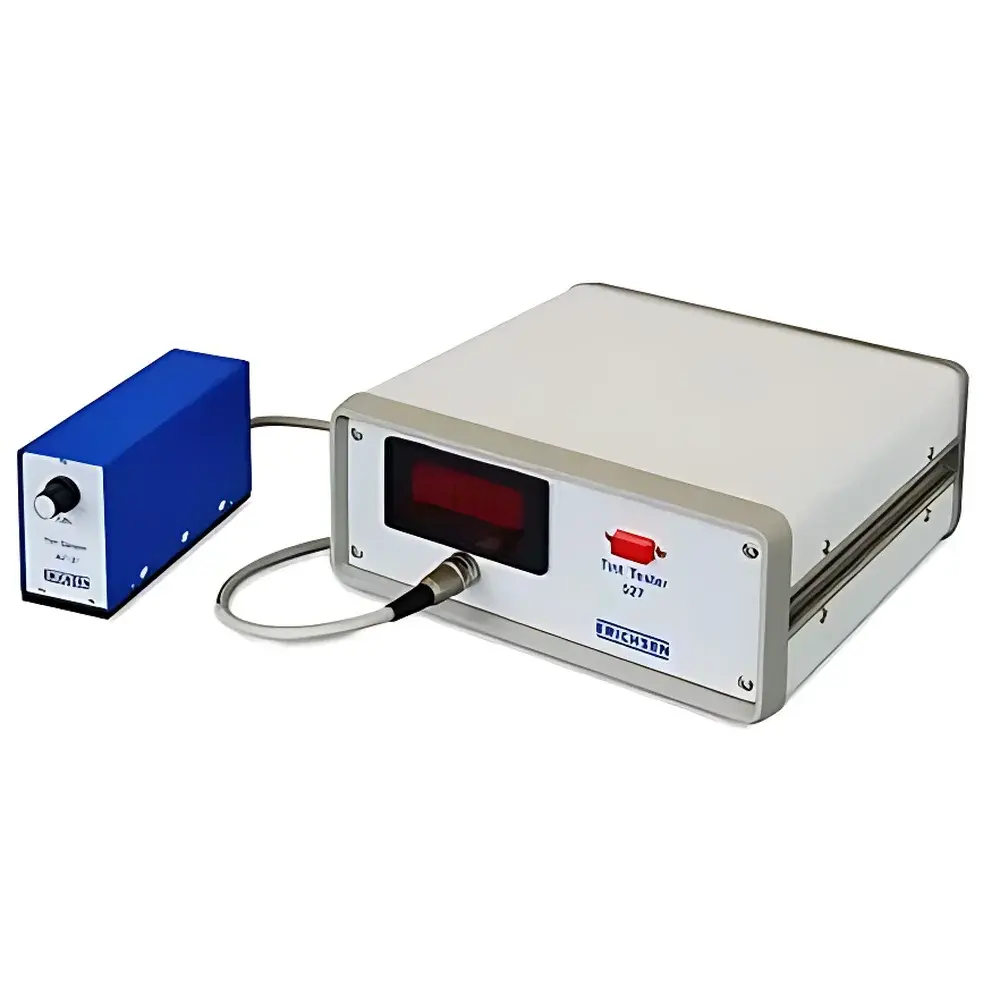
ERICHSEN 527 Chroma Meter / Color Difference Meter / Carbon Black Tinting Strength Analyzer
| Brand | ERICHSEN |
|---|---|
| Origin | Germany |
| Model | 527 |
| Measurement Geometry | 45°/0° |
| Illuminant | C-illuminant (CIE Standard Illuminant C) |
| Photoreceptor | Silicon photodiode with Y-filter matched to CIE 1931 2° standard observer luminosity function (V(λ)) |
| Aperture | Ø23 mm |
| Display | 4½-digit LED, range 0–199.99 |
| Power Supply | 230 V AC, 50 Hz, 45 VA |
| Dimensions (Display Unit) | 275 × 235 × 110 mm |
| Weight (Display Unit) | 3.7 kg |
| Probe Dimensions | 175 × 55 × 95 mm |
| Probe Weight | 840 g |
| Sample Gap | 0.5 mm (maintained by dual 8-mm-wide support feet, 80 mm apart) |
| Compliance | ASTM D 2745, ASTM D 3265, ASTM E97 |
| Optional Interfaces | BCD output, RS-232-C, 0–10 V analog, 0–20 mA analog |
Overview
The ERICHSEN 527 Chroma Meter is a precision optical instrument engineered for quantitative assessment of tinting strength and brightness in highly pigmented, non-film-forming systems—particularly uncured carbon black dispersions and paste-like coatings applied on flat substrates. Its core measurement principle follows the 45°/0° reflectance geometry, compliant with ISO/CIE foundational standards for colorimetric instrumentation. Unlike general-purpose spectrophotometers, the 527 is purpose-built to address the metrological challenges inherent in deep-tone, low-reflectance materials where conventional instruments suffer from signal saturation, poor signal-to-noise ratio, or geometric misalignment. It operates under C-illuminant conditions and employs a rigorously calibrated Y-filtered silicon photodiode system, spectrally aligned to the CIE 1931 2° standard observer’s photopic luminosity function V(λ). This ensures traceable, repeatable luminance (Y-value) measurements directly tied to internationally recognized photometric definitions—critical for ASTM D 2745 (Standard Test Method for Tinting Strength of Carbon Black) and ASTM D 3265 (Standard Test Method for Tinting Strength of Pigments Used in Plastics). The instrument also satisfies ASTM E97 for general brightness evaluation of solid surfaces including cured coatings, paper, and rigid plastics.
Key Features
- Optimized 45°/0° optical path with integrated C-illuminant halogen lamp (6 V) and spectrally corrected Y-filter, delivering photometric accuracy aligned with CIE 1931 2° observer specifications.
- Dual 8-mm-wide support feet maintain a fixed 0.5 mm probe-to-sample gap—enabling stable, contamination-free measurement of wet, viscous, or uncured films up to ~400 µm thickness without physical contact or external light intrusion.
- High-stability lens system ensures uniform illumination and controlled collection of diffuse + specular-excluded reflectance across the Ø23 mm measurement aperture.
- Onboard amplifier with adjustable gain range allows dynamic scaling of signal response—maximizing resolution and linearity across low-reflectance (e.g., carbon black pastes) and higher-reflectance (e.g., white calibration tiles) samples.
- Robust benchtop display unit with 4½-digit LED readout (0–199.99 scale), real-time zero adjustment, and built-in diagnostics for lamp intensity and circuit integrity.
- Modular interface architecture supporting optional digital (RS-232-C, BCD) and analog (0–10 V, 0–20 mA) outputs for integration into QC data logging systems or automated test stations.
Sample Compatibility & Compliance
The ERICHSEN 527 is validated for use with non-film-forming, high-viscosity pigment dispersions—including carbon black masterbatches, ink vehicles, and solvent-borne paste coatings—applied uniformly on planar substrates such as glass, metal, or ceramic tiles. Its mechanical design prevents deformation or smearing of soft samples while eliminating ambient light interference—a prerequisite for ASTM D 2745-compliant tinting strength determination. For routine quality control of finished surfaces, it meets ASTM E97 requirements for brightness (luminance factor) measurement of cured coatings, laminated papers, and thermoplastic sheets. Calibration traceability is maintained via supplied black zero standard and optional white (0140.01.14) and gray (0350.01.32) reference tiles. Instrument performance adheres to GLP-aligned operational protocols; audit trails for calibration events and operator inputs can be implemented when paired with compliant data acquisition software.
Software & Data Management
While the 527 operates as a stand-alone analog meter, its optional RS-232-C and BCD interfaces enable direct communication with laboratory information management systems (LIMS) or custom QA databases. When connected, raw Y-value outputs are timestamped and logged with user-defined sample IDs and batch identifiers. Analog outputs (0–10 V or 0–20 mA) support integration with PLC-based production monitoring systems for real-time process feedback. All interface modules comply with industrial electromagnetic compatibility (EMC) standards (EN 61326-1) and support bi-directional handshaking for error-checked transmission. For regulated environments, the system supports 21 CFR Part 11–compliant electronic records when deployed with validated third-party software that enforces user authentication, audit trail generation, and electronic signature workflows.
Applications
- Quantitative tinting strength evaluation of carbon black grades per ASTM D 2745 and D 3265 in rubber, plastic, and ink formulation labs.
- Batch-to-batch consistency verification of pigment concentrates during R&D and manufacturing transfer.
- Brightness grading of matte-finish coatings, architectural paints, and functional polymer films where high-gloss interference must be excluded.
- Raw material acceptance testing of titanium dioxide, iron oxides, and organic pigments against master standards.
- In-process monitoring of dispersion stability in high-shear milling operations using sequential wet-film measurements.
- Reference method validation for alternative colorimetric platforms in ISO/IEC 17025-accredited testing laboratories.
FAQ
What standards does the ERICHSEN 527 explicitly support?
ASTM D 2745, ASTM D 3265, and ASTM E97. It is not designed for full tristimulus color measurement (L*a*b*) or spectral analysis.
Can the 527 measure cured, hard-surface coatings?
Yes—when used as a reflectance luminance meter per ASTM E97, provided surface roughness and gloss fall within the instrument’s geometric tolerance limits.
Is the 0.5 mm probe gap adjustable?
No—the gap is mechanically fixed by the dual support feet to ensure measurement repeatability and prevent sample compression; no user adjustment is possible or recommended.
Does the instrument require annual recalibration by an accredited lab?
While not mandatory, ERICHSEN recommends annual verification against NIST-traceable standards (e.g., certified reflectance tiles) to maintain compliance with ISO/IEC 17025 internal audit requirements.
What is the typical service life of the halogen lamp?
Approximately 1,000 operating hours under standard duty cycles; spare lamps (included in base kit) are field-replaceable without tools.