
Online Thickness Gauge
Filter
Showing 1–30 of 56 results
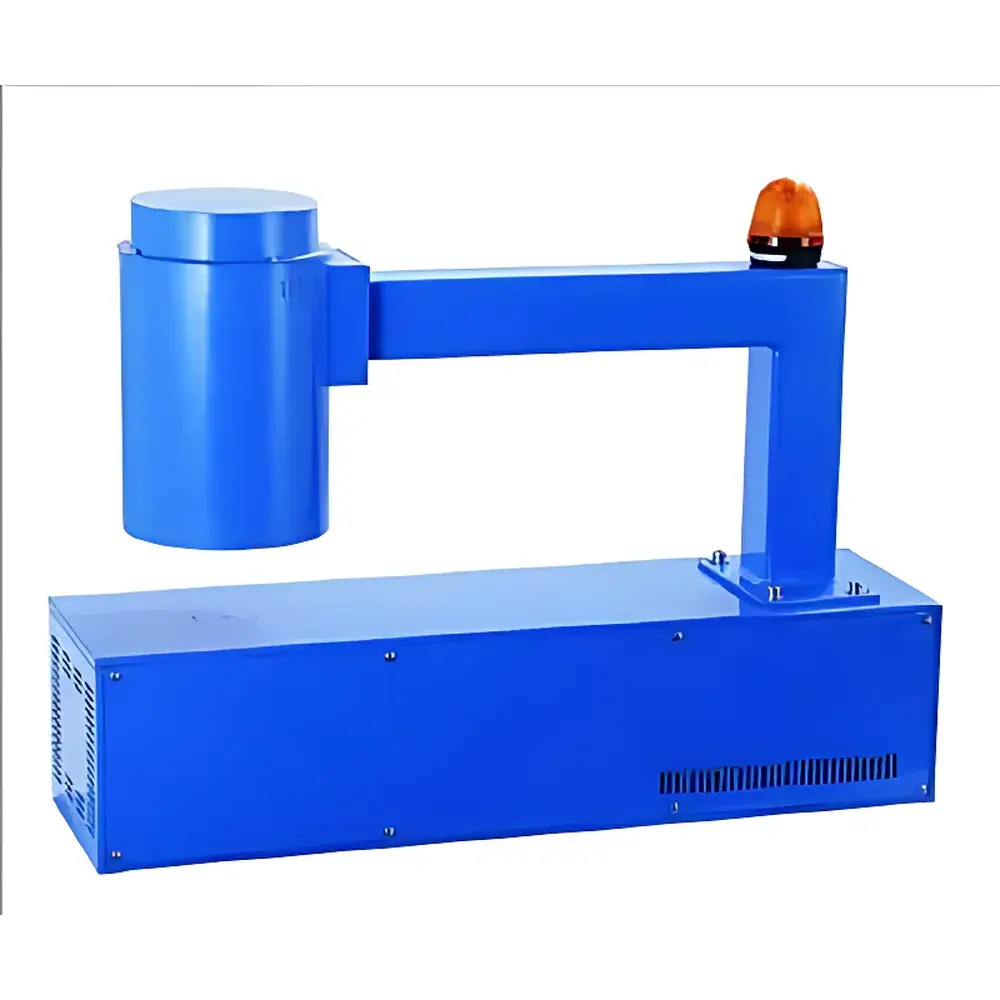
| Brand | Aist ST |
|---|---|
| Origin | Shanghai, China |
| Model | DM6100 |
| Measurement Principle | X-ray transmission attenuation (dual-energy correction capable) |
| Measuring Range | 0.1–4.0 mm (steel), 0.01–10.0 mm (aluminum) |
| Accuracy | ±0.2% |
| Resolution | 0.001 mm |
| Response Time | 100 ms (63% to 5% thickness step) |
| Sampling Interval | 200/400/600/800 ms selectable |
| Repeatability | 0.2% |
| Long-term Drift | <±0.24% per 8 h |
| Preheat Time | 1 h |
| Auto-calibration Time | ≤20 min |
| Operating Temp. | 0–40 °C |
| Humidity | ≤95% RH at 30 °C |
| Power Supply | 220 V ±20 V, 50 Hz |
| Power Consumption | ≤250 W |
| Dimensions (Operator Console) | 470 × 365 × 160 mm, 15 kg |
| C-frame Dimensions | 673 × 579 × 189 mm, 35 kg |
| Radiation Safety | Fully shielded |
| Regulatory Certification | CMC (Shanghai) No. 沪制02280027 |
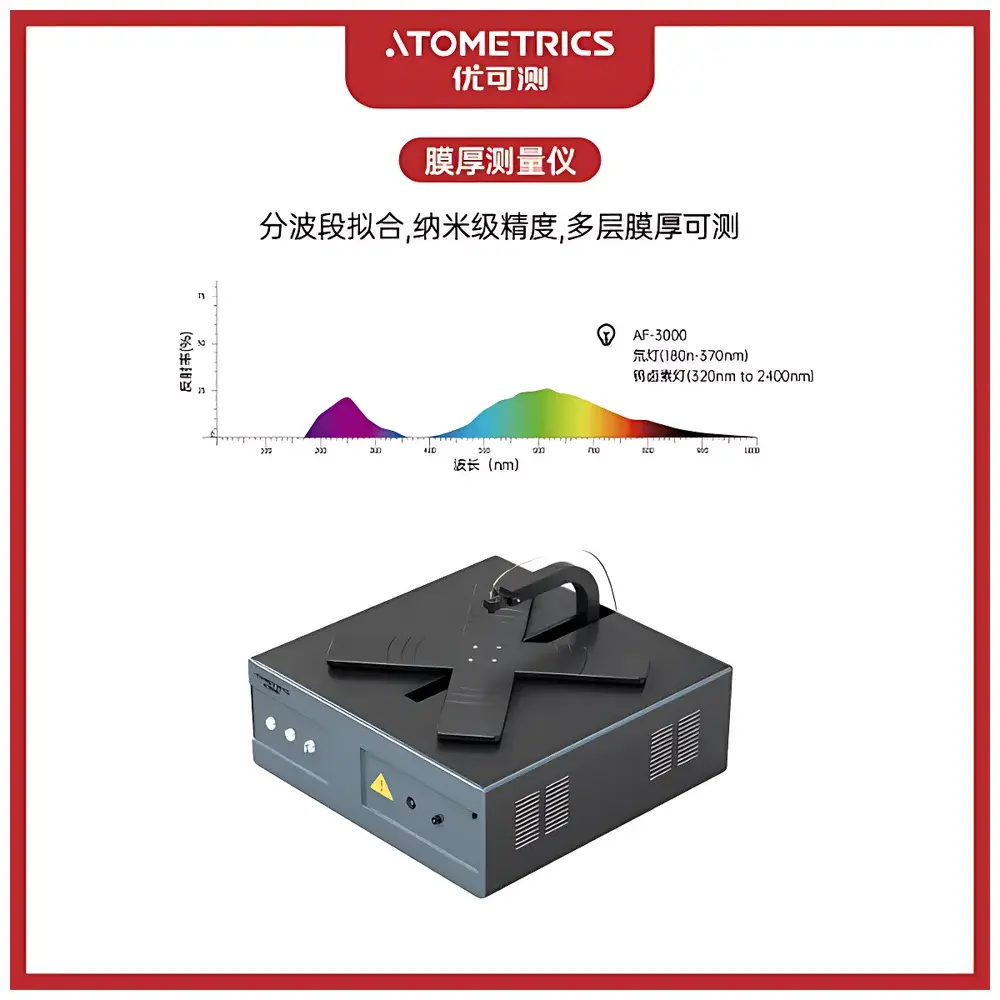
| Brand | Atometrics |
|---|---|
| Origin | Guangdong, China |
| Manufacturer Type | Manufacturer |
| Product Category | Domestic |
| Model | AF Mapping Series X010 |
| Pricing | Upon Request |

| Brand | Betacontrol |
|---|---|
| Origin | Germany |
| Model | Indicon One |
| Sensor Technology Options | Beta-ray transmission/backscatter, Infrared, Ultrasonic, Laser, X-ray, Microwave, White-light Interferometry |
| Application Scope | Polymer films, metal foils, nonwovens, paperboard, coated substrates, rubber layers, foam materials, laminates, and electroplated surfaces |
| Compliance Context | Designed for integration into industrial automation systems compliant with ISO 9001 process control requirements and suitable for GLP/GMP-aligned production environments |
| Pricing | Available upon technical consultation |
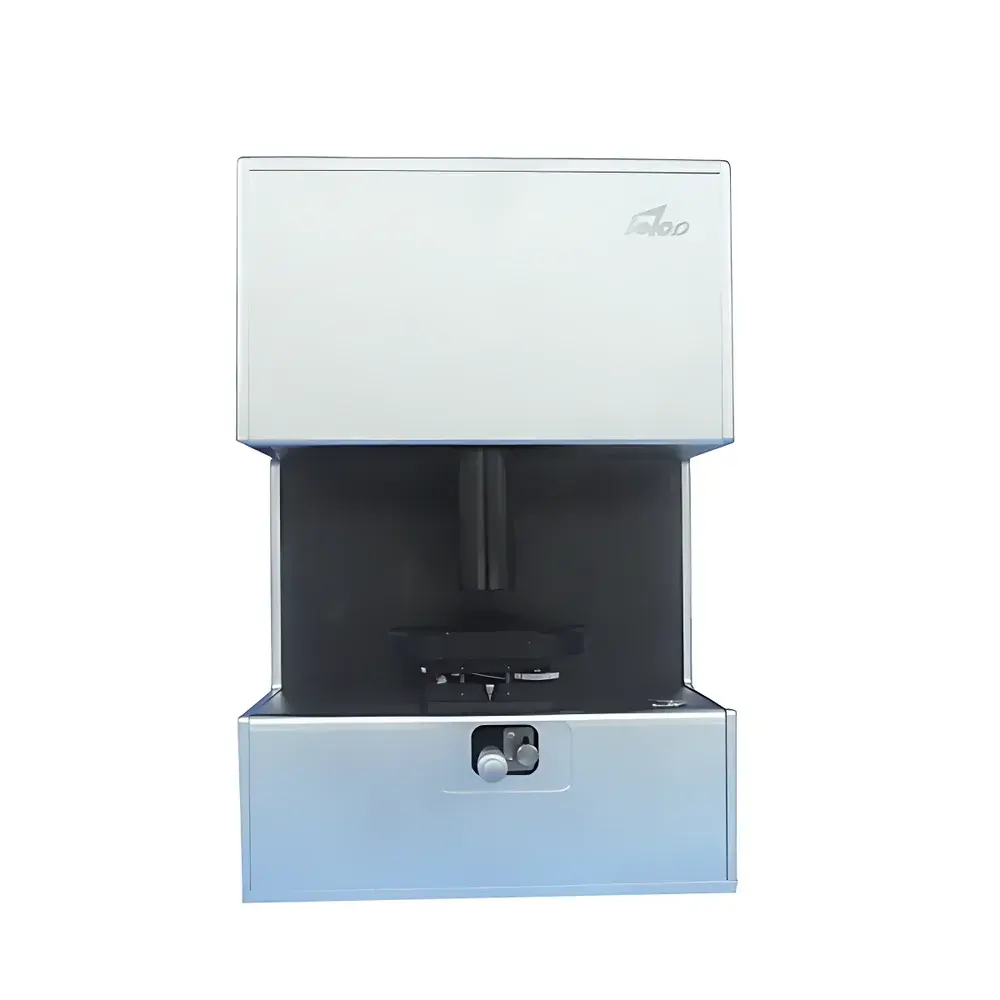
| Brand | Betop Scientific |
|---|---|
| Origin | Guangdong, China |
| Manufacturer Type | Direct Manufacturer |
| Product Origin | Domestic (China) |
| Model | Delta-DUV |
| Price Range | USD 14,000 – 28,000 |
| Wavelength Range | 190–1100 nm |
| Thickness Measurement Range | 1 nm – 30 µm |
| Accuracy | ±1 nm |
| Precision | ±0.2 nm |
| Incidence Angle | 90° |
| Sample Type | Transparent or Semi-Transparent Films |
| Measurement Modes | Reflectance & Transmittance |
| Spot Size | 2 mm (standard), optional micro-spot accessory available |
| In-Line Capable | Yes |
| XY Scanning Option | Available |
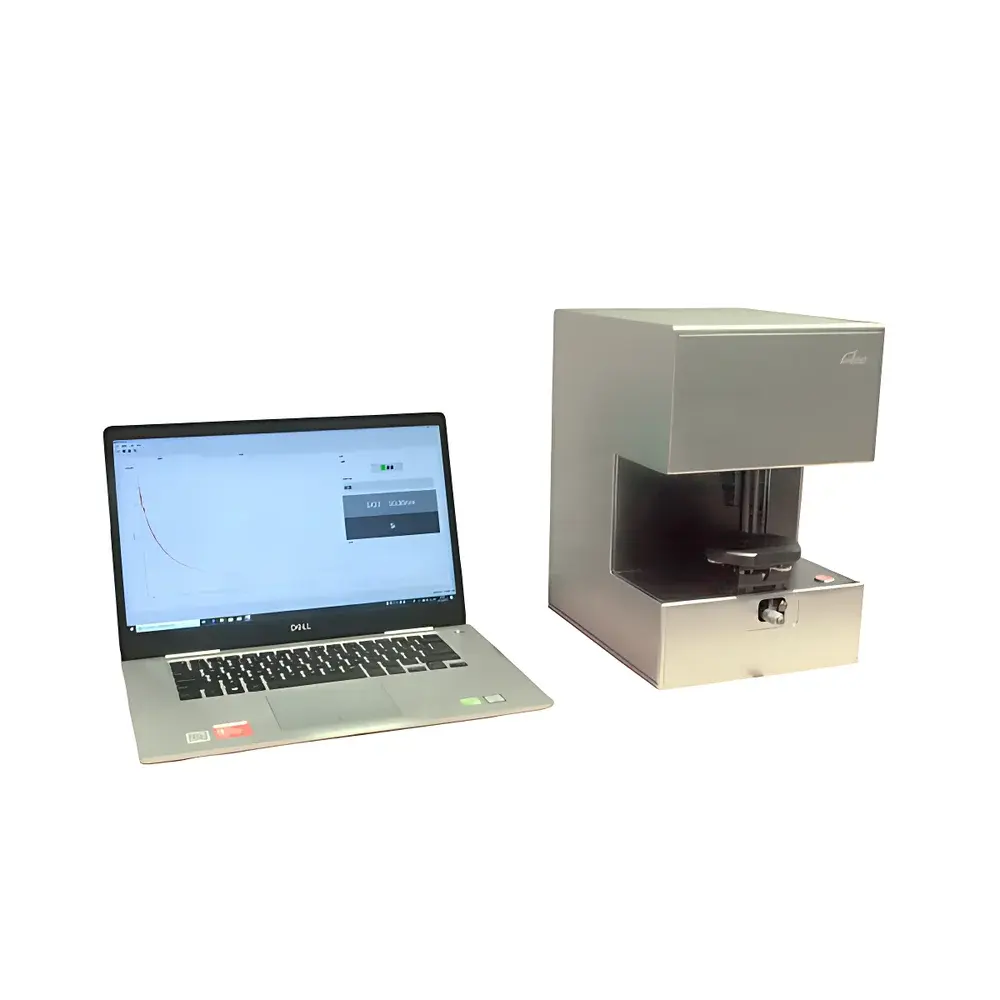
| Brand | Betop Scientific |
|---|---|
| Origin | Guangdong, China |
| Manufacturer Type | OEM/ODM Manufacturer |
| Country of Origin | China |
| Model | Delta-VIS |
| Price Range | USD 14,000 – 28,000 |
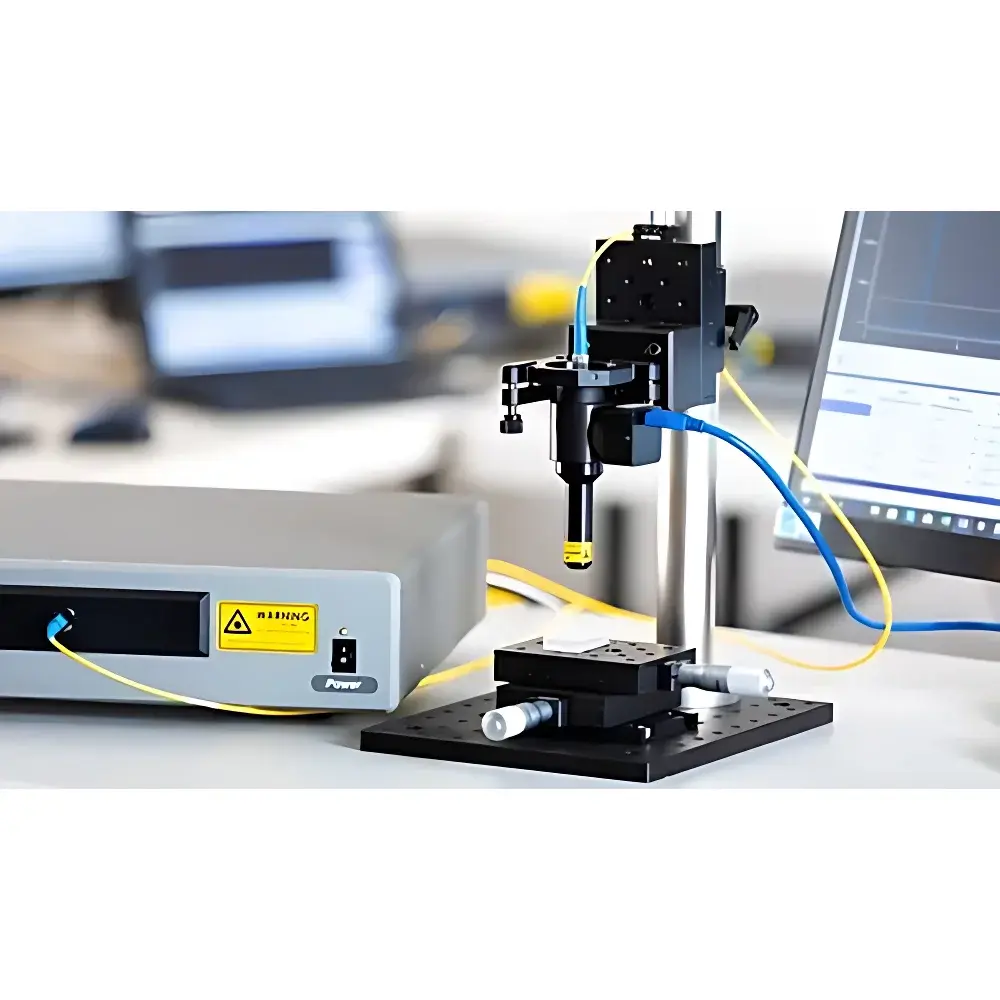
| Brand | Bristol |
|---|---|
| Origin | USA |
| Manufacturer Type | Authorized Distributor |
| Origin Category | Imported |
| Model | Bristol |
| Price Range | USD 42,000 – 113,000 (based on configuration) |
| Measurement Principle | White-Light Interferometry (WLI) with Coherence Scanning |
| Max. Layers Measured | 31 |
| Measurement Accuracy | ±0.1 µm (for high-precision configurations) / ±1 µm (standard) |
| Measurement Confidence Level | ≥99.7% (3σ) |
| Calibration Standard | NIST-traceable intrinsic length reference |
| Measurement Frequency | Up to 20 Hz |
| Optical Path Length Options | 12 mm / 40 mm / 80 mm |
| Interface | USB 3.0 and Gigabit Ethernet |
| Software Platform | Windows-based proprietary optical metrology suite with LabVIEW/.NET API support |
| Optional Automation Interfaces | TCP/IP real-time data streaming |
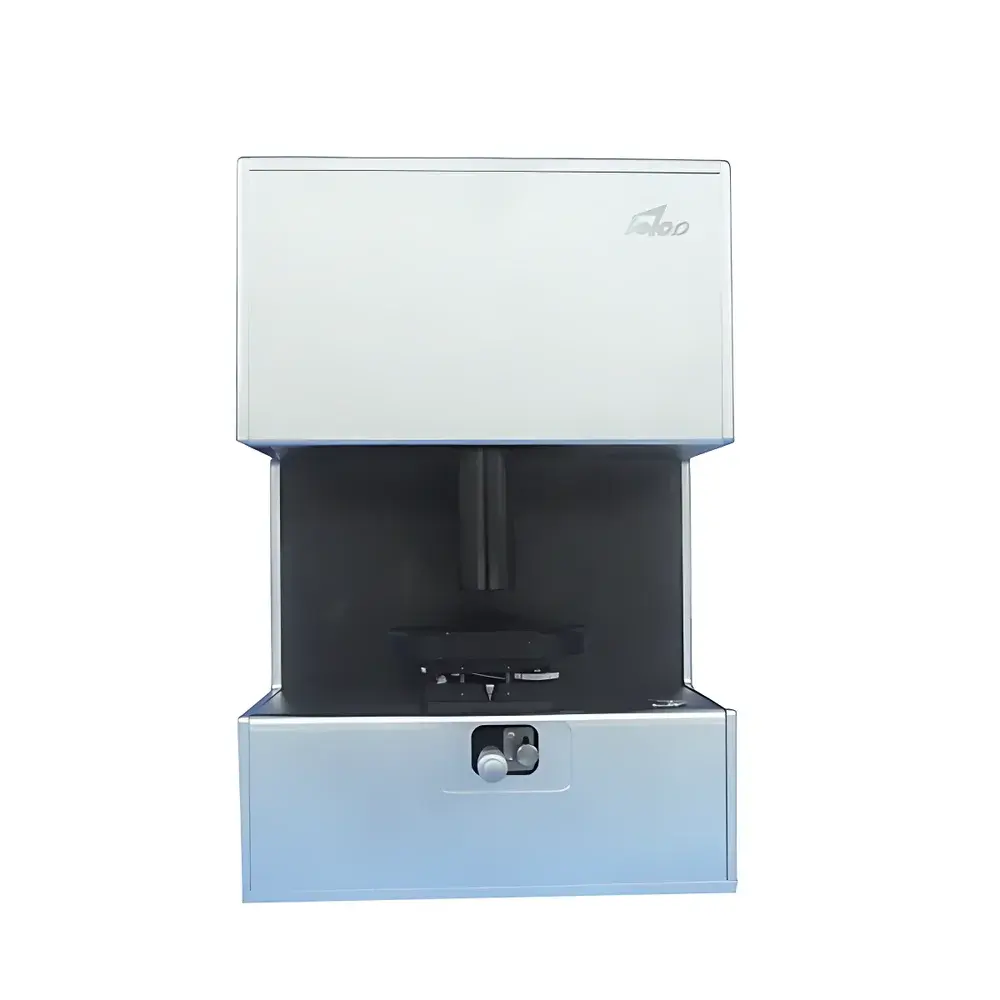
| Brand | Betop Scientific |
|---|---|
| Origin | Guangdong, China |
| Manufacturer Type | OEM Manufacturer |
| Model | Delta-NIR |
| Price Range | USD 28,000 – 70,000 |
| Wavelength Range | 900–1700 nm |
| Thickness Measurement Range | 10 µm – 3 mm |
| Accuracy | ±10 nm |
| Precision | ±3 nm |
| Incidence Angle | 90° |
| Sample Compatibility | Transparent or Semi-Transparent Materials |
| Measurement Modes | Reflectance and Transmittance |
| Spot Size | 2 mm (standard), optional micro-spot accessory available |
| In-Line Capability | Yes |
| XY Scanning | Optional |
| Compliance | ASTM E1548, ISO 21287, GLP/GMP-ready data traceability per FDA 21 CFR Part 11 (via optional software module) |
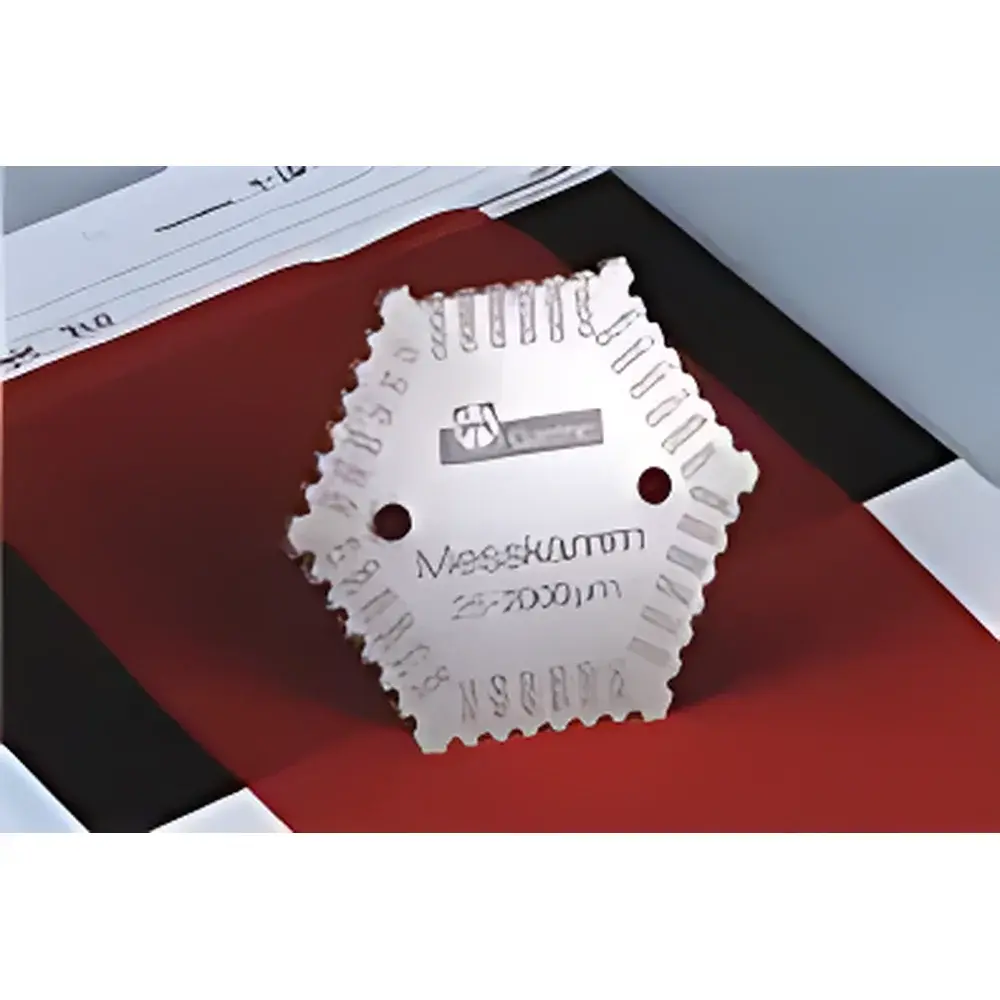
| Brand | BYK-Gardner |
|---|---|
| Origin | Germany |
| Model | BYK-3501 (25–2000 µm) / BYK-3504 (5–150 µm) |
| Construction | Hexagonal stainless steel body |
| Measurement principle | Mechanical comb gauge (contact-based stepwise interpolation) |
| Compliance | Designed per ISO 2808, ASTM D1212, and DIN 53210-1 |
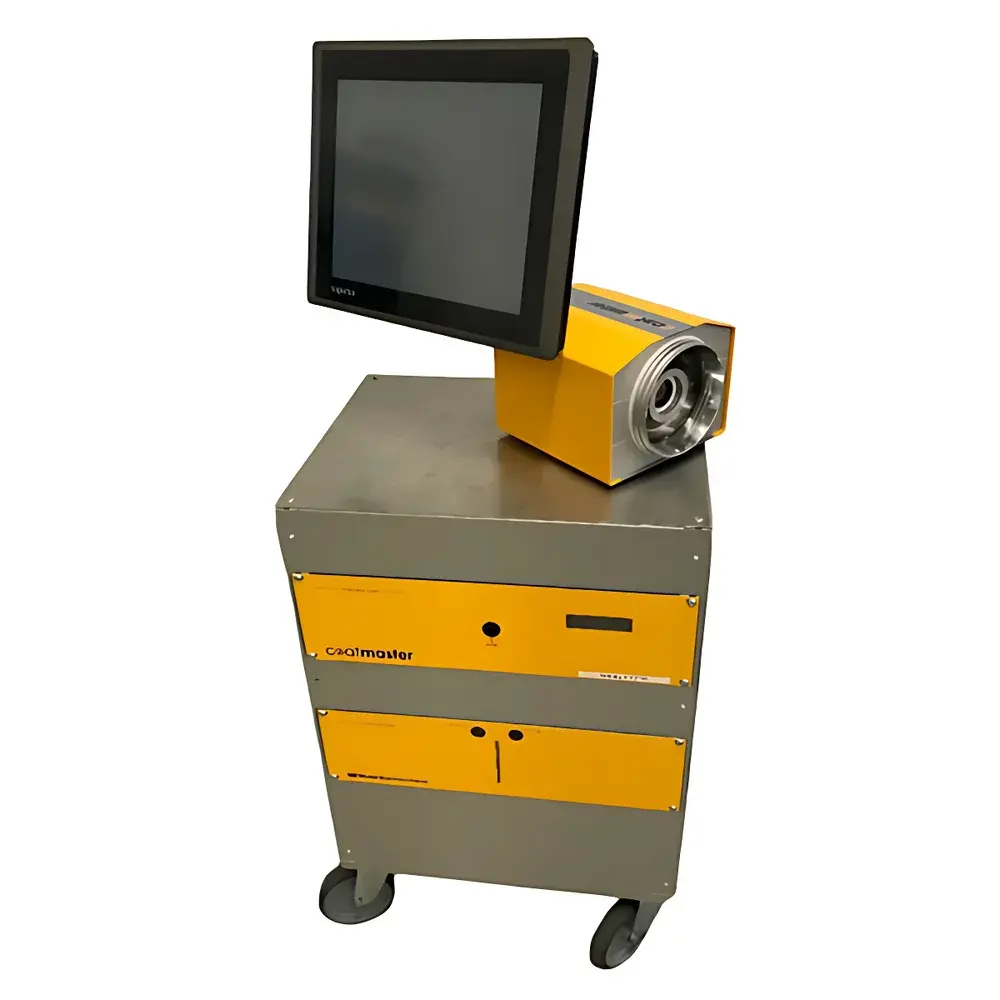
| Brand | Coatmaster |
|---|---|
| Origin | Switzerland |
| Model | 3D Inline |
| Measurement Principle | Advanced Thermooptical Spectroscopy (ATO) |
| Measurement Area | 25 cm × 19 cm (20 cm × 15 cm for white coatings) |
| Measurement Distance | 15 cm (non-contact) |
| Data Acquisition Time | 0.5 s |
| Result Display Time | ≤5 s |
| Thickness Repeatability (70–150 µm range) | <4 µm standard deviation |
| Minimum Interval Between Measurements | ≥5 s |
| Interface | SPS, PLC-compatible digital I/O |
| Compliance | Designed for ISO/IEC 17025-aligned QC environments, supports GLP/GMP data integrity requirements (audit trail, user access control, electronic signature readiness) |
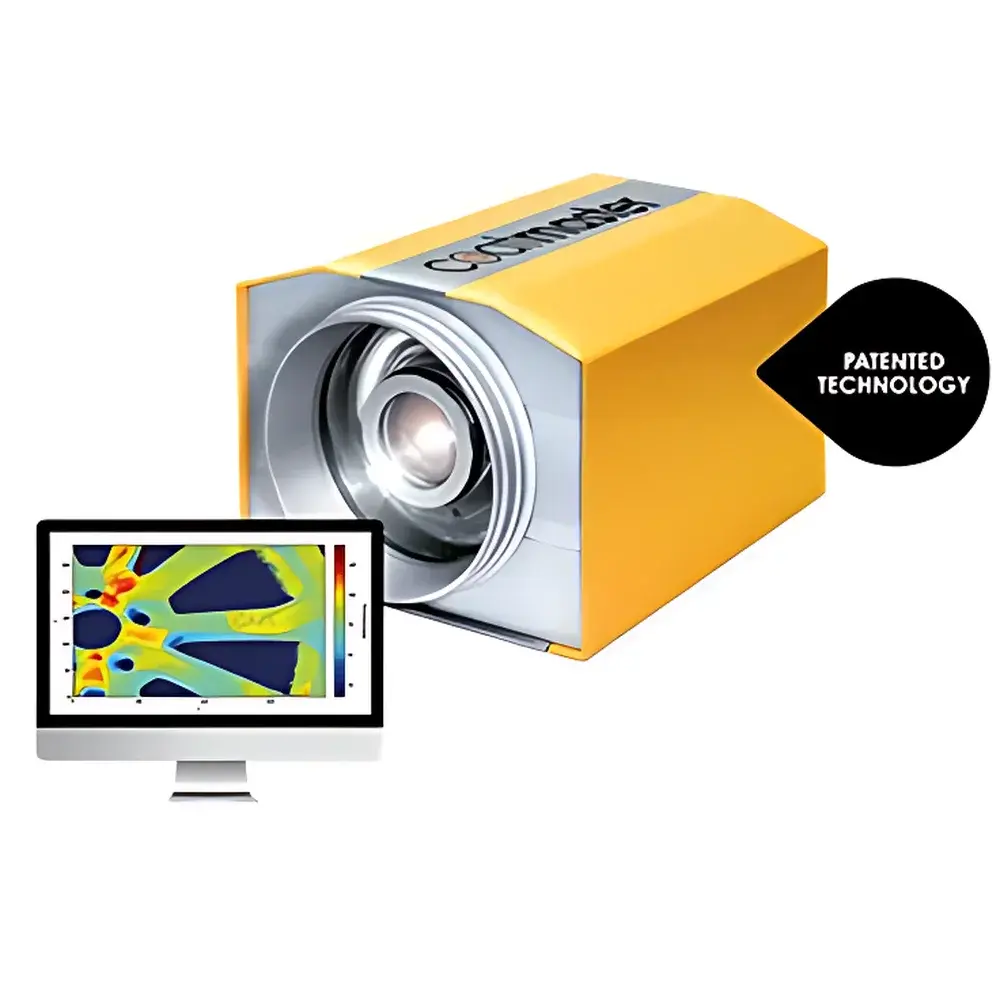
| Brand | Coatmaster |
|---|---|
| Origin | Switzerland |
| Model | 3D |
| Measurement Principle | Pulsed Photothermal Infrared Thermography |
| Non-Contact Distance | ≥100 mm |
| Tolerance to Standoff Variation | ±10 mm |
| Maximum Tilt Angle Tolerance | ±45° |
| Surface Geometry Compatibility | Complex Curved & Freeform Surfaces (Including Edges, Recesses, and Contours) |
| Color Independence | Full Spectral Neutrality (Valid for All Pigmented Coatings, Including White, Metallic, and Pearlescent Finishes) |
| Spot Size | 1–10 mm Diameter |
| Thickness Range | 1–1000 µm (Dry Film) |
| Single-Measurement Duration | <300 ms |
| Conveyor-Compatible Dynamic Measurement | Yes |
| Data Output Interface | SPS, EtherNet/IP, OPC UA |
| Compliance | Designed for Integration into ISO/TS 16949 & IATF 16949 Compliant Automotive Paint Lines |
| Software Certification | Audit-Ready Data Logging per FDA 21 CFR Part 11 & GLP/GMP Traceability Requirements |
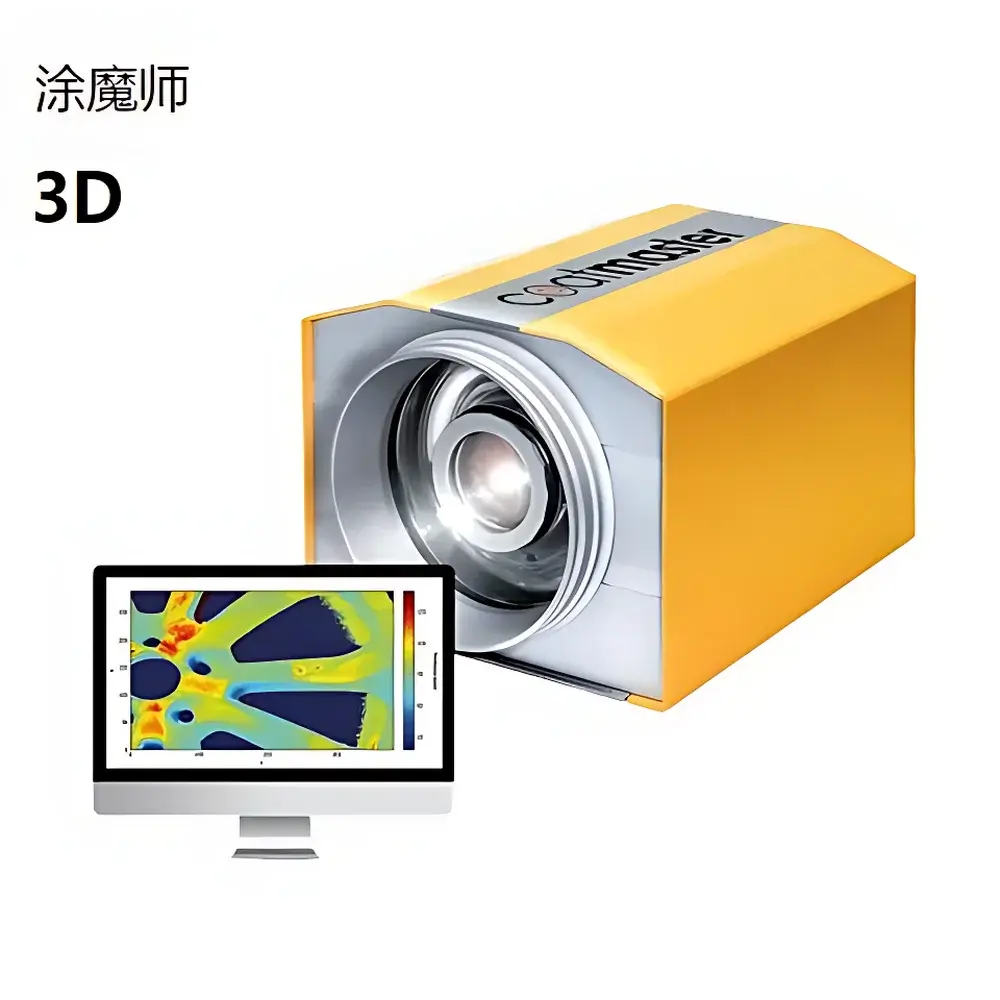
| Brand | Coatmaster |
|---|---|
| Origin | Switzerland |
| Model | Coatmaster 3D |
| Measurement Principle | Thermal Spectral Profilometry (TSP) |
| Measurement Range | 1–2000 µm |
| Measurement Time | 0.5 s per frame |
| Measurement Distance | 10–120 cm (material-dependent) |
| Tilt Tolerance | ±45° (material-dependent) |
| Relative Standard Deviation | < 2% (on 60 µm uncured powder coating over aluminum substrate at 5 cm distance) |
| Max. Substrate Speed | 120 m/min |
| Color Independence | Full-spectrum — including white and highly reflective surfaces |
| Spatial Resolution | Adjustable via user-defined ROI |
| Data Export | Automated CSV/Excel-compatible structured logs |
| Interface | SPS, Ethernet/IP, OPC UA for PLC integration |
| Compliance | Designed for ISO 2178, ISO 2360, ASTM D7091 alignment |
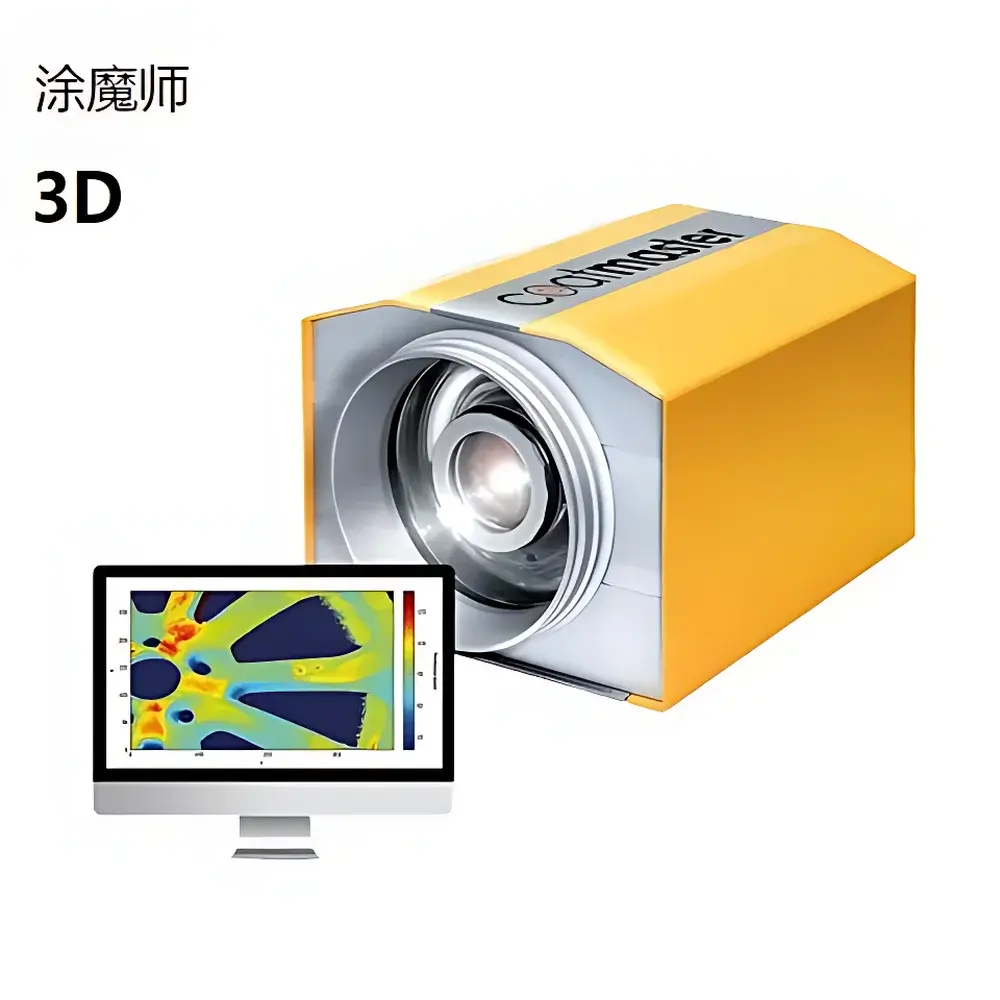
| Brand | Coatmaster |
|---|---|
| Origin | Switzerland |
| Model | Coatmaster Atline |
| Measurement Principle | ATO Photothermal Method |
| Substrate Compatibility | Rubber, Metal, CFRP, Plastic, Glass |
| Coating Compatibility | Lubricants, Polyurethane, Silicone, Liquid/Powder Coatings, Dacromet |
| Measurement Speed | ≤1 second per reading |
| Repeatability | <0.3 µm (on rubber substrates) |
| Accuracy vs. Reference | <±0.5 µm |
| Operating Distance & Angle | Tolerant (no strict alignment required) |
| Data Output | Real-time digital display, timestamped CSV export |
| Compliance | Designed for GLP/GMP environments |
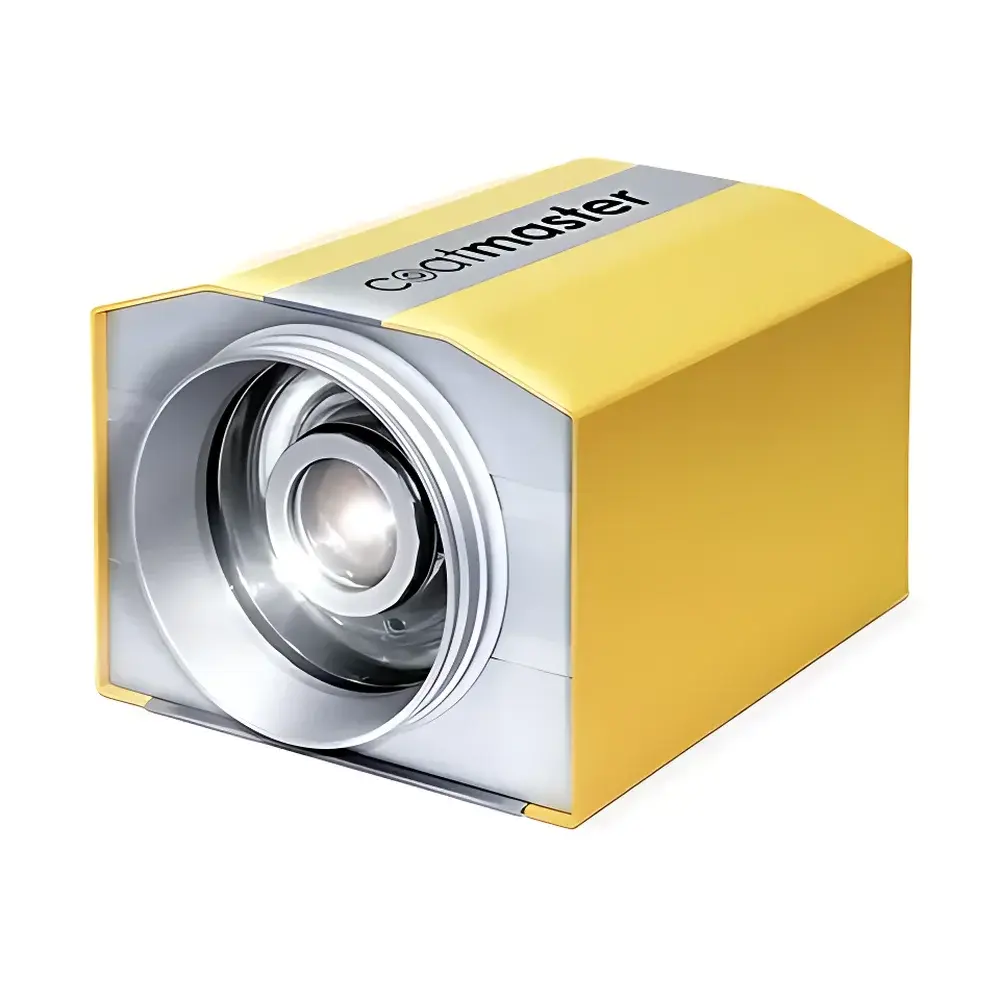
| Brand | Coatmaster |
|---|---|
| Origin | Switzerland |
| Model | Coatmaster EX Inline |
| Type | Non-contact, Photothermal (ATO) Wet-Film & Dry-Film Thickness Gauge |
| Compliance | ATEX/IECEx Zone 1/21 Certified for Hazardous Areas |
| Measurement Principle | Pulsed Optical Heating + High-Speed Infrared Thermography + Dynamic Thermal Decay Analysis |
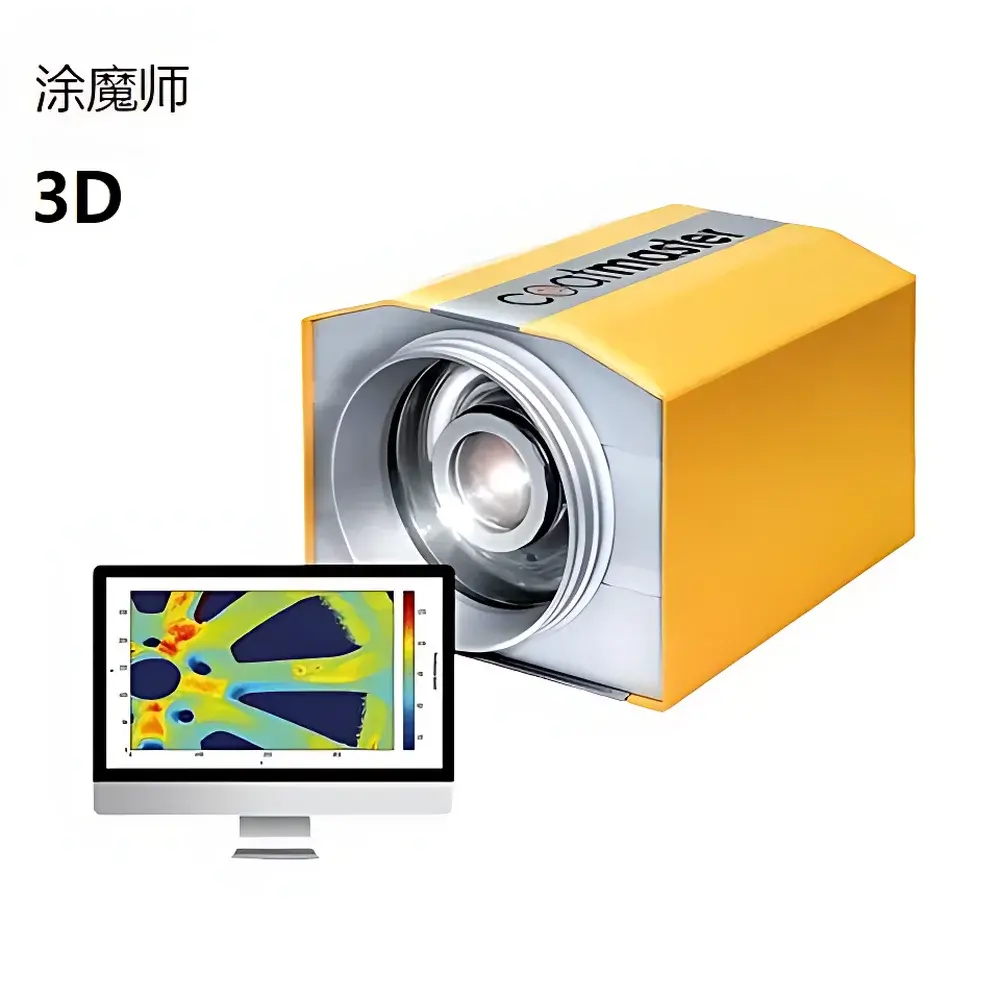
| Brand | Coatmaster |
|---|---|
| Origin | Switzerland |
| Model | FLEX, 3D |
| Technology | Advanced ATO Photothermal Method |
| Application | Real-time in-line wet & dry film thickness measurement for powder, liquid, and UV-curable coatings |
| Compliance | Designed for ISO/IEC 17025-aligned QA environments, supports GLP/GMP data integrity requirements (audit trail, user access control, electronic signature readiness) |
| Interface | SPS-compatible industrial integration, Ethernet/IP, OPC UA optional |
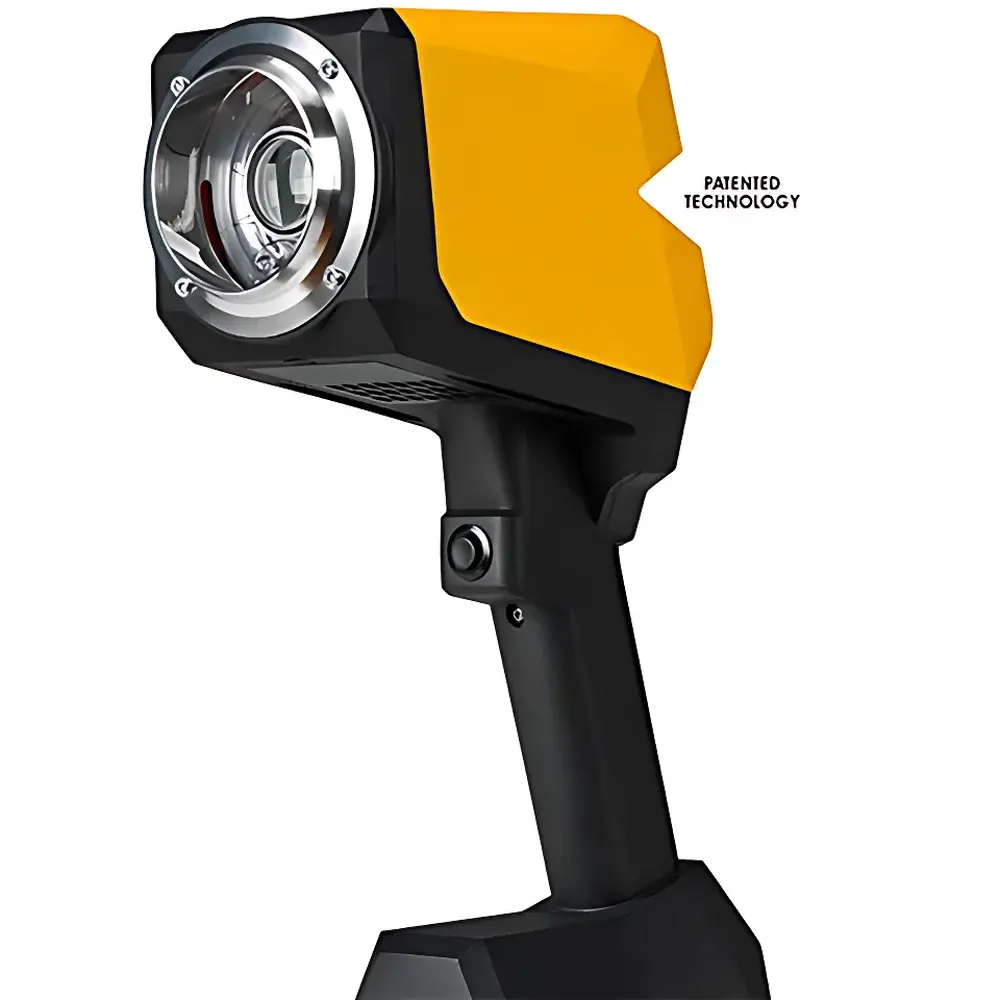
| Brand | Coatmaster |
|---|---|
| Origin | Switzerland |
| Model | Coatmaster Flex |
| Measurement Principle | Advanced Thermooptical (ATO) Method |
| Wet Film Range | 1–400 µm |
| Dry/Powder Film Range | 1–1000 µm |
| Measurement Time | 0.25 s |
| Standoff Distance | 2–15 cm |
| Tilt Tolerance | ±70° |
| Repeatability | <1% RSD |
| Weight (excl. battery) | 1.3 kg |
| Dimensions | 374 mm × 91 mm × 203 mm |
| Substrate Compatibility | Metal, Plastic, Rubber, Wood, CFRP, Glass |
| Coating Types | Liquid Paints, Uncured/Cured Powder Coatings, Adhesives, E-Coats, Lubricants, Polymer Films, Thermal Sprayed Layers |
| Data Interface | Wi-Fi, Cloud API, ERP/MES Integration (OPC UA, RESTful) |
| Compliance | Designed for ISO 2808, ASTM D7091, and GLP/GMP-aligned data integrity workflows |
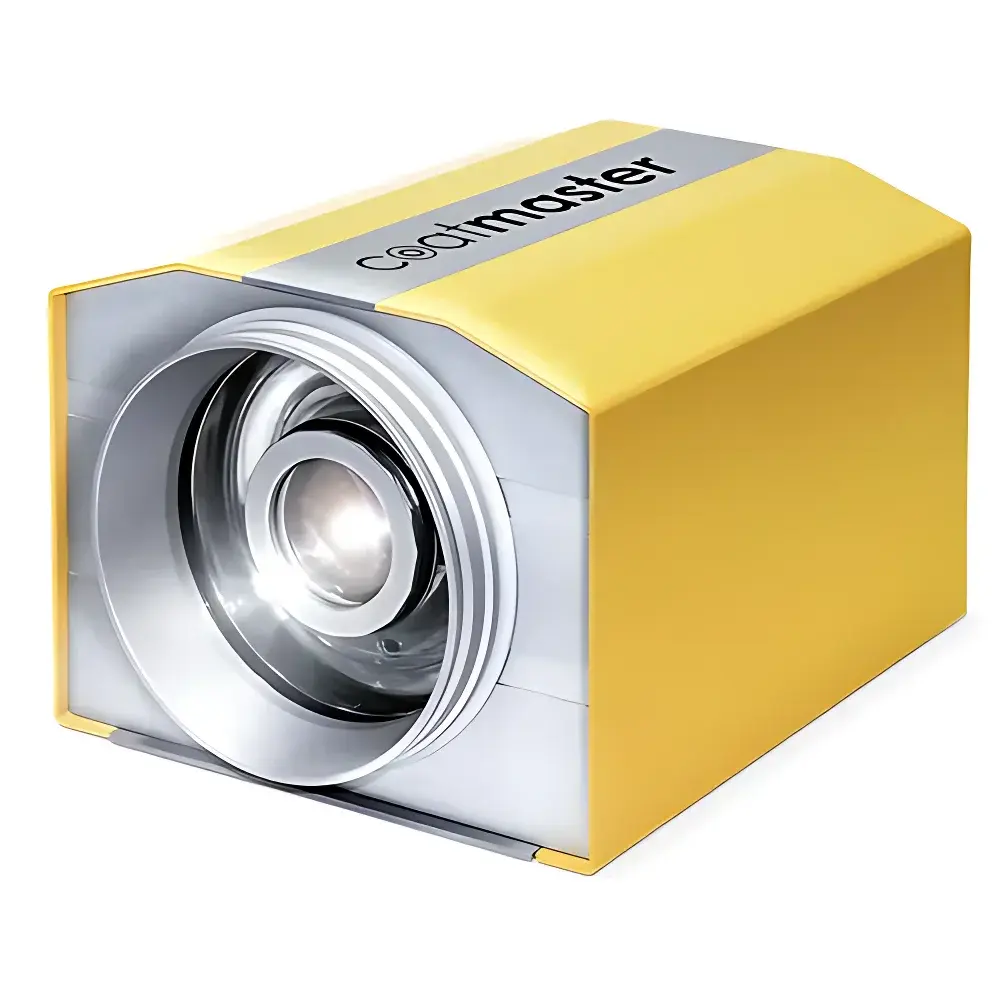
| Brand | Coatmaster |
|---|---|
| Origin | Switzerland |
| Model | FLEX |
| Measurement Principle | Advanced Photothermal (ATO) Method with DSP-Based Thermal Decay Analysis |
| Compliance | Designed for ISO 2808, ASTM D7091, and GLP/GMP-aligned process validation environments |
| Data Interface | Ethernet/RS-485, OPC UA & ERP/MES Integration Ready |
| Operating Mode | Real-time in-line or off-line measurement on wet or dry coatings |
| Sample State Compatibility | Uncured liquid coatings, powder coatings pre- and post-cure, thermoset/thermoplastic systems |
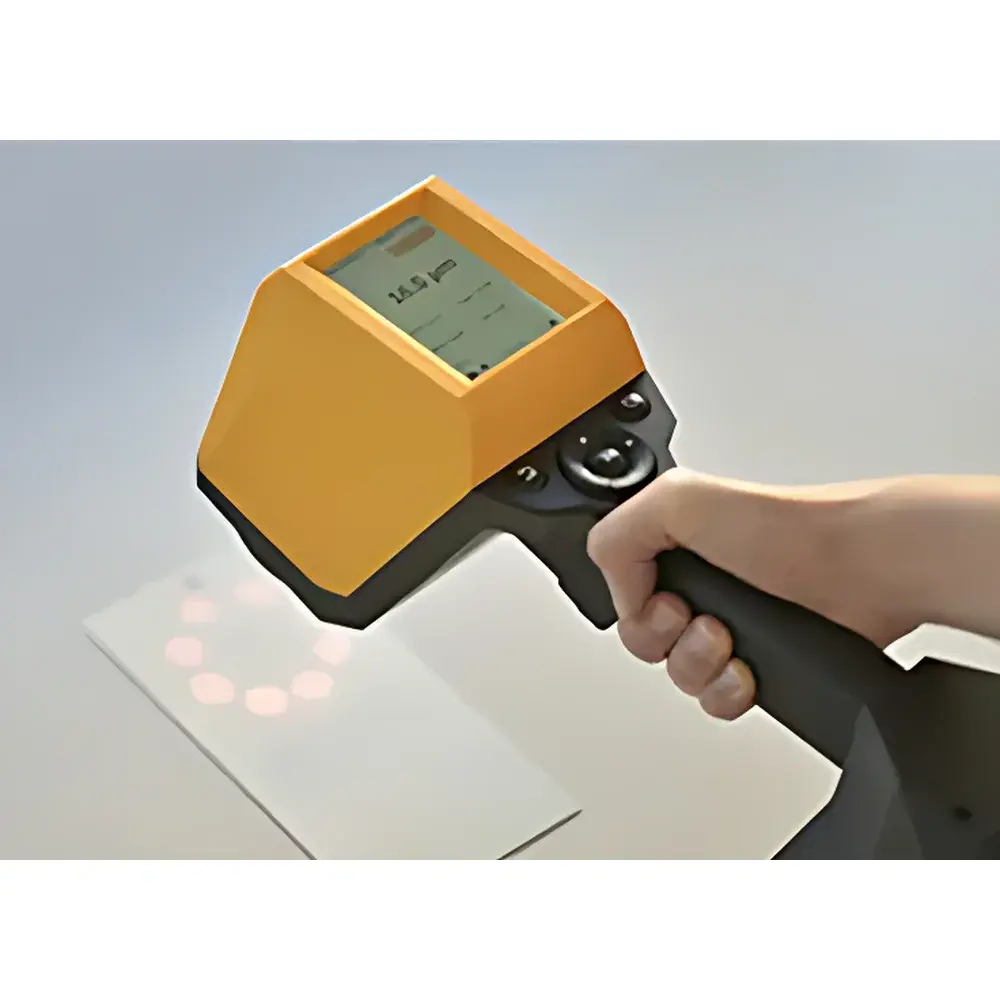
| Brand | Coatmaster |
|---|---|
| Origin | Switzerland |
| Model | Flex |
| Measurement Principle | Advanced Thermal Wave (ATO) Technology |
| Compliance | Designed for ISO/IEC 17025-aligned QA environments, supports GLP/GMP data integrity requirements |
| Sample Throughput | Real-time inline or offline measurement on cured and uncured coatings |
| Material Independence | Validated for powder, liquid, and electrophoretic coatings on metallic and non-metallic substrates |
| Repeatability | ≤2.1% RSD (per independent field validation across 5 European coating facilities) |
| Geometry Tolerance | Measures on complex geometries — including cavities, recesses, threads, curved surfaces, and sharp edges — without physical contact or surface preparation |
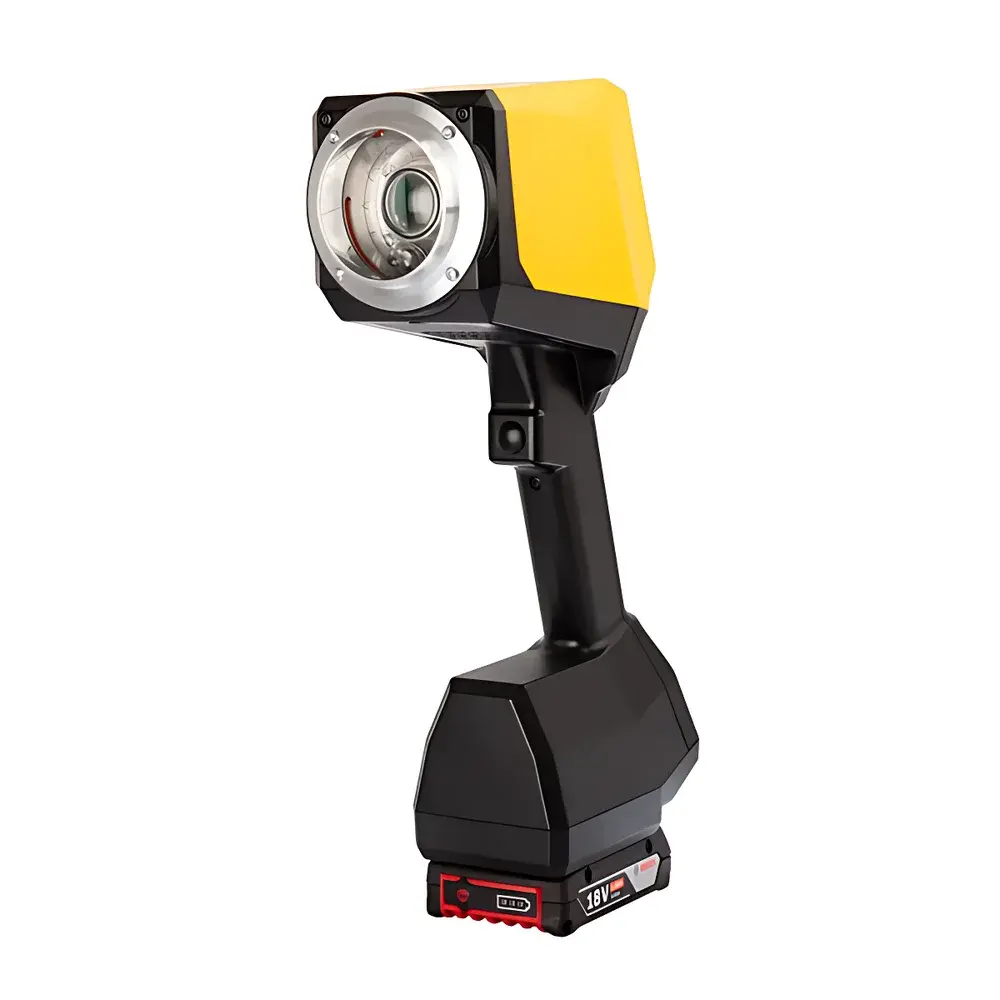
| Brand | Coatmaster |
|---|---|
| Origin | Switzerland |
| Model | FLEX Offline |
| Measurement Principle | Thermal Effusivity-Based Non-Contact Analysis |
| Substrate Compatibility | Glass, Metal, CFRP, Rubber, Wood, Plastics |
| Coating Types | Liquid Paints, Powder Coatings, Water-Based Coatings, Dacromet, UV-Curable Coatings |
| Measurement Speed | ≤ 0.5 s per point |
| Safety | Xenon Flash Lamp (Non-Ionizing, No Radiation Hazard) |
| Compliance | CE, RoHS, ISO/IEC 17025 Traceable Calibration Support |
| Data Output | CSV, XML, OPC UA, Modbus TCP |
| Software | Coatmaster Studio v5.x (GLP-Compliant Audit Trail, User Access Levels, FDA 21 CFR Part 11 Optional) |
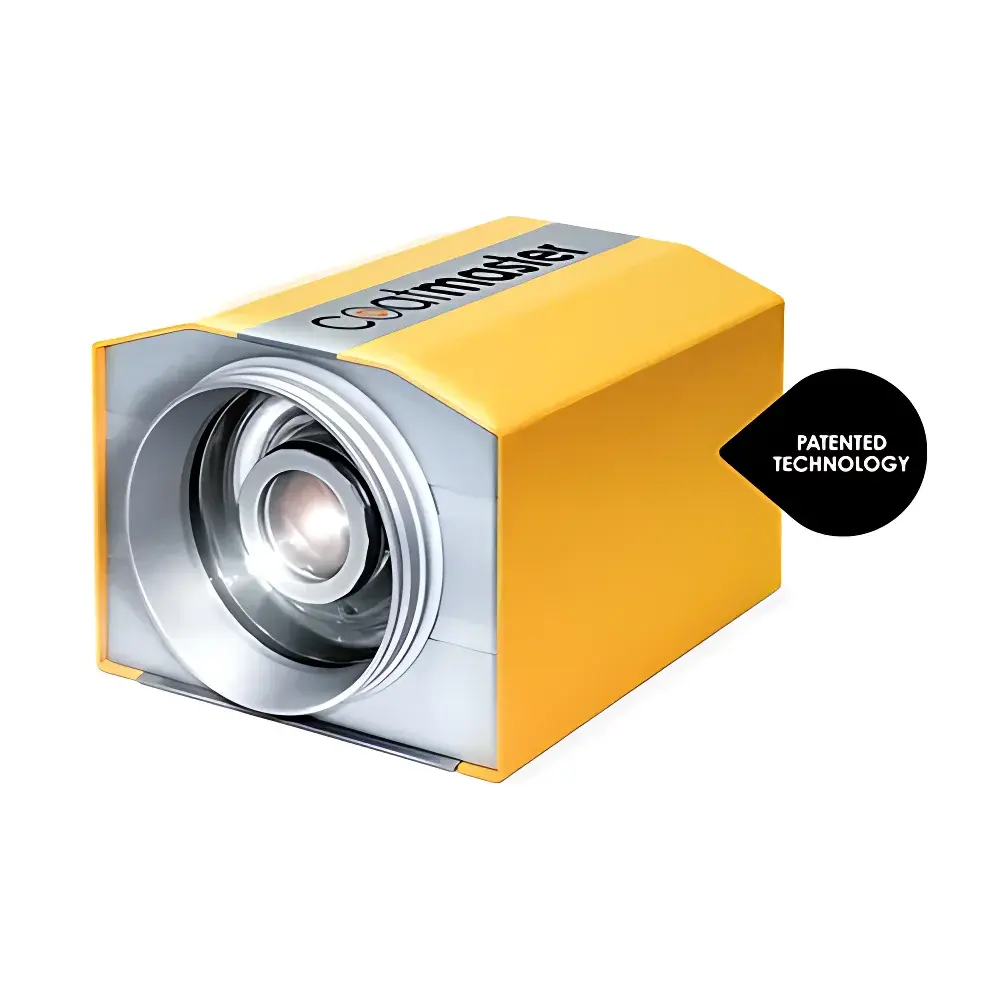
| Brand | Coatmaster |
|---|---|
| Origin | Switzerland |
| Model Series | FLEX, INLINE, 3D |
| Measurement Principle | Active Thermographic Optical (ATO) |
| Compliance | Designed for ISO/IEC 17025-aligned QC environments |
| Software | Coatmaster Control Suite with audit trail, data export (CSV, XML), and real-time SPC integration |
| Output | Real-time thickness values (µm), temperature decay curves, statistical process reports |
| Interface | Ethernet/IP, OPC UA, analog 4–20 mA optional |
| Mounting | Flexible integration into conveyor lines, robotic arms, or fixed gantries |
| Sample State | Wet, uncured, powder, or partially sintered enamel coatings |
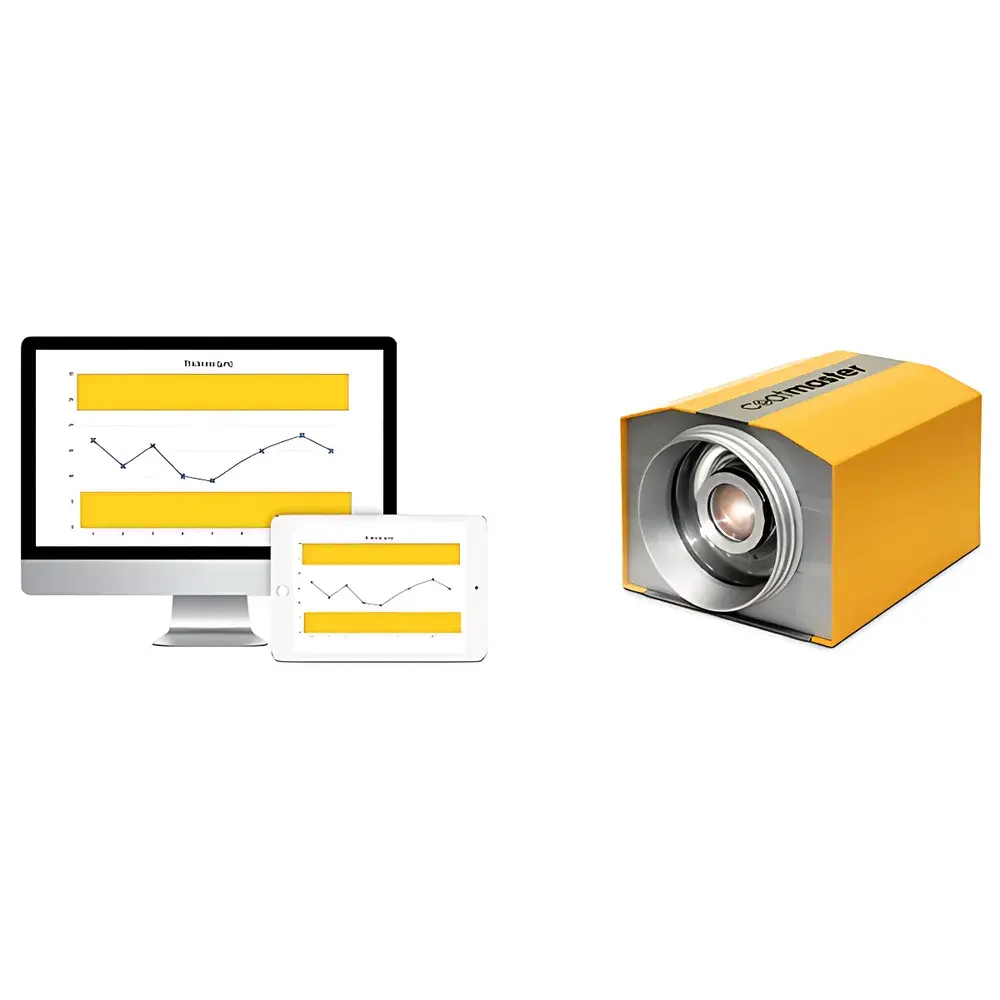
| Brand | Coatmaster |
|---|---|
| Origin | Switzerland |
| Model | Coatmaster Inline, Coatmaster Flex |
| Measurement Principle | Thermal-Optical (Patented) |
| Application | Non-destructive, real-time thickness measurement of wet/dry/powder coatings on carbon fiber composites and other non-metallic substrates |
| Compliance | Designed for GLP/GMP environments |
| IP Rating | IP20 (Flex), IP65-rated enclosure options available for Inline |
| Measurement Distance Range | 2–15 cm (Flex), 10–120 cm (Inline) |
| Tilt Tolerance | ±45° (substrate-dependent) |
| Repeatability | <1% RSD (Flex), <2% RSD (Inline, Al substrate, 60 µm uncured powder) |
| Throughput | Up to 120 m/min (Inline) |
| Coating Types | All colors including white |
| Output | Real-time dry-film equivalent (DFE) thickness from wet or uncured layers |
| Data Access | Browser-based cloud dashboard + ERP integration |
| Measurement Speed | 0.3 s (Flex), 0.5 s (Inline) |
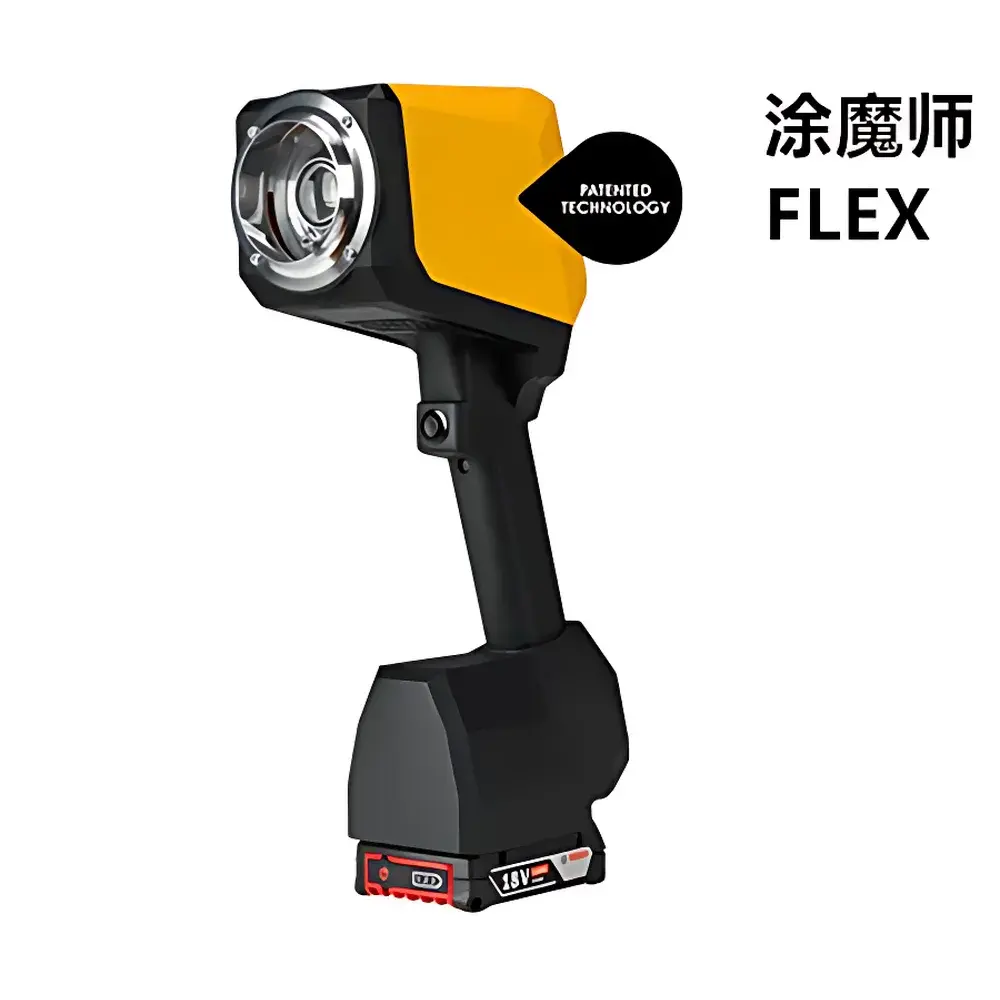
| Brand | Coatmaster |
|---|---|
| Origin | Switzerland |
| Model | Inline |
| Type | Online, Non-Contact, Optical Thermographic Thickness Gauge |
| Measurement Principle | Pulsed Photothermal Radiometry (PPTR) with Infrared Thermal Decay Analysis |
| Compliance | Designed for ISO/IEC 17025-aligned QA workflows, supports GLP/GMP audit trails via optional software modules |
| Sample Surface Roughness Tolerance | Up to Ra 50 µm (typical industrial roughness) |
| Measurement Speed | ≤ 0.5 s per spot |
| Output Resolution | 0.1 µm (thickness increment), ±1–2% accuracy on rough substrates |
| Substrate Compatibility | Ferrous & non-ferrous metals, carbon fiber, glass, rubber, wood |
| Coating Compatibility | Thermal spray (Fe-, Ni-, WC-based), liquid paints, powder coatings, adhesives, lubricants, Dacromet, PTFE-based films |
| Safety | Xenon flash lamp (Class 1 LED-equivalent optical safety per IEC 62471) |
| Data Interface | Ethernet/IP, Modbus TCP, OPC UA (optional) |
| Software Platform | Coatmaster Studio v5.x (Windows-based, FDA 21 CFR Part 11 compliant configuration available) |
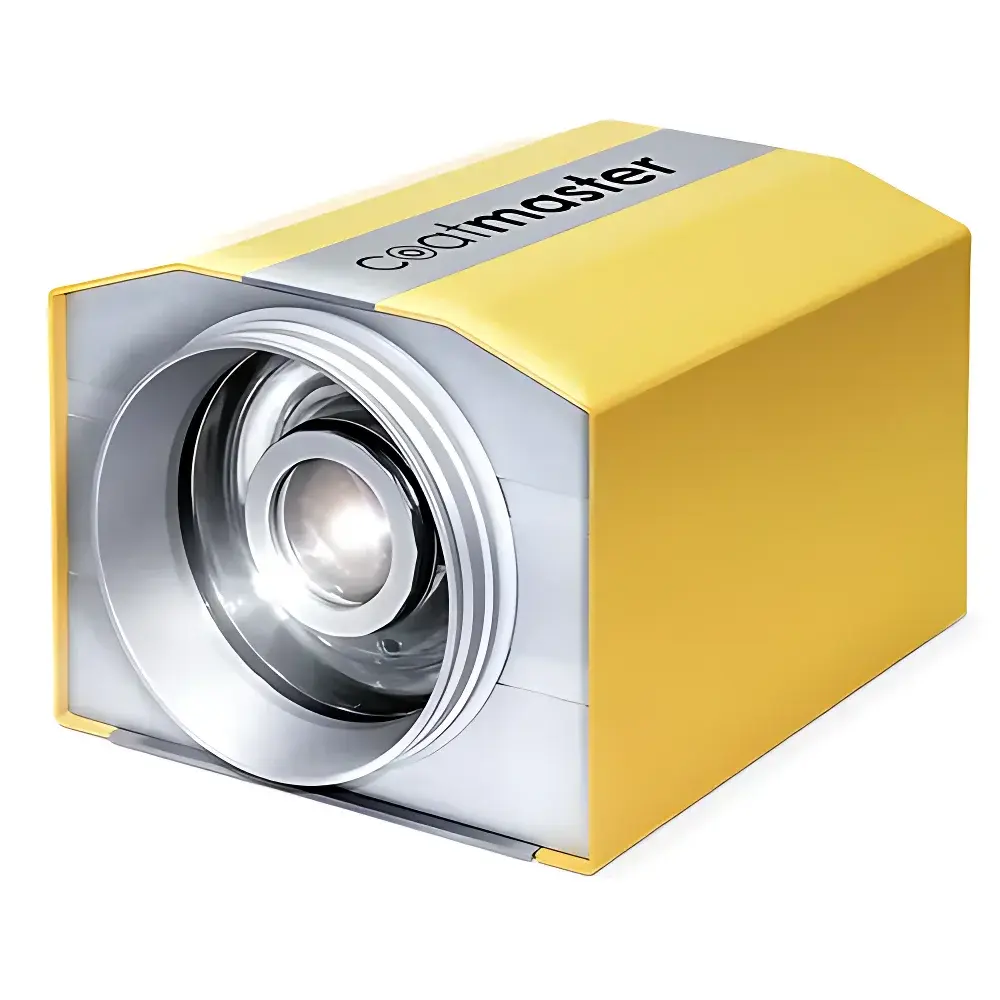
| Brand | Coatmaster |
|---|---|
| Origin | Switzerland |
| Model | Inline Full |
| Measurement Principle | Advanced Photothermal (ATO) Method with DSP-Based Real-Time Analysis |
| Compliance | Designed for ISO/IEC 17025-aligned QC environments, compatible with GLP/GMP data integrity requirements |
| Output Interface | Ethernet/IP, OPC UA, analog 4–20 mA |
| Operating Speed Range | Up to 800 m/min |
| Spot Size | Adjustable (typically 3–10 mm Ø) |
| Environmental Rating | IP65 industrial enclosure |
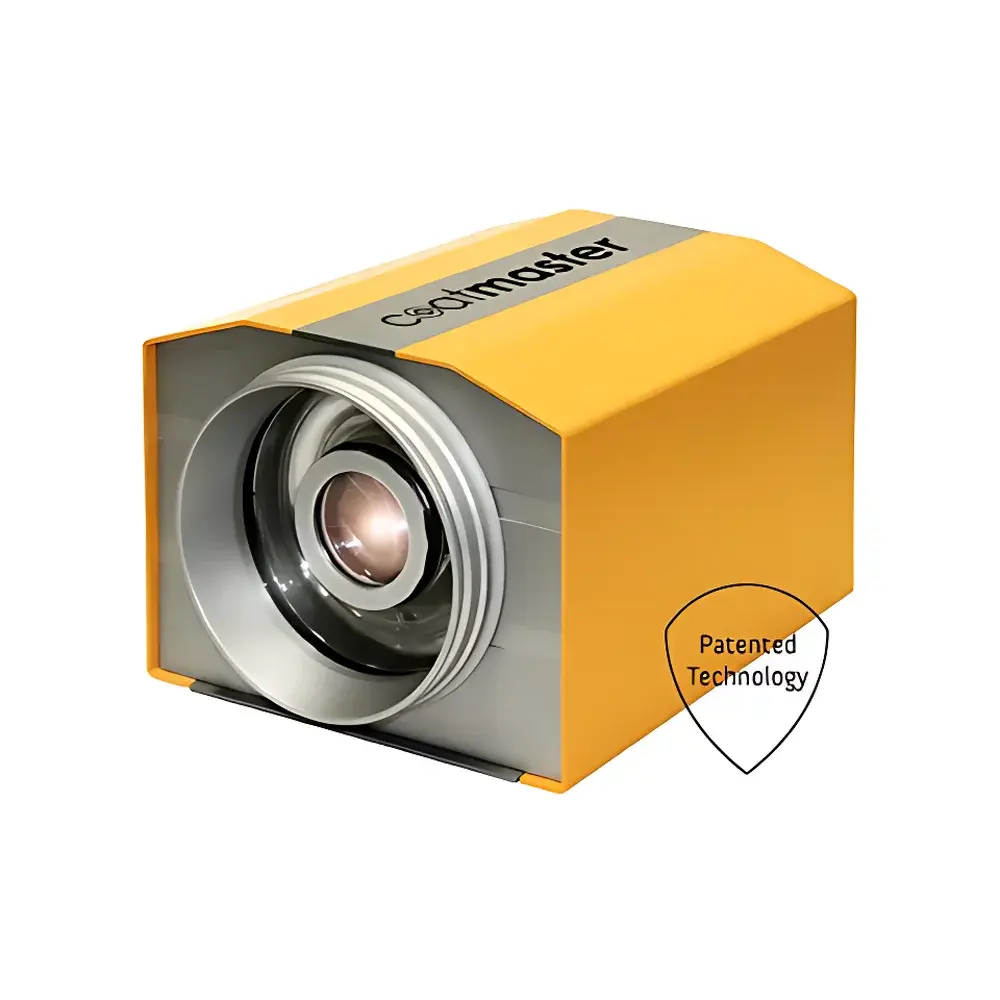
| Brand | Coatmaster |
|---|---|
| Origin | Switzerland |
| Model | Coatmaster Inline |
| Measurement Principle | Active Thermooptical (ATO) |
| Measurement Range (uncured powder) | 1–2000 µm |
| Measurement Time | 0.5 s |
| Working Distance | 10–120 cm (material-dependent) |
| Tilt Tolerance | ±45° (material-dependent) |
| Relative Standard Deviation | < 2% (at 5 cm distance on 60 µm uncured white powder coating over aluminum substrate) |
| Maximum Substrate Speed | 120 m/min |
| Color Independence | All colors, including white and light shades |
| Data Export | Fully automated ERP/MES integration |
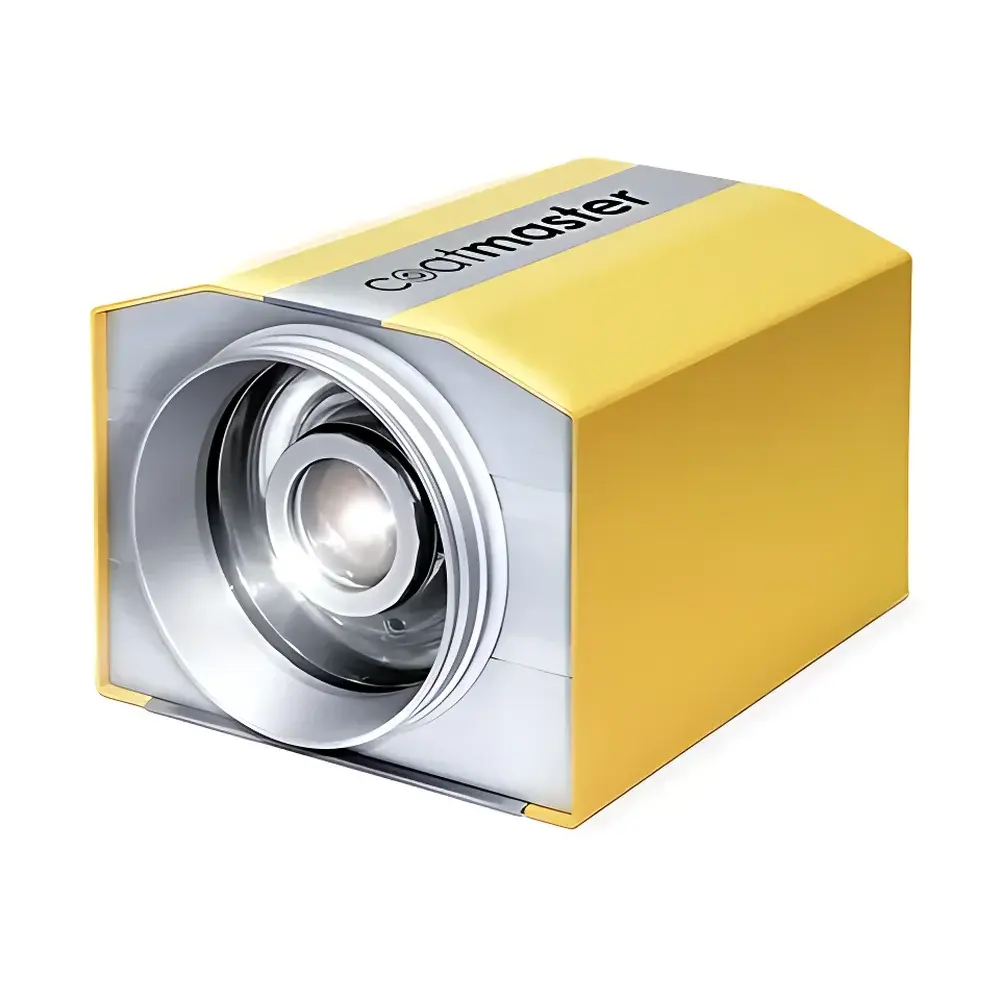
| Brand | Coatmaster |
|---|---|
| Origin | Switzerland |
| Model | Coatmaster Inline |
| Type | Non-contact, ATO-based Online Thickness Gauge |
| Application | Real-time dry-film thickness (DFT) measurement on coated metallic substrates (including Zn, Ni, Cr, Sn plating), composites, ceramics, glass, and elastomers |
| Compliance | Designed for GLP/GMP environments with audit-ready data logging capability |

| Brand | Coatmaster |
|---|---|
| Origin | Switzerland |
| Model | Coatmaster Inline |
| Compliance | ISO 2808, ASTM D7091, ISO 2360 (eddy current & thermal principles adapted), CE, RoHS |
| Measurement Principle | Advanced Thermal Optics (ATO) with Digital Signal Processing (DSP) |
| Substrate Compatibility | Ferrous metals (steel, galvanized steel), aluminum alloys |
| Coating Types | Liquid paints (e-coat, primer, basecoat, clearcoat), powder coatings, UV-curable coatings |
| Operating Environment | Industrial paint shop (temperature: 15–40 °C |
| humidity | 30–80% RH non-condensing) |
| Measurement Speed | Up to 3 m/s conveyor speed |
| Spot Size | Ø3–5 mm (adjustable via optical configuration) |
| Repeatability | ≤ ±0.5 µm (on stable steel substrates with uniform coating) |
| Data Output | Real-time thickness values (wet & predicted dry film thickness), statistical summaries (X̄, R, Cpk), alarm triggers (configurable thresholds), CSV/Excel export |
| Software Interface | Coatmaster Control Suite v5.x with audit trail, user role management, and 21 CFR Part 11–compliant electronic signatures (optional module) |
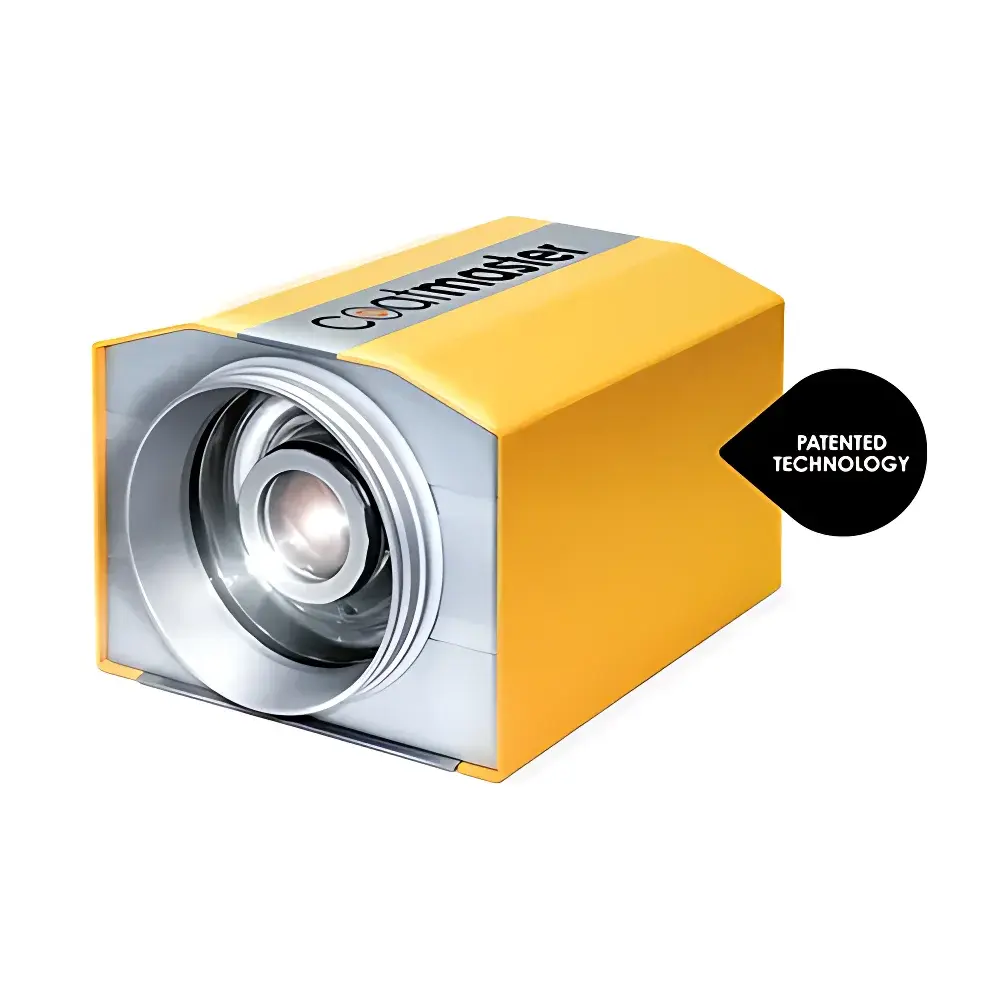
| Brand | Coatmaster |
|---|---|
| Origin | Switzerland |
| Model | Coatmaster Inline Porcelain Enamel Thickness Gauge |
| Type | Non-contact, Real-time Online Thickness Measurement System for Powdered Enamel Coatings |
| Compliance | Designed for ISO/IEC 17025-aligned quality environments, supports GLP/GMP data integrity requirements (audit trail, user access control, electronic signature readiness) |
| Measurement Principle | Optical Interferometry with Multi-Point Spatial Calibration |
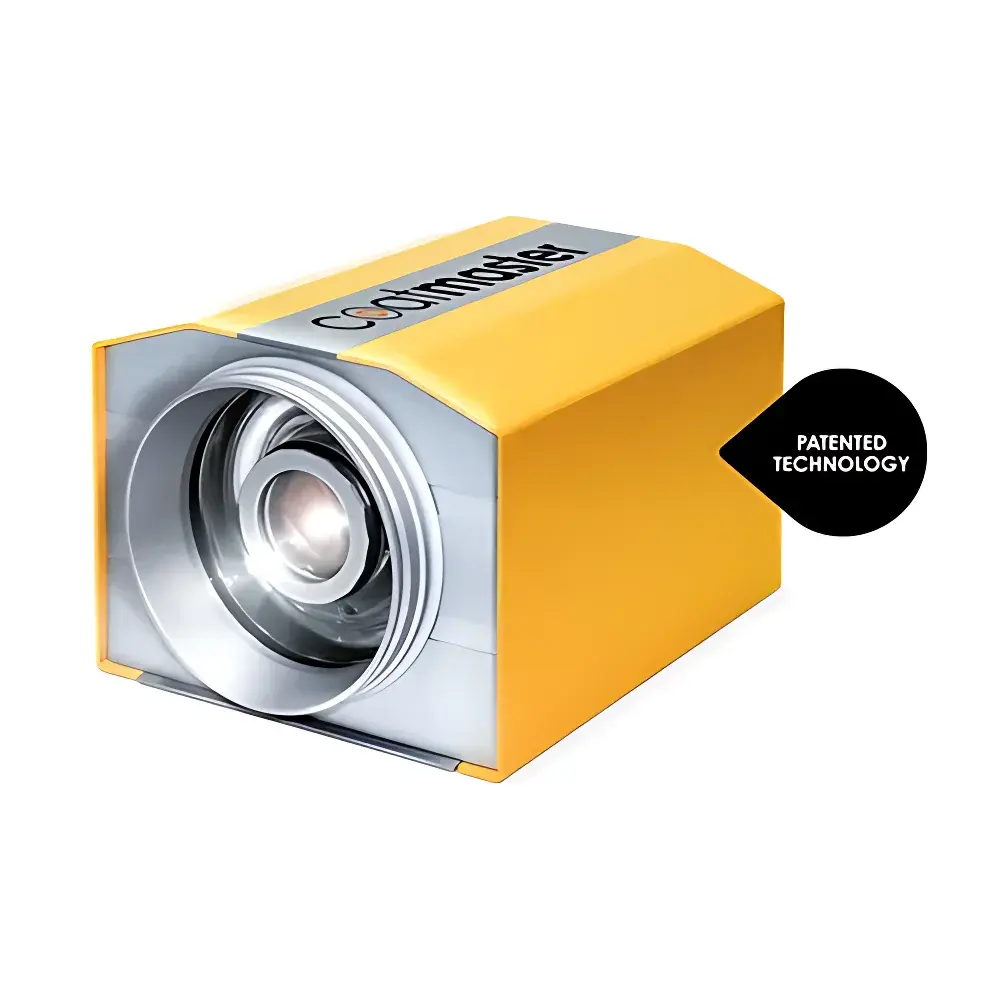
| Brand | Coatmaster |
|---|---|
| Origin | Switzerland |
| Manufacturer Type | Authorized Distributor |
| Category | Imported Instrument |
| Model | Coatmaster Photothermal IR Coating Thickness Gauge |
| Pricing | Available Upon Request |

| Brand | DJH Designs |
|---|---|
| Origin | Canada |
| Manufacturer Type | Authorized Distributor |
| Product Origin | Imported |
| Model | DFM1 |
| Price Range | USD 70,000 – 140,000 |
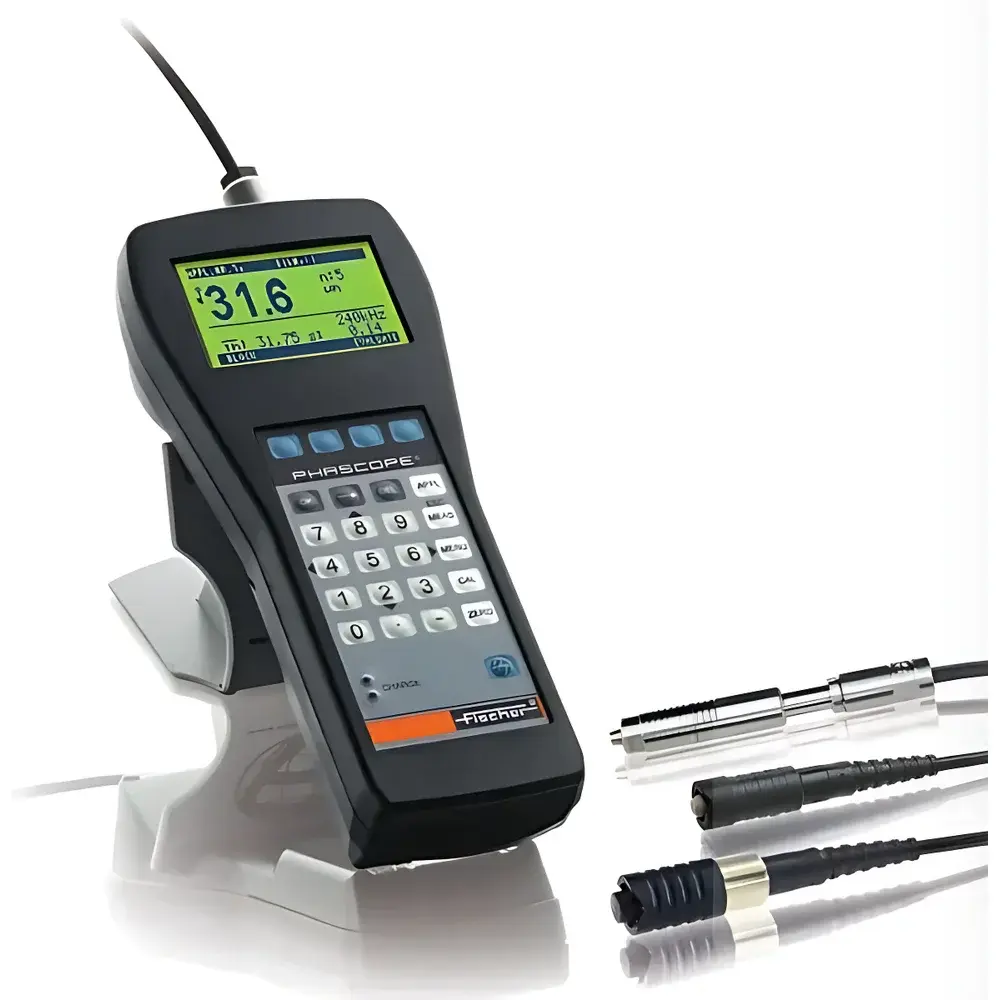
| Origin | Germany |
|---|---|
| Manufacturer Type | Authorized Distributor |
| Origin Category | Imported |
| Model | Fischerscope PMP10 |
| Pricing | Available Upon Request |
| Measurement Principle | Phase-Sensitive Eddy Current Method |
| Compliance | DIN EN ISO 21968 |
| Standard Probe Frequencies | 60 kHz, 240 kHz, 1.25 MHz |
| Software | FISCHER DataCenter (PC-based, supports data transfer, statistical analysis, graphical evaluation, and report generation) |
| Probe Options | ESD20Cu (for planar PCB copper), ESL080 (for through-hole copper plating), ESD20ZN/ESD2.4/ESD20NI (for Zn/Ni on steel) |
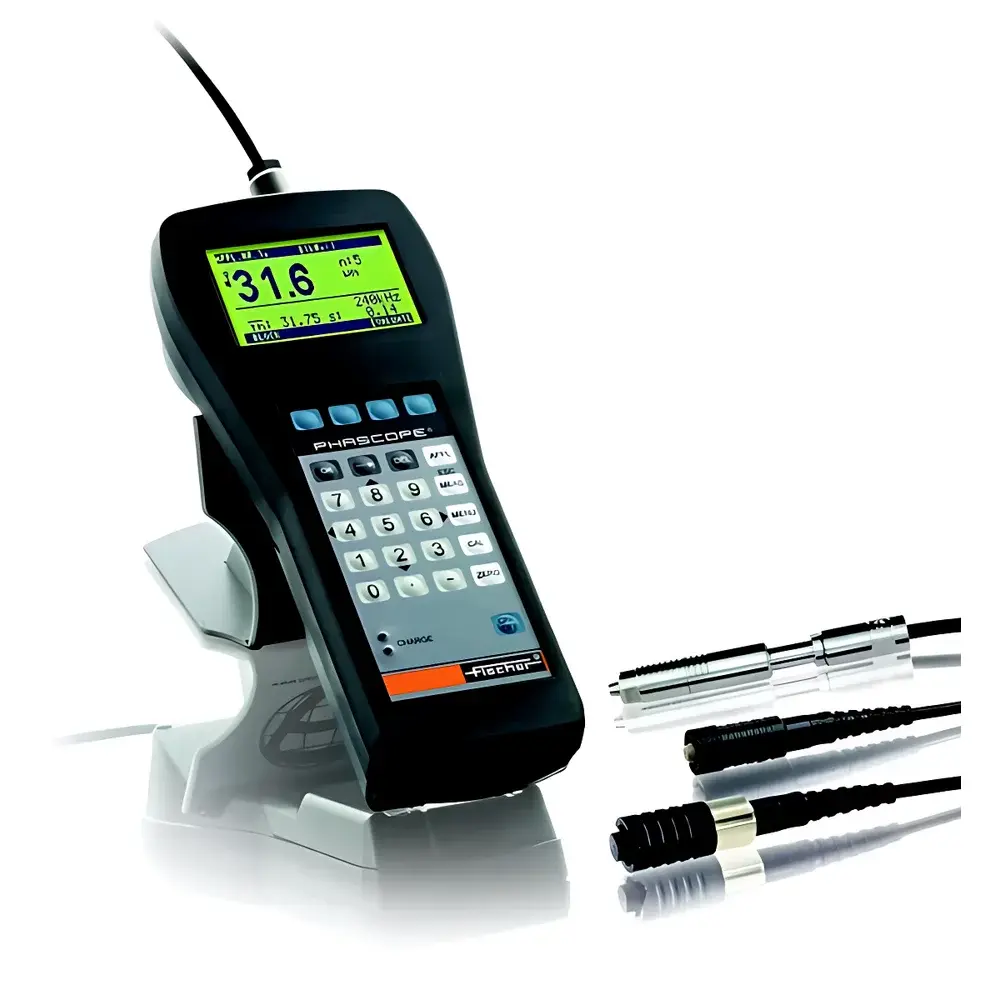
| Origin | Germany |
|---|---|
| Manufacturer Type | Authorized Distributor |
| Origin Category | Imported |
| Model | FMP10 |
| Price Range | USD 27,000 – 68,000 |