
In Machine Measurement
Filter
Showing all 23 results
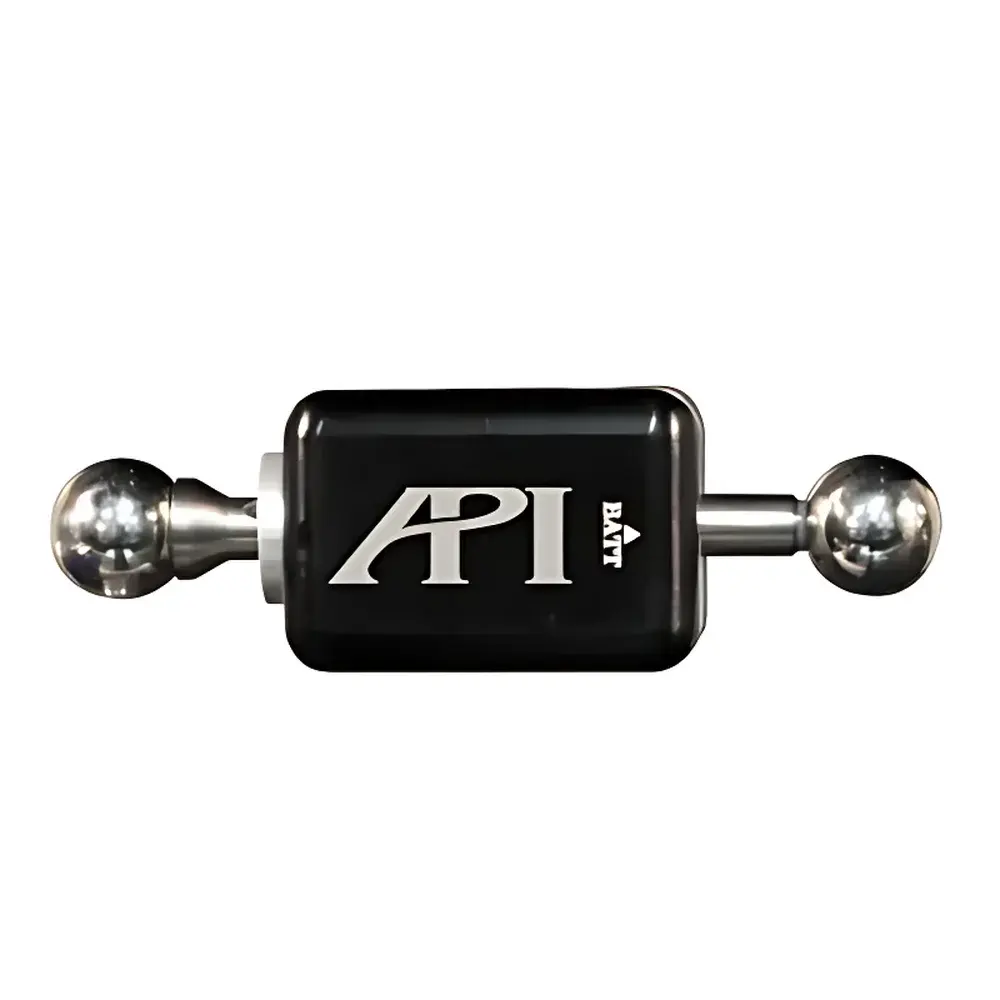
| Origin | USA |
|---|---|
| Manufacturer Type | Authorized Distributor |
| Origin Category | Imported |
| Model | Ballbar |
| Price Range | USD 7,000 – 14,000 |
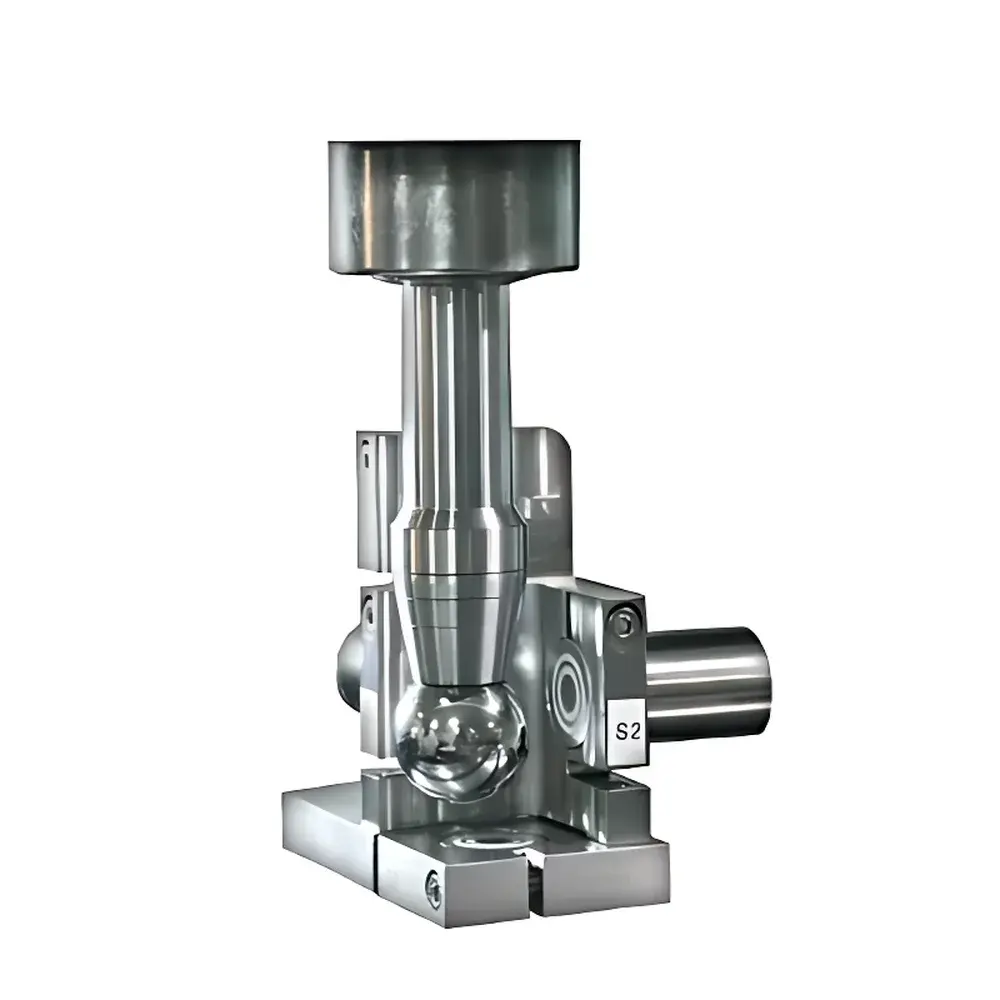
| Origin | USA |
|---|---|
| Manufacturer Type | Authorized Distributor |
| Origin Category | Imported |
| Model | Spindlecheck |
| Price Range | USD $14,000 – $72,000 |
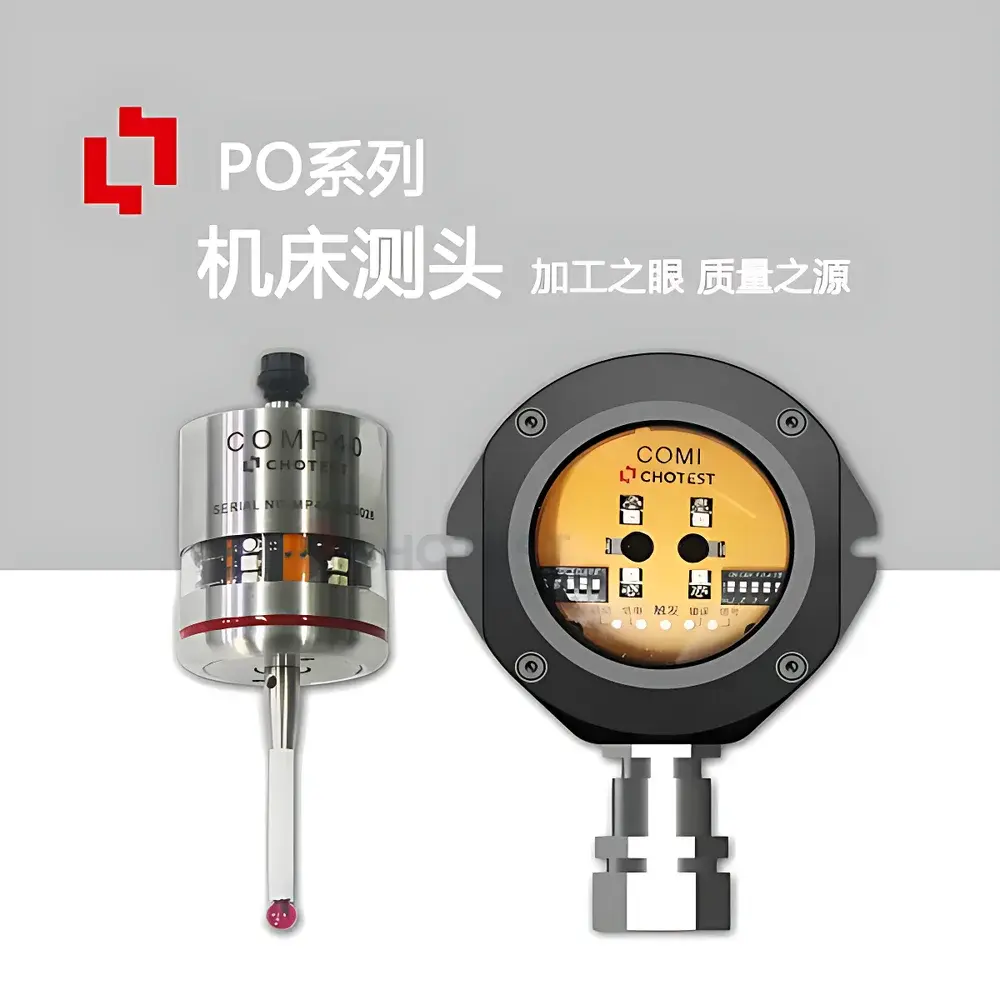
| Brand | Chotest |
|---|---|
| Origin | Guangdong, China |
| Manufacturer Type | Authorized Distributor |
| Regional Classification | Domestic (China) |
| Model | PO40 |
| Price | USD 1,700 (approx.) |
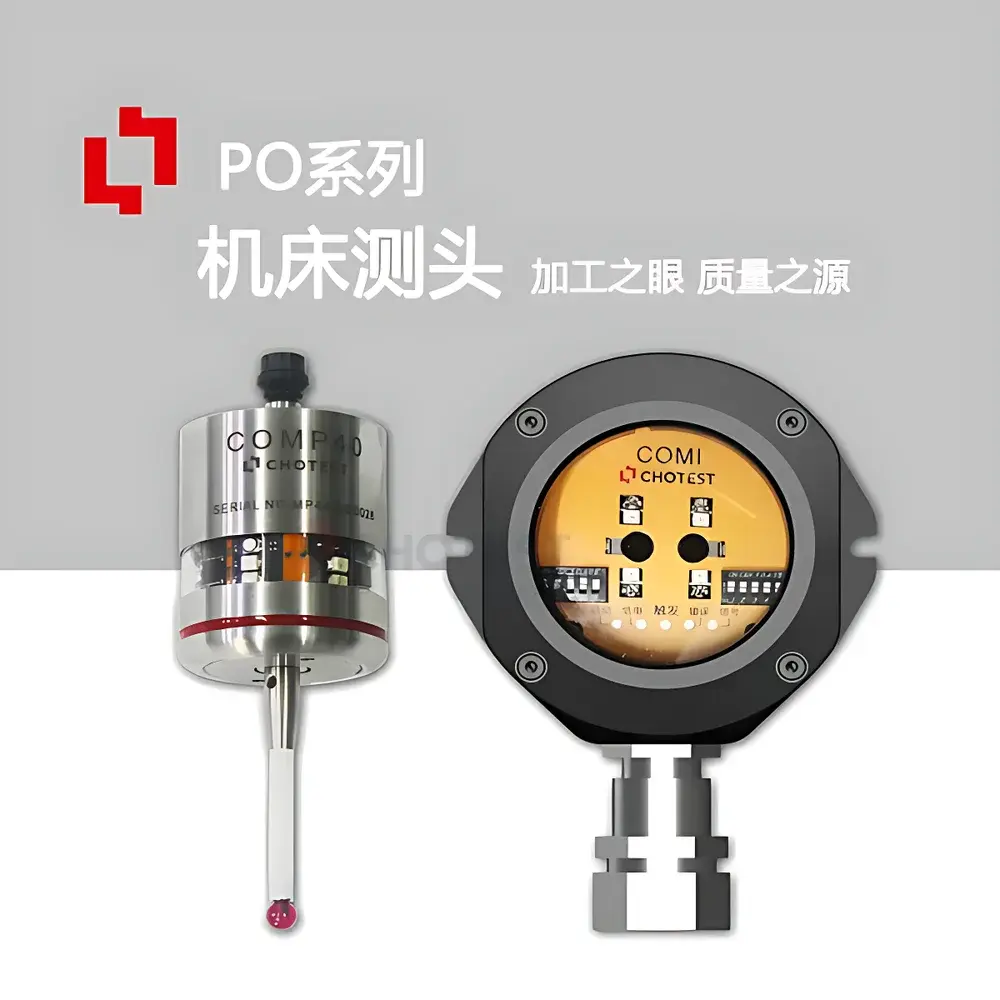
| Brand | Chotest |
|---|---|
| Model | PO40 |
| Origin | Guangdong, China |
| Type | In-machine contact touch probe |
| Transmission | Modulated infrared |
| Repeatability (2σ) | <1.0 µm |
| Trigger life | >10 million cycles |
| Battery life | ≥150 hours (5% duty cycle) |
| Operating range | XY plane ±360°, Z-axis ±85°, linear transmission distance up to 5 m (standard power mode) |
| Protection rating | IP68 (probe & receiver), IPX8 (probe body sealing) |
| Power source | Replaceable primary battery |
| Control interface | M-code compatible, auto-wake via receiver, programmable delay-off |
| Diagnostic feedback | Multi-state LED indicators (wake/sleep, ready/triggered, battery status) |
| Software integration | Compatible with Chotest in-machine measurement software for automated program generation, 3D coordinate acquisition, and GD&T-compliant reporting |
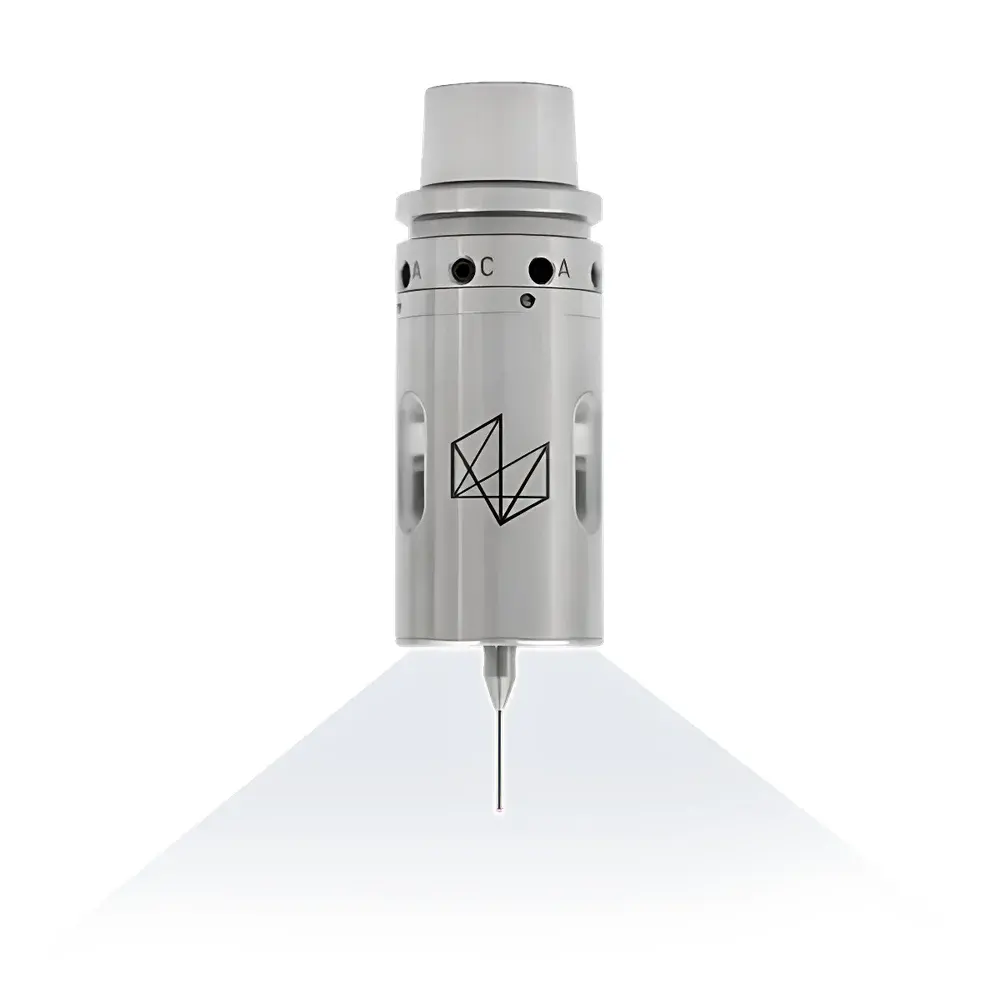
| Brand | m&h |
|---|---|
| Origin | Imported (Germany) |
| Model | IRP40.50 |
| Diameter | 25 mm |
| Length | 42.4 mm |
| Protection Rating | IP68 |
| Activation Technology | HDR+ (High Data Rate+) Bidirectional Infrared Communication |
| Environmental Immunity | Immune to Ambient Light Interference |
| Application | In-machine probing on CNC machining centers |
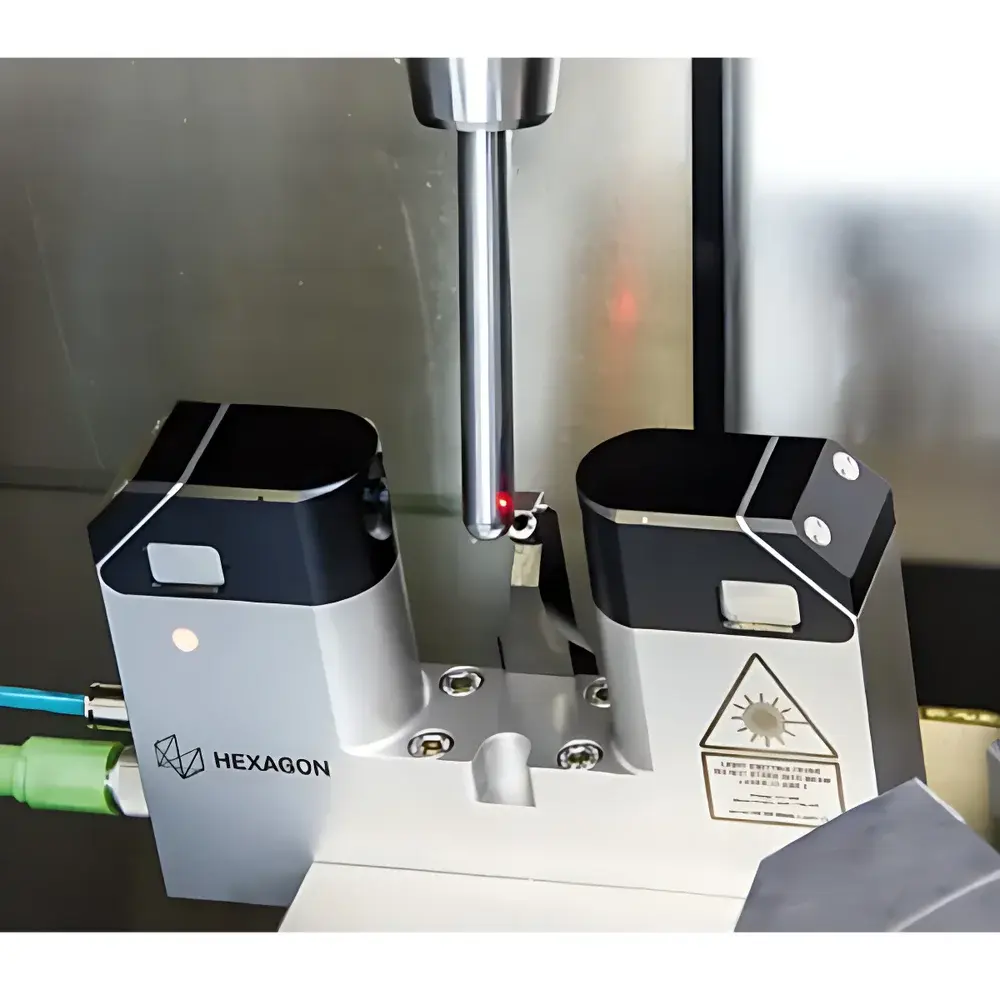
| Brand | m&h |
|---|---|
| Origin | Imported |
| Manufacturer Type | Authorized Distributor |
| Model | LTS35.60 |
| Trigger Principle | Focused Laser (650 nm, <1 mW, Class 2 per IEC 60825-1) |
| Repeatability (2σ) | ≤0.1 µm |
| Trigger Axes | ±X, ±Y, ±Z |
| Minimum Measurable Tool Diameter | Ø0.008 mm |
| Aperture Options | 40 mm / 90 mm |
| Dimensions (min.) | 150 × 45 × 102 mm |
| Weight | 2000–2900 g |
| Operating Temperature Range | 5–70 °C |
| Housing Material | Stainless Steel |
| Ingress Protection | IP68 (per EN 60529) |
| Trigger Lifetime | >1,000,000 cycles |
| Signal Interface | Hardwired Cable Transmission |
| Shutter Type | Motorized Fast Shutter Unit |
| Application Scope | High- and Ultra-High-Precision CNC Machining Centers (Including Multi-Axis Milling, Turning, and Mill-Turn Machines) |
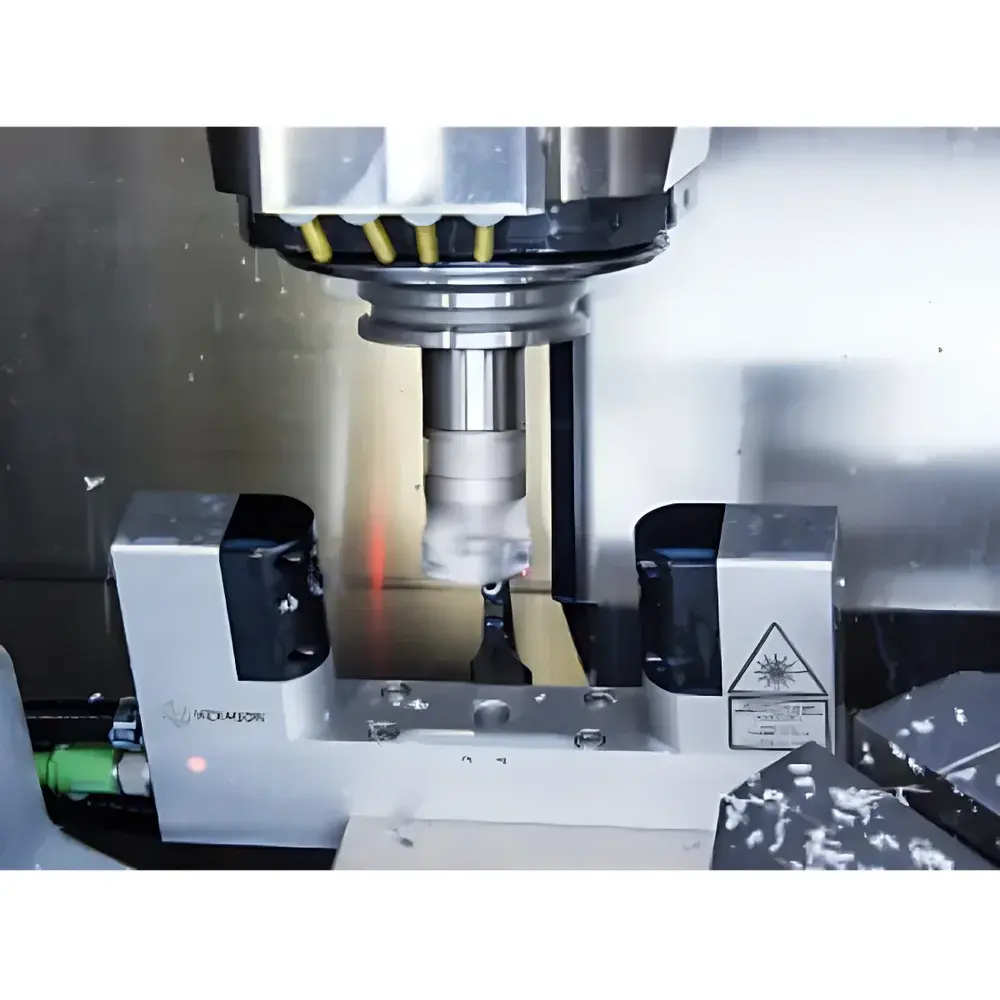
| Brand | m&h |
|---|---|
| Origin | Shandong, China |
| Manufacturer Type | Authorized Distributor |
| Country of Origin | China |
| Model | LTS35.65 |
| Pricing | Upon Request |
| Trigger Mechanism | Focused Laser (650 nm, <1 mW, Class 2 per IEC 60825-1) |
| Bidirectional Repeatability (2σ) | ≤0.2 µm |
| Trigger Axes | ±X, ±Y, ±Z |
| Minimum Detectable Tool Diameter | Ø0.030 mm |
| Aperture Options | 23 mm / 90 mm / 160 mm / 300 mm |
| Dimensions (Min.) | 200 × 45 × 107 mm |
| Weight | 1000–1700 g |
| Operating Temperature | 5–70 °C |
| Housing Material | Anodized Aluminum |
| Ingress Protection | IP68 (per EN 60529) |
| Trigger Lifetime | >1,000,000 cycles |
| Signal Interface | Hardwired Cable Output |
| Shutter Type | Pneumatic Fast-Closing Unit |
| Cleaning Method | Supersonic Air Jet Nozzle |
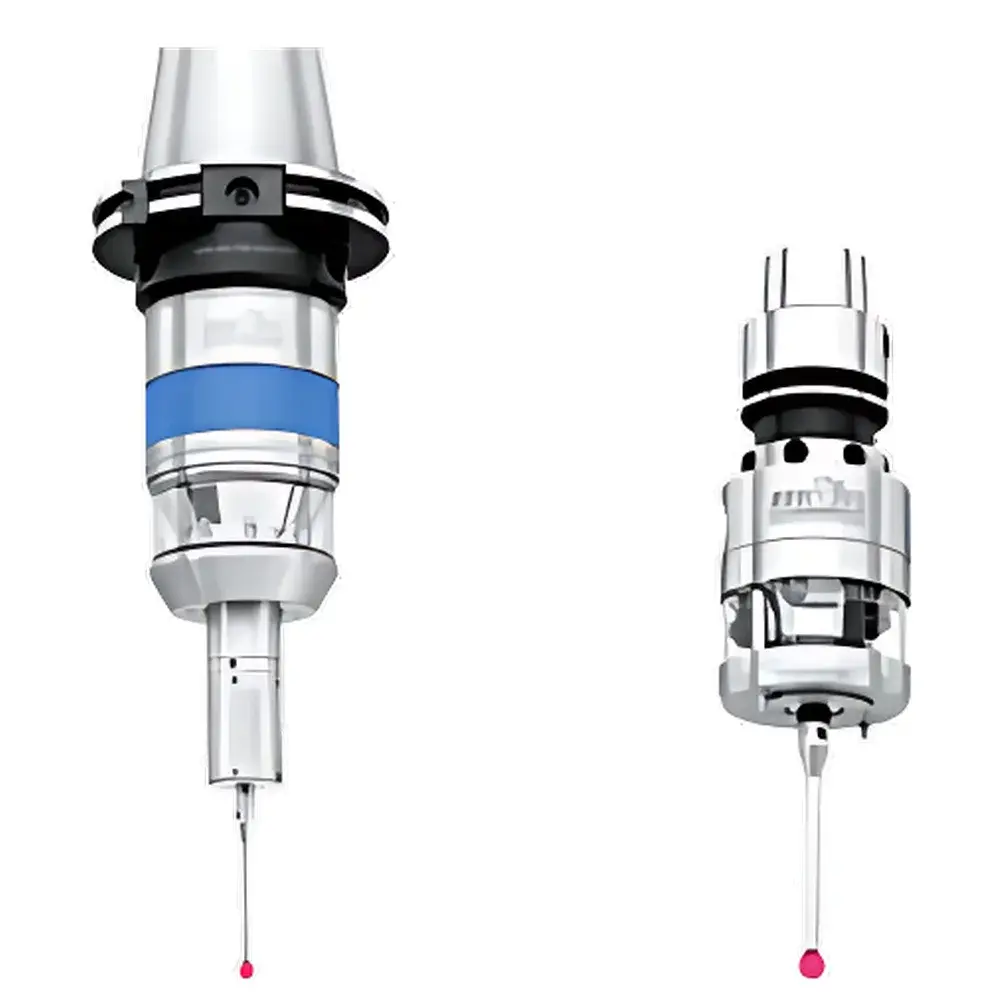
| Brand | m&h |
|---|---|
| Origin | Imported (Non-Chinese) |
| Model | HDR40.00-RX/TX |
| Bidirectional Repeatability (2σ) | 1 µm |
| Recommended Trigger Speed | 254–2000 mm/min |
| Trigger Direction | ±X, ±Y, −Z |
| Maximum Overtravel | XY ±12.5°, Z −6 mm |
| Trigger Force (with 50 mm stylus) | XY = 0.4–1.8 N (adjustable), Z = 4–12 N (adjustable) |
| Power Supply | One 9 V battery or PX28 (6 V) / five LR44 (1.5 V each) |
| IP Rating | IP68 per EN 60529 |
| Weight (excl. toolholder) | 1350 g |
| Operating Temperature Range | 10–50 °C |
| Housing Material | Stainless steel |
| Signal Transmission Rate | 9600 pulses/sec |
| Angular Coverage | 130° (radial), 360° (axial) |
| Transmission Range | 4–10 m (adjustable) |
| Probe Diameter | Φ25–63 mm |
| Probe Length | 110–410 mm |
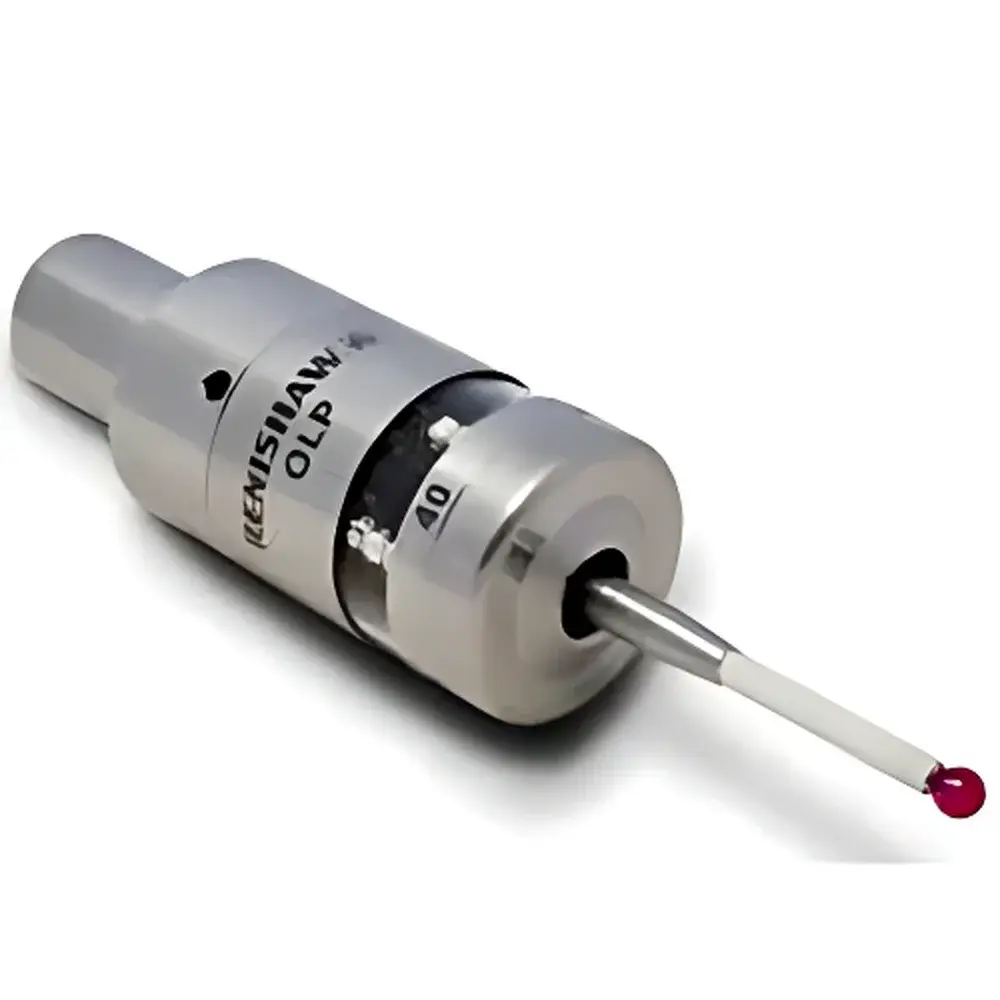
| Brand | Renishaw |
|---|---|
| Origin | United Kingdom |
| Model | OLP40 |
| Communication | Radio or Optical Transmission |
| Repeatability (Unidirectional) | 1 µm |
| Diameter | 40 mm |
| Length | 58.3 mm |
| Ingress Protection Rating | IPX8 |
| Application | CNC Turning Centers & Lathes |
| Compliance | Designed for ISO 230-2 (Machine Tool Testing) and ISO 10791-6 (Test Conditions for Machining Centers) |
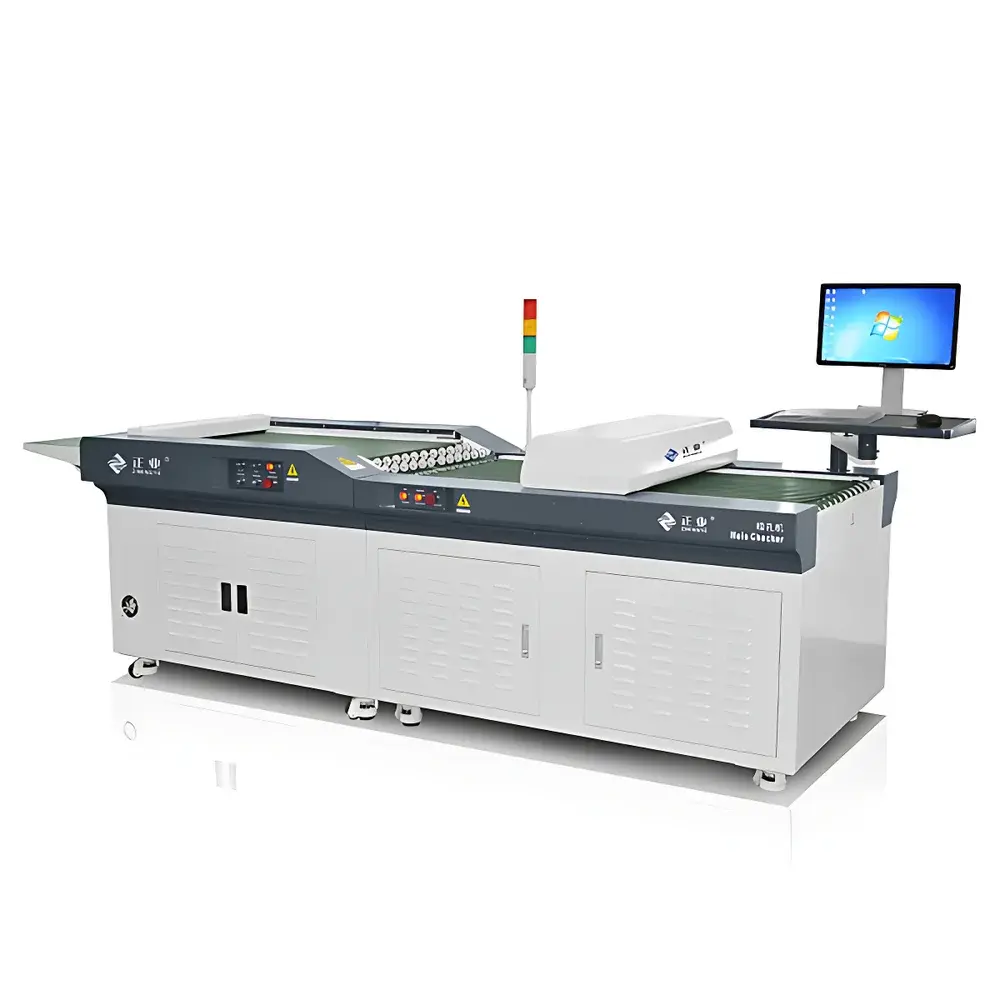
| Brand | Zhengye |
|---|---|
| Origin | Guangdong, China |
| Manufacturer Type | Manufacturer |
| Country of Origin | China |
| Model | JK5200 |
| Price Range | USD 14,000 – 70,000 |
| Repeatability | ±30 µm (standard round holes), ±75 µm (slot holes), ±150 µm (irregular holes) |
| Measurement Accuracy | ±20 µm (hole diameter ≤ 1 mm), ±30 µm (1 mm < diameter < 4 mm), ±40 µm (diameter ≥ 4 mm) |
| Inspection Speed | 3.0–8.0 m/min (drilled panels), 6.5–12.5 m/min (finished PCBs) |
| Detectable Hole Diameter | 0.1–10.0 mm |
| Max. Panel Size | 630 mm × 650 mm |
| Min. Panel Size | 80 mm × 100 mm |
| Panel Thickness | 0.3–10.0 mm |
| Minimum Edge-to-Hole Distance | ≥ 0.10 mm |
| Dimensions (L×W×H) | 3510 mm × 1160 mm × 1100 mm |
| Weight | ~800 kg |
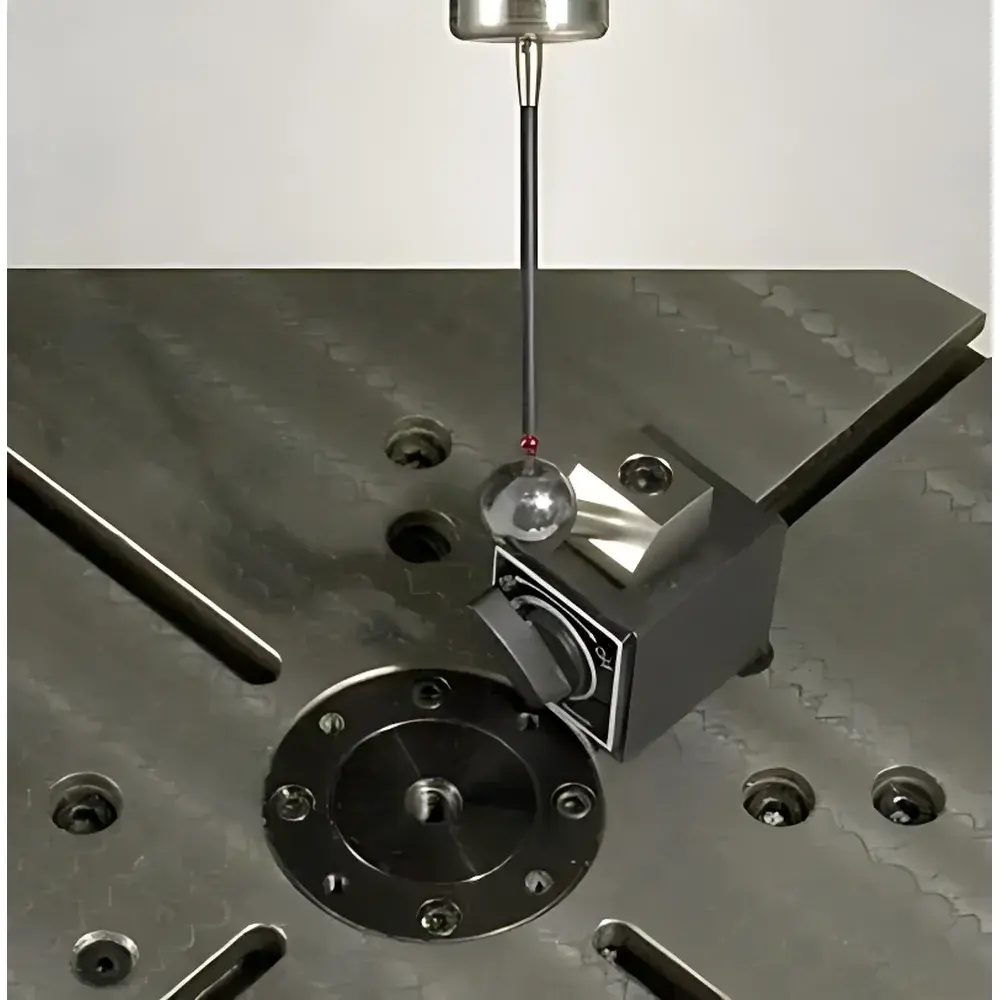
| Brand | Renishaw |
|---|---|
| Origin | United Kingdom |
| Model | AxiSet™ Check-Up |
| Application | In-machine geometric performance verification of multi-axis CNC machine tools |
| Compliance | Designed for ISO 230-4 (Testing of contouring performance) and ISO 10791-6 (Test conditions for machining centres — Testing of accuracy of positioning of rotary axes) |
| Software Interface | Native integration with Fanuc, Siemens, Heidenhain, and Mitsubishi CNC macro programming environments |
| Reporting Format | Microsoft Excel®-based graphical reports with user-defined tolerance overlays |
| Data Traceability | Audit-ready timestamped records with revision history and comparative trend analysis |
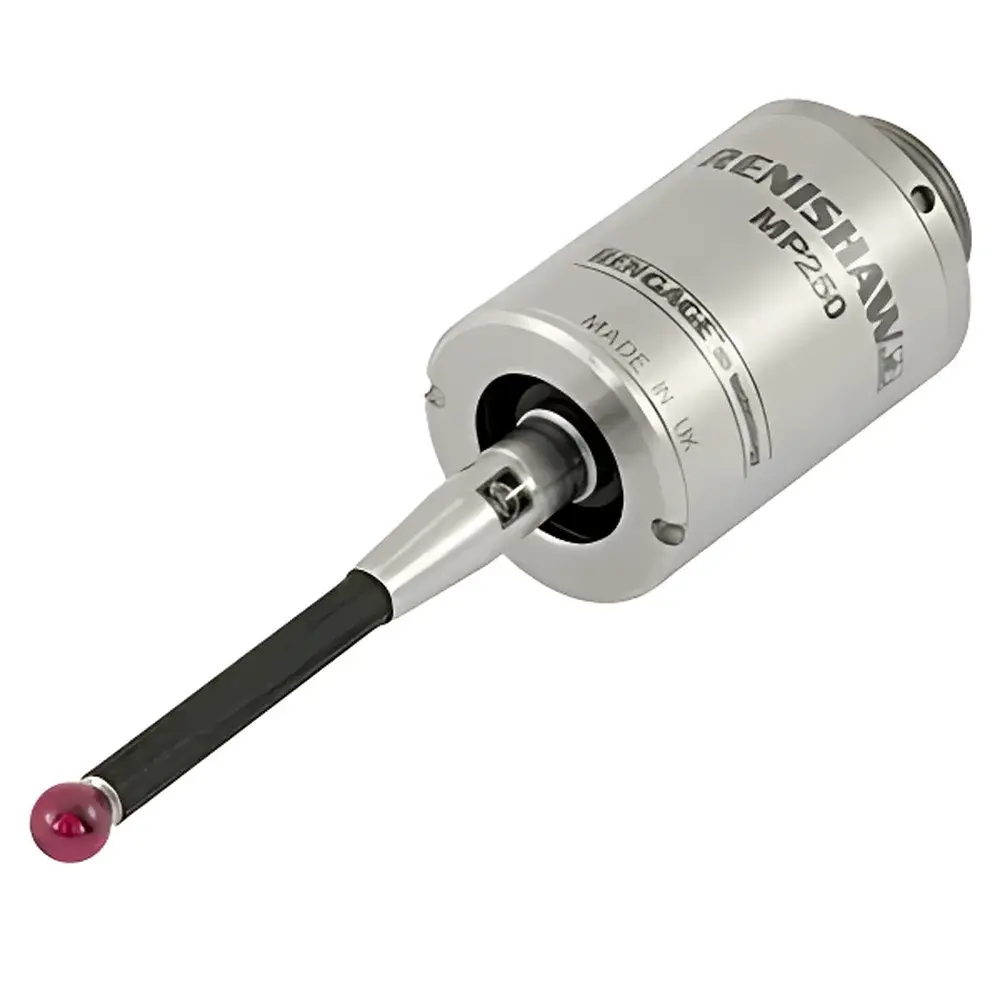
| Brand | Renishaw |
|---|---|
| Origin | United Kingdom |
| Model | MP250 |
| Type | Strain-gauge contact probe |
| Application | In-machine metrology on grinding machines |
| Technology | Rengage™ strain-gauge sensing |
| Environmental rating | Designed for harsh machine tool environments (coolant, swarf, vibration) |
| Measurement principle | Resistive strain-gauge displacement transduction with analog signal conditioning |
| Probe body material | Aerospace-grade stainless steel |
| Interface | Compatible with Renishaw’s RMI-Q and RMI-Q2 radio transmission modules |
| Compliance | Meets ISO 10360-5 for probing performance |
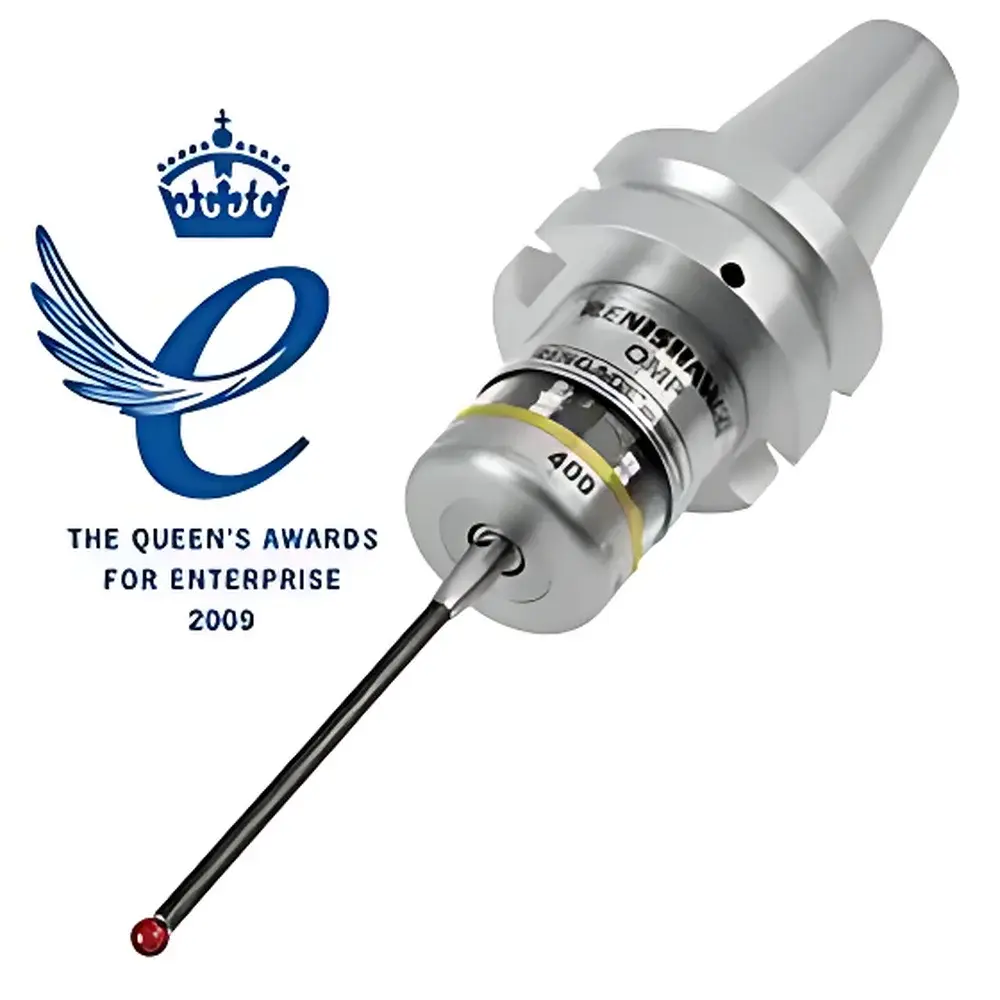
| Brand | Renishaw |
|---|---|
| Origin | United Kingdom |
| Model | OMP400 |
| IP Rating | IPX8 |
| Operating Life | Up to 50 hours (continuous) |
| Dimensions | Ø40 mm × 50 mm |
| Compatible Receptors | OMM, OMI, OMI-2 |
| Trigger Technology | Strain Gauge-Based Optical Sensing |
| Interface | Modulated Optical Transmission |
| Application Scope | Z-axis–constrained machines, HSK32 & small-taper spindles |
| Compliance | Designed for ISO 230-2/6, ASME B5.54, and GLP/GMP-aligned process validation environments |
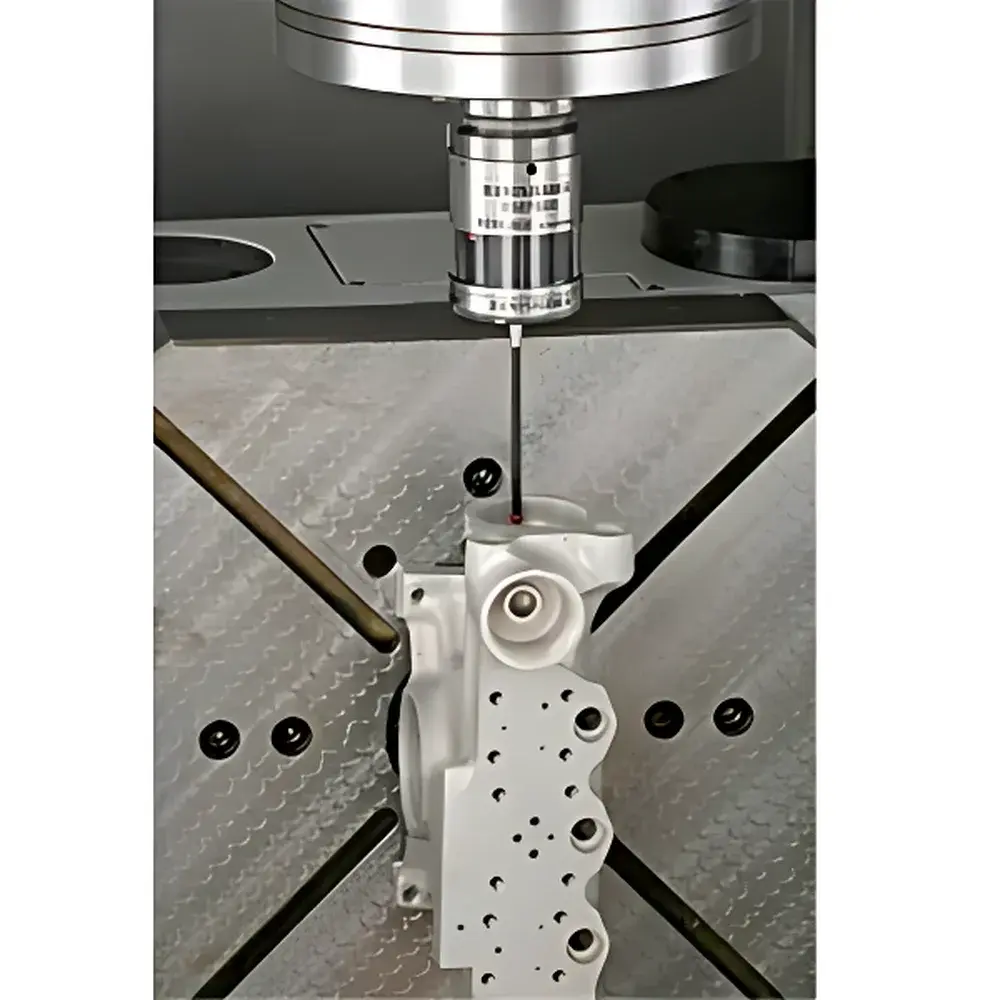
| Brand | Renishaw |
|---|---|
| Origin | United Kingdom |
| Model | RMP40 |
| Form Factor | Ultra-compact (Ø40 mm × 50 mm) |
| Transmission Method | Bidirectional Radio Frequency (RF), 2.4 GHz ISM Band |
| Operating Range | Up to 3 m line-of-sight (typical), extended via optional repeater modules |
| Environmental Rating | IP67 (probe body), IP54 (receiver unit) |
| Battery Life | ≥12 months (alkaline AA cells, typical usage) |
| Compatibility | Renishaw RMI-Q / RMI-QE receivers, MP250/MP300 interface modules |
| Signal Protocol | Proprietary RF with CRC error checking and automatic retransmission |
| Temperature Range | −10 °C to +50 °C (operational) |
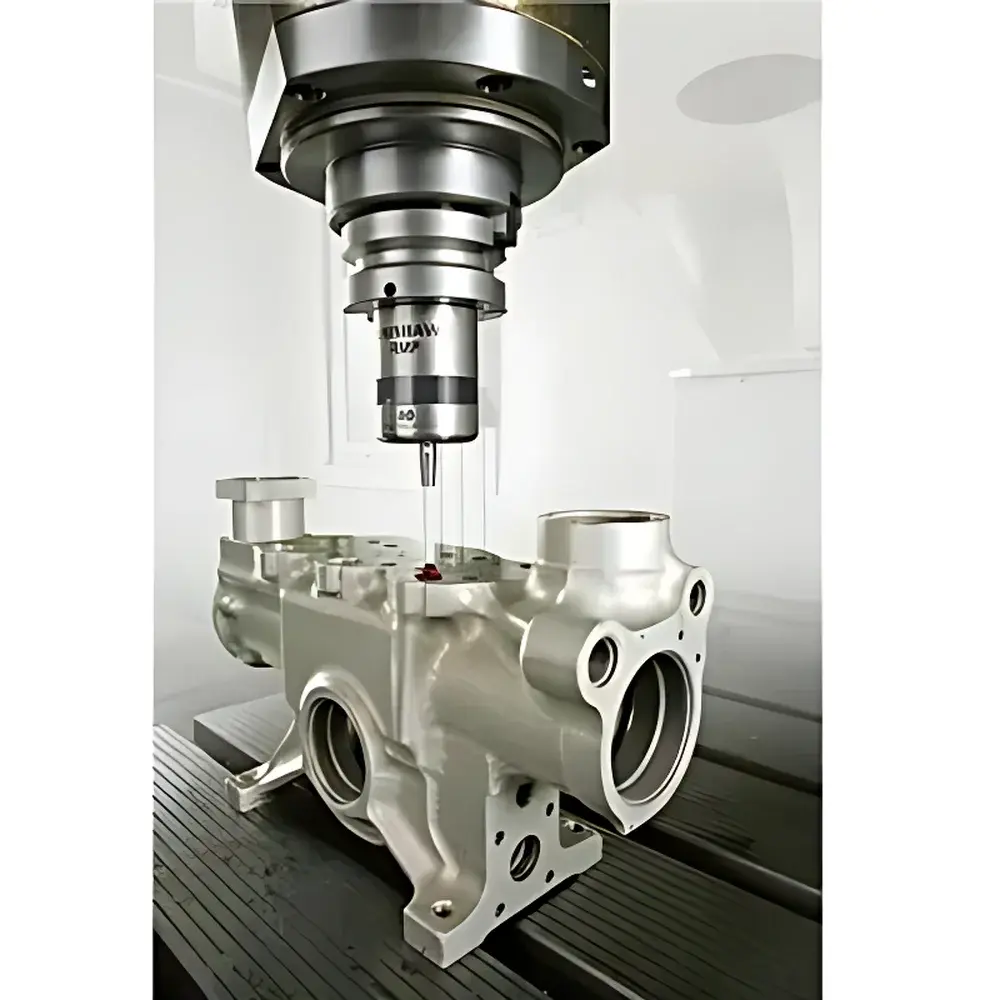
| Brand | Renishaw |
|---|---|
| Origin | United Kingdom |
| Model | RMP600 |
| Protection Rating | IPX8 |
| Transmission | Radio Frequency (RF) |
| Sensing Technology | RENGAGE™ Strain Gauge |
| Compatibility | CNC Machining Centers, Turning Centers, Mill-Turn Machines |
| Mounting | Spindle or Tool Magazine Interface |
| Environmental Suitability | Coolant-, Chip-, and Vibration-Resistant |
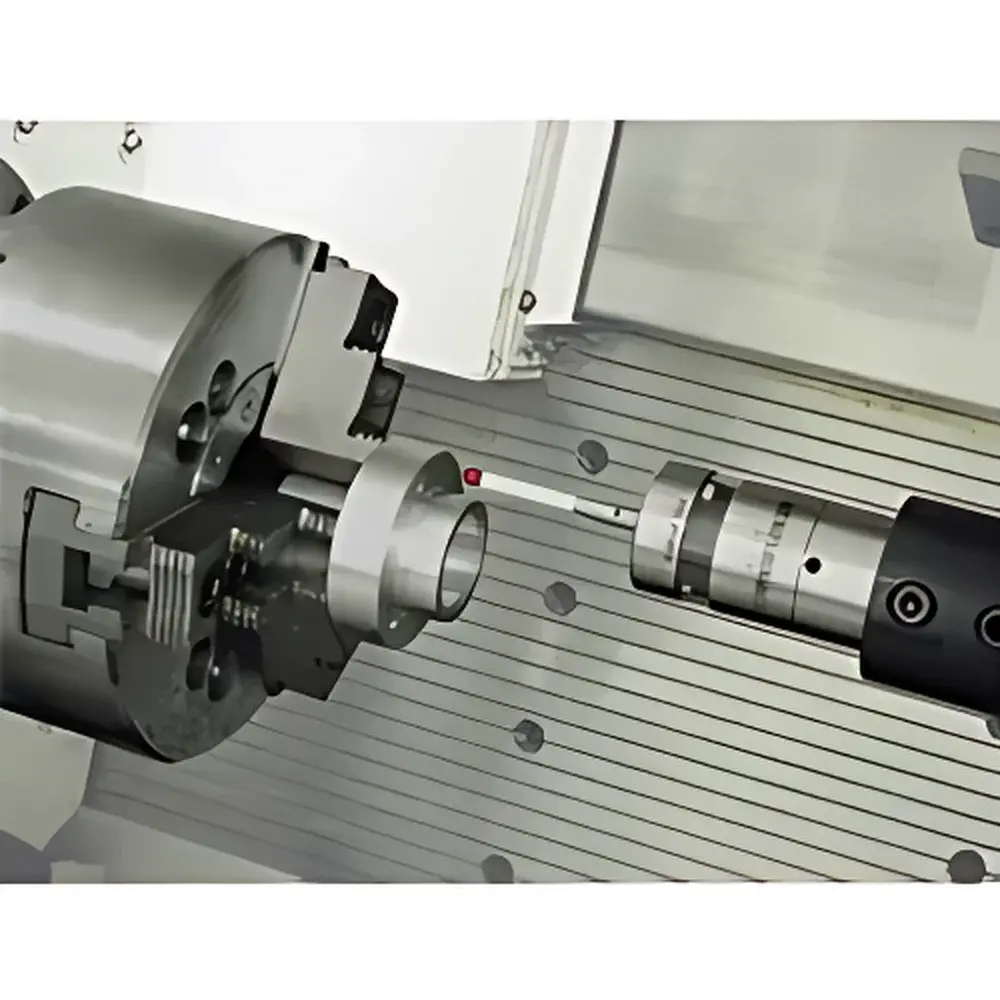
| Brand | Renishaw |
|---|---|
| Origin | United Kingdom |
| Model | RLP40 |
| Transmission | 2.4 GHz FHSS (Frequency-Hopping Spread Spectrum) |
| Receiver Compatibility | Renishaw RMI Series |
| Communication Range | Up to 15 m in typical machine tool environments |
| Environmental Rating | IP67 (probe body), IP54 (stylus assembly) |
| Operating Temperature | 0 °C to 40 °C |
| Battery Life | ≥12 months (typical usage, CR2032 coin cell) |
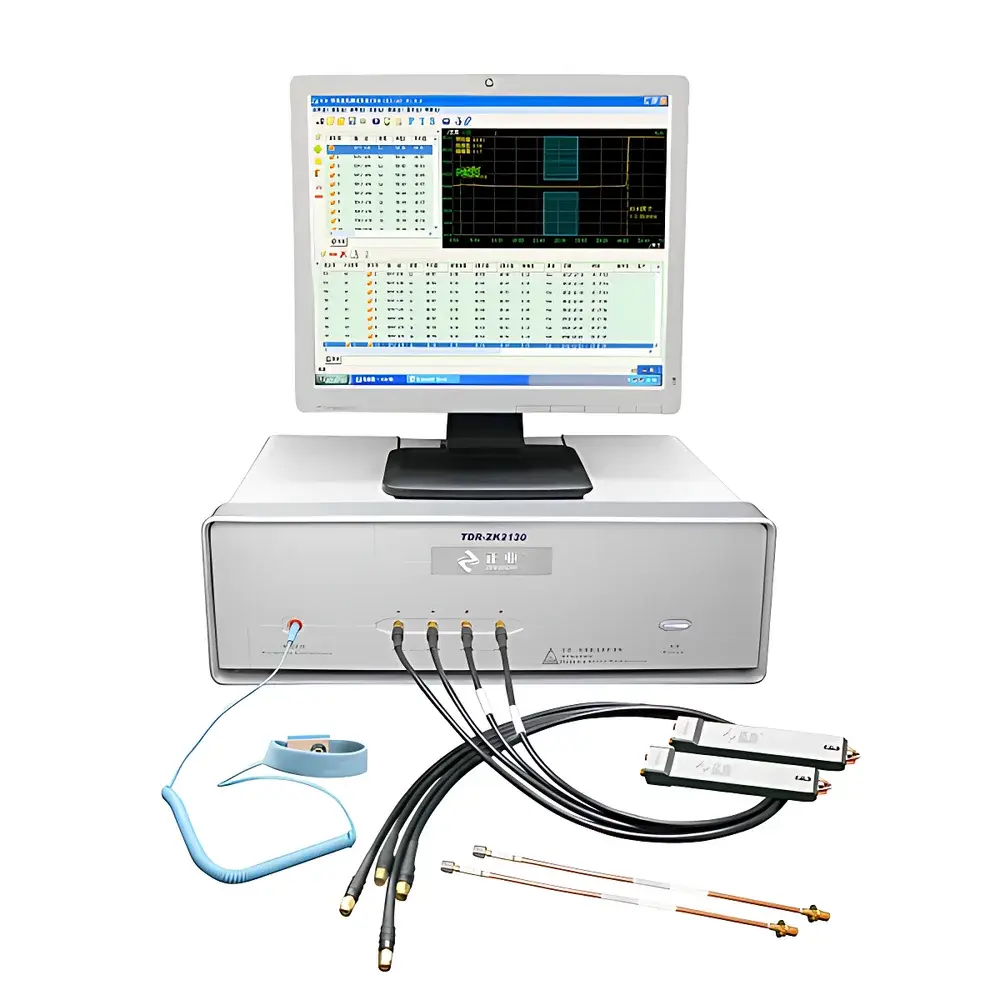
| Brand | Zhengye |
|---|---|
| Model | ZK2130 |
| Origin | Guangdong, China |
| Manufacturer Type | OEM Manufacturer |
| Measurement Principle | Time-Domain Reflectometry (TDR) |
| Impedance Range | 20–150 Ω |
| Length Range | 0.05–2 m |
| Accuracy | ±1% @ 50 Ω |
| Measurement Speed | ≤1 s per point |
| Bandwidth | 3 GHz |
| Dynamic Range for S-Parameter Measurement | >100 dB |
| Compliance | Designed for IPC-TM-650 2.5.1 and IPC-TR-579 compliant PCB impedance verification |
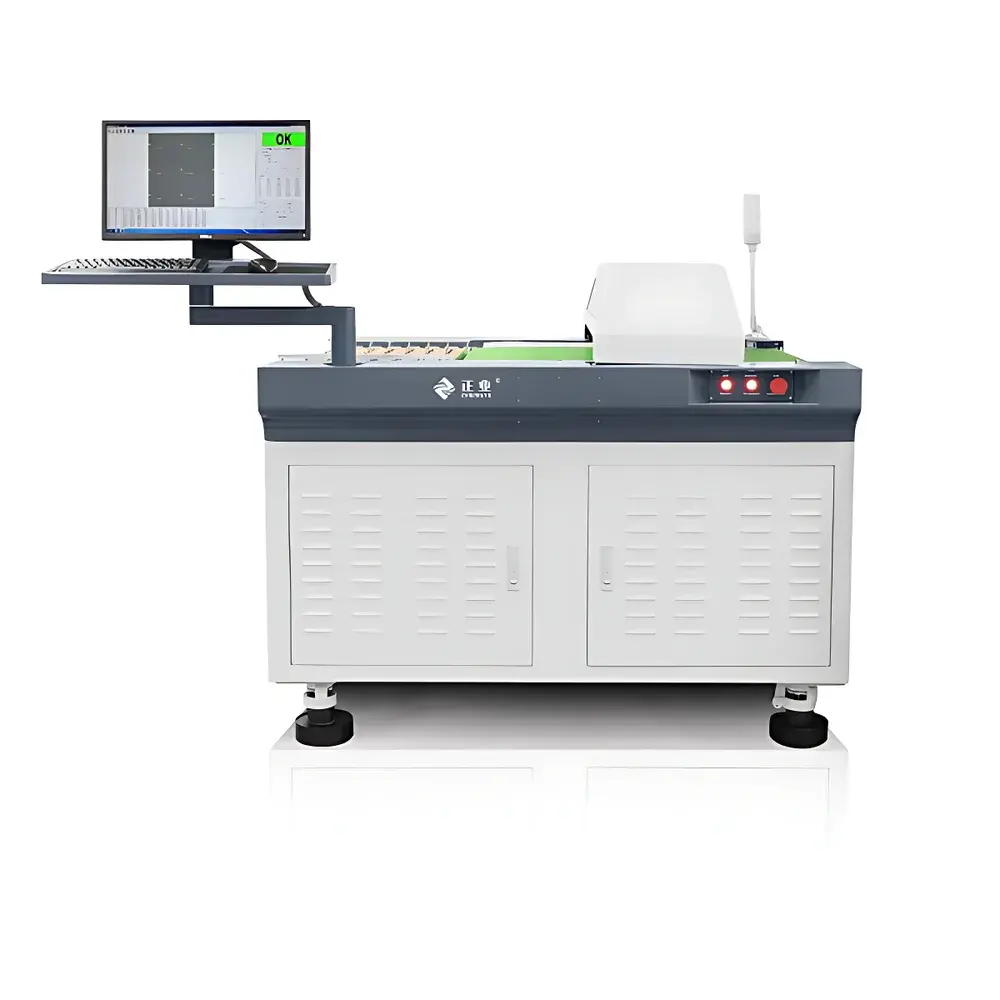
| Brand | Zhengye |
|---|---|
| Model | BH11 |
| Measurement Principle | Non-contact laser displacement sensing |
| Thickness Range | 0–12 mm |
| Accuracy | ±5 µm (calibrated standard plate), ±25 µm (on warped PCBs <0.8 mm bow) |
| Resolution | 0.025 µm |
| Laser Spot Diameter | φ50 µm |
| Measurement Points | User-defined or software-configurable grid (5-point or 9-point uniform distribution) |
| Max. Sample Size | 650 mm × 620 mm |
| Min. Sample Size | 250 mm × 250 mm |
| Positioning Accuracy | ±3 mm |
| Cycle Time | 6–8 s per board |
| Conveyor Speed | 6 m/min or 12 m/min |
| Operating Temp. | 22 ± 3 °C |
| Power Supply | AC 220 V, 50 Hz |
| Pneumatic Requirement | 0.6–0.8 MPa |
| Power Consumption | 2 kW |
| Weight | 500 kg |
| Dimensions (L×W×H) | 1536 × 1245 × 1420 mm (platform height: 900 mm) |
| Sensor | Keyence LK series laser displacement sensor |
| Statistical Analysis | Yes |
| Optional Board Stacking Function | Available |
| Compliance | Designed for ISO 9001-aligned production environments |
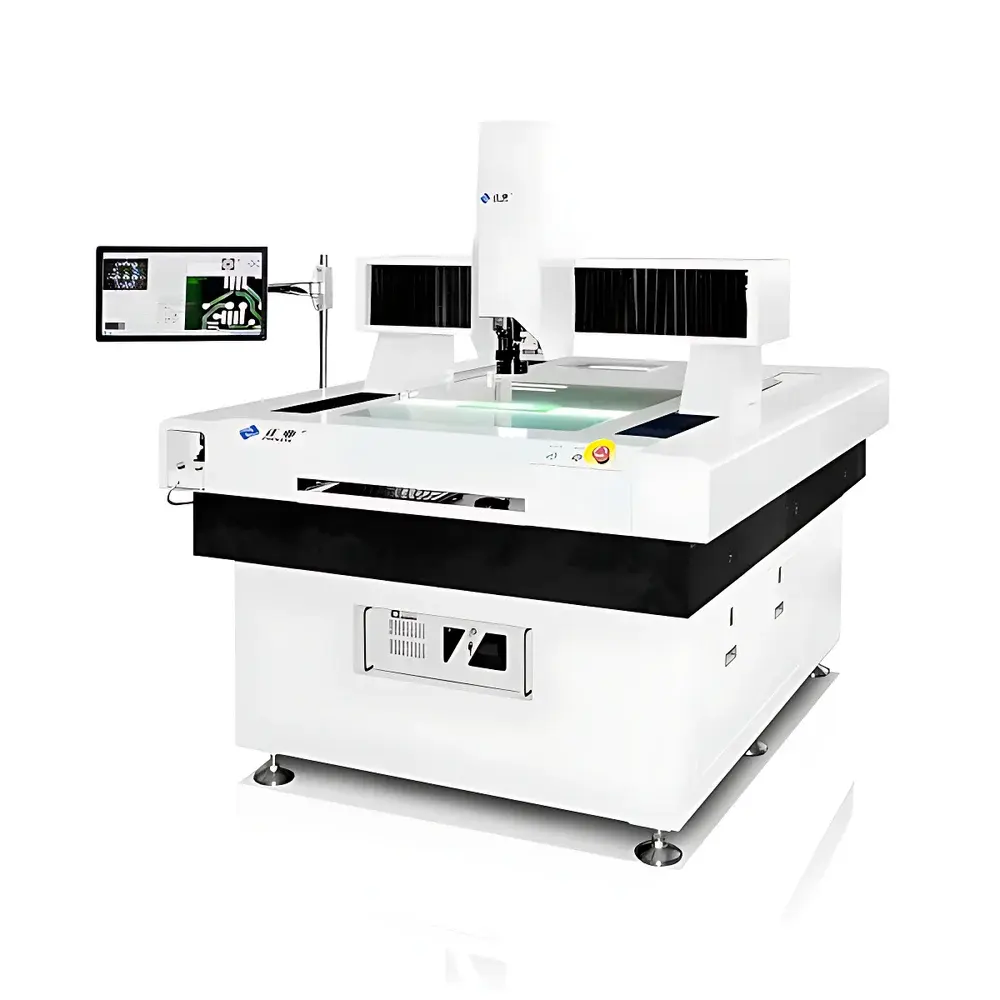
| Brand | Zhengye |
|---|---|
| Model | EC11-4030 / EC11-5040 |
| Measurement Range (X×Y×Z) | 400×300×200 mm / 500×400×200 mm |
| Granite Base Material | Grade 00 Jinan Green Granite |
| Linear Accuracy (X/Y) | E₂ ≤ ±(2.5 + L/200) µm |
| Repeatability | ≤ ±3 µm |
| Encoders Resolution | ≤ 0.001 mm |
| Objective Working Distance | 90 mm |
| Optical Magnification | 0.7×–5× |
| Video Magnification | 25×–180× |
| Servo Drive | Panasonic Motors (X/Y/Z) |
| Software | AISDA MEASURE VMA 3.00.01 |
| Output Formats | DXF, Excel, Word, Customizable Templates |
| OS Compatibility | Windows 7 (Industrial IPC-610H Recommended) |
| Power Supply | 220 V / 50 Hz / 10 A |
| Environmental Requirements | 20 °C ± 3 °C, ΔT < 2 °C/hr, RH 30–80 %, Vibration < 0.002 g (<15 Hz) |
| Weight | 1800 kg / 2000 kg |
| Origin | Guangdong, China |
| Manufacturer | Zhengye Instrument Co., Ltd. |
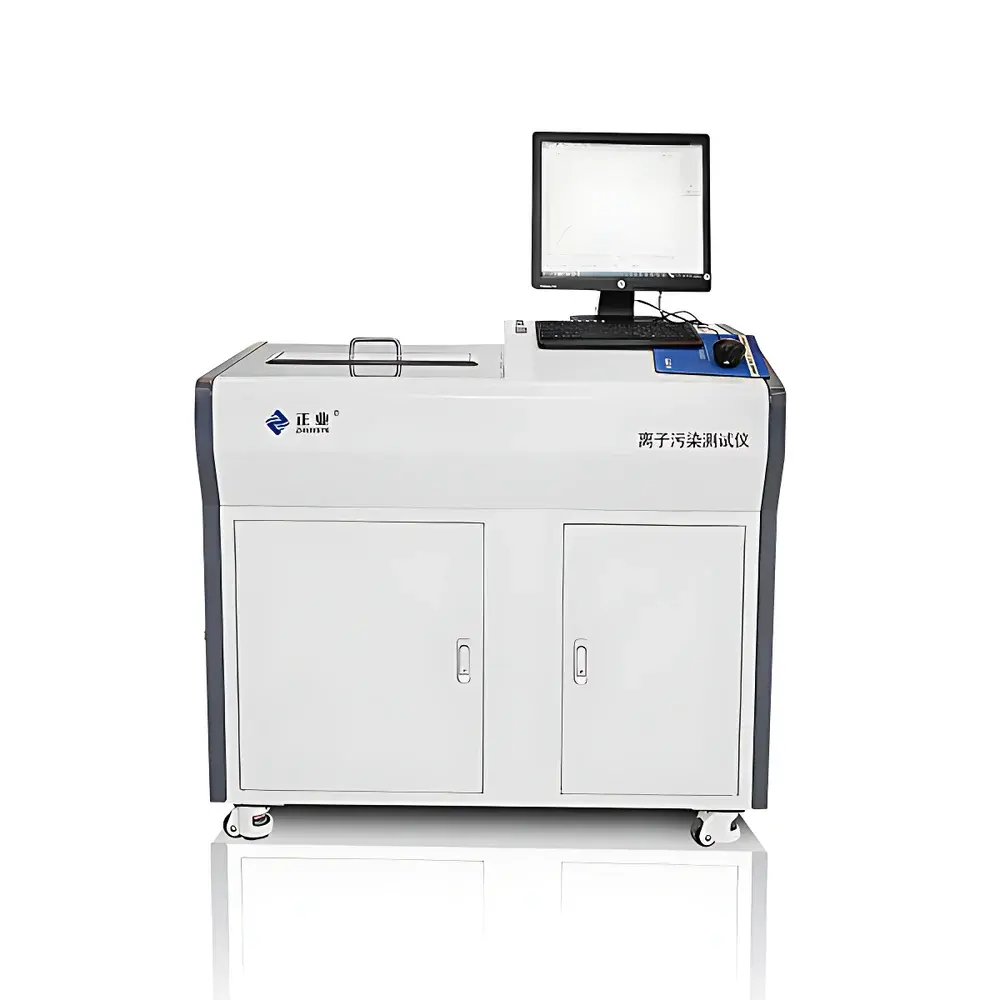
| Brand | Zhengye |
|---|---|
| Origin | Guangdong, China |
| Manufacturer Type | Manufacturer |
| Origin Category | Domestic |
| Model | LZ22A |
| Price Range | USD 14,000 – 70,000 |
| Tank Dimensions (L×W×H) | 680 mm × 65 mm × 680 mm |
| Sample Area Range | 10 cm × 40 cm to 68 cm × 68 cm |
| Conductivity Resolution | 0.001 µS/cm |
| Conductivity Range | 0.001–20 µS/cm (equivalent to NaCl contamination: 300–10,000 µg/cm²) |
| Measurement Accuracy | ±5% |
| Extractant Specific Gravity | 0.80–0.855 |
| Electrode Temperature Compensation | Integrated real-time compensation |
| Test Modes | Dynamic and Static extraction |
| Resin System | Mixed-bed anion/cation exchange resin |
| Extraction Method | Heated solvent circulation with high-velocity rinse |
| Net Weight | ≈180 kg |
| Compliance | Designed for IPC-J-STD-001, IPC-TM-650 2.3.25, and MIL-STD-2000A pre-qualification workflows |
| Software | Onboard touchscreen interface with audit-trail-capable data logging |
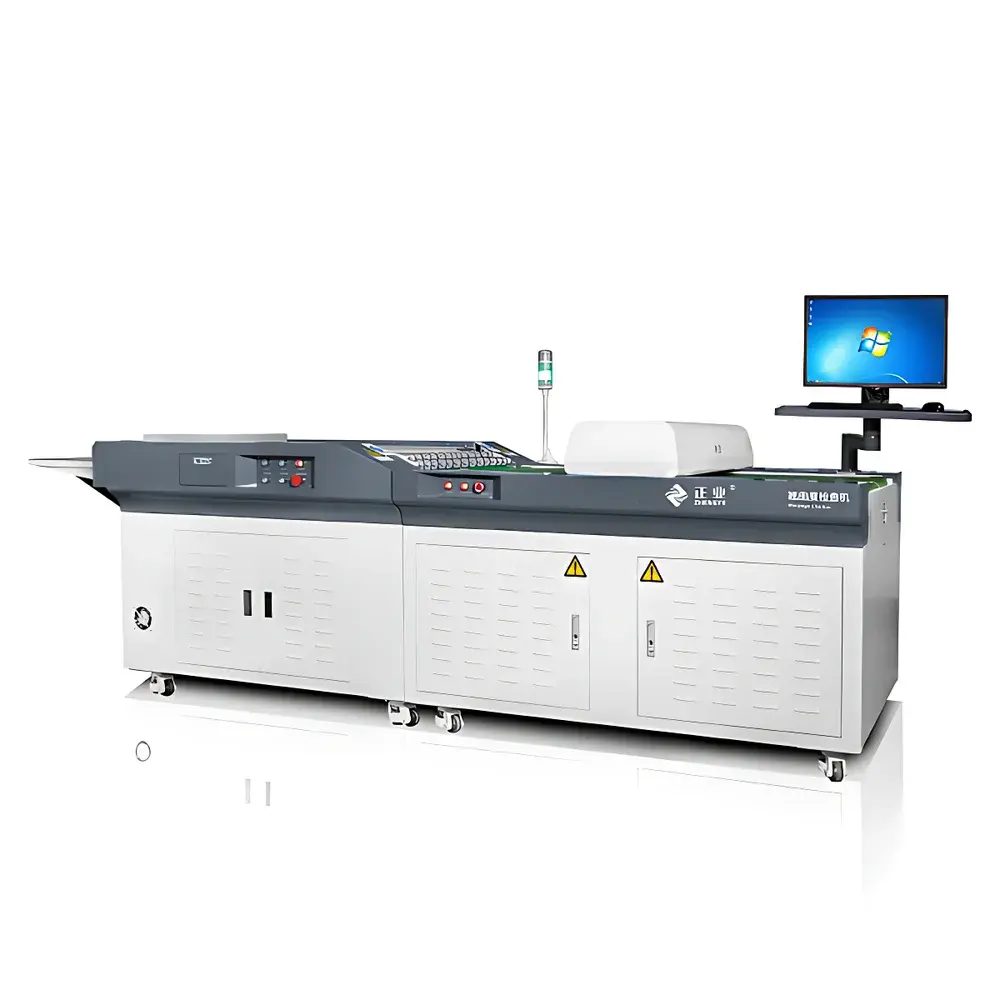
| Brand | Zhengye |
|---|---|
| Origin | Guangdong, China |
| Manufacturer Type | OEM/ODM Manufacturer |
| Country of Origin | China |
| Model | QQ1000 |
| Price Range | USD 14,000 – 72,000 (FOB Guangdong) |
| Measurement Accuracy | ±0.15 mm (verified with calibrated gauge blocks) |
| Inspection Speed | 6.5 m/min or 12.5 m/min (configurable) |
| PCB Thickness Range | 0.5–5.0 mm |
| Warpage Detection Range | 0.3–5.0 mm |
| Minimum Board Size | 40 mm × 80 mm |
| Maximum Board Size | 480 mm × 500 mm |
| Machine Dimensions | 3510 mm × 1160 mm × 1050 mm (L×W×H) |
| Weight | 450 kg |
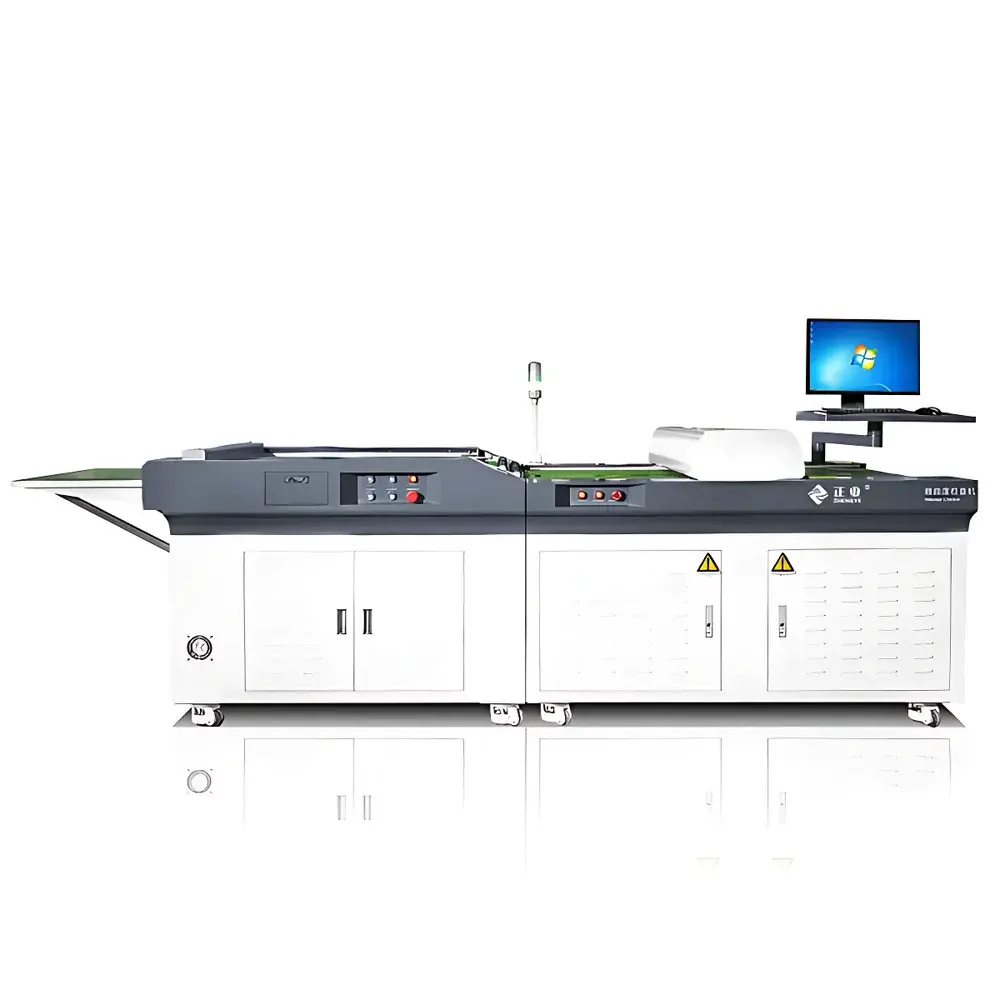
| Brand | Zhengye |
|---|---|
| Origin | Guangdong, China |
| Manufacturer Type | OEM/ODM Manufacturer |
| Country of Origin | China |
| Model | QQ1000 |
| Price Range | USD 14,000 – 72,000 |
| Measurement Principle | Non-contact laser triangulation with dual-sensor array |
| Measurement Accuracy | ±0.15 mm (verified against NIST-traceable gauge blocks) |
| Max. Conveyor Speed | 12.5 m/min |
| Measurable Board Thickness | 0.5–5.0 mm |
| Detectable Warpage/Bow Range | 0.3–5.0 mm |
| Supported PCB Dimensions | 40 mm × 80 mm to 480 mm × 500 mm |
| System Footprint | 3510 mm × 1160 mm × 1050 mm (L×W×H) |
| Weight | 450 kg |
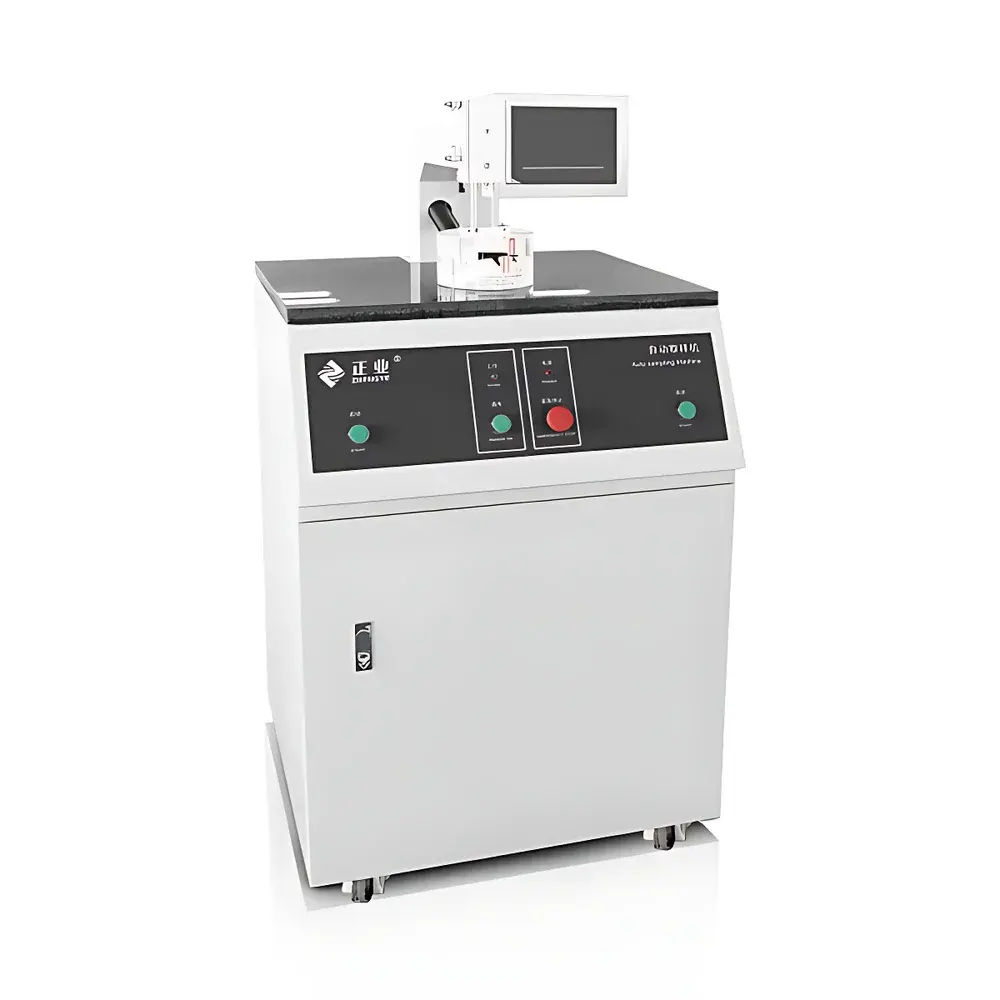
| Brand | Zhengye |
|---|---|
| Origin | Guangdong, China |
| Manufacturer Type | OEM/ODM Manufacturer |
| Country of Origin | China |
| Model | QY221 |
| Price Range | USD 7,000 – 14,000 |
| Sampling Dimension Range | 5 × 5 × 0.5 to 50 × 50 mm (L × W × H) |
| Max Sample Width | 508 mm |
| Min Sample Size | 120 × 100 mm |
| Sampling Thickness | 0.5–8 mm |
| Throat Depth | 280 mm |
| Cutting Tool Diameter | Φ2.0 mm / Φ2.4 mm |
| Rated Power/Voltage/Frequency | 1500 W / AC 220 V / 50 Hz |
| Current Rating | 10 A |
| Overall Dimensions (L×W×H) | 740 × 625 × 138 mm |
| Pneumatic Supply Pressure | 0.6–0.8 MPa |
| Net Weight | 190 kg |