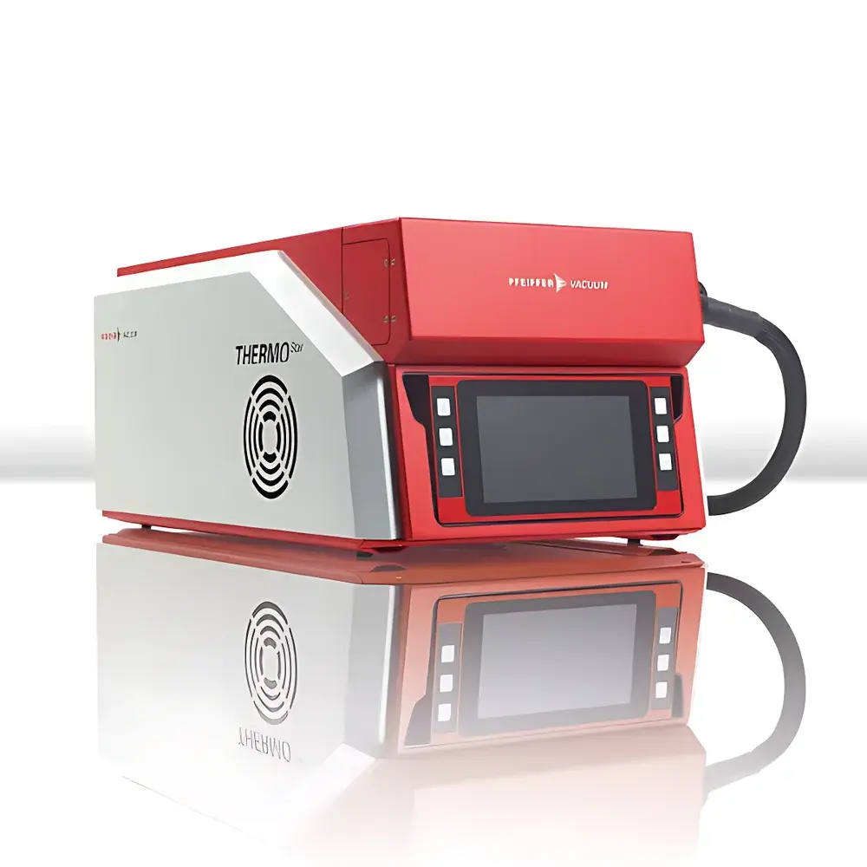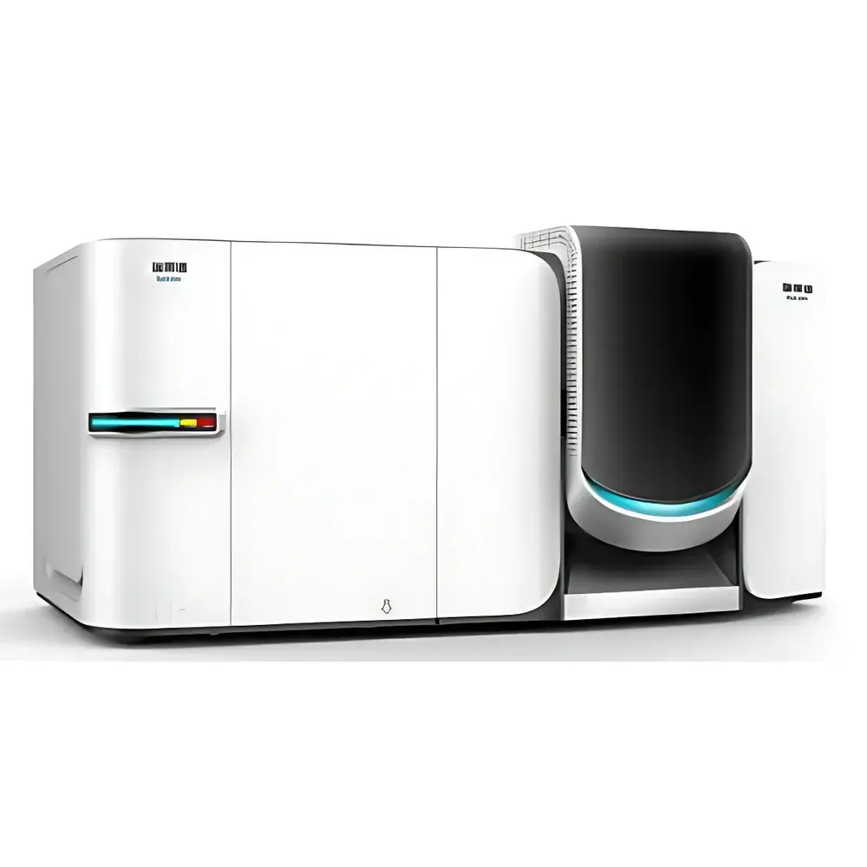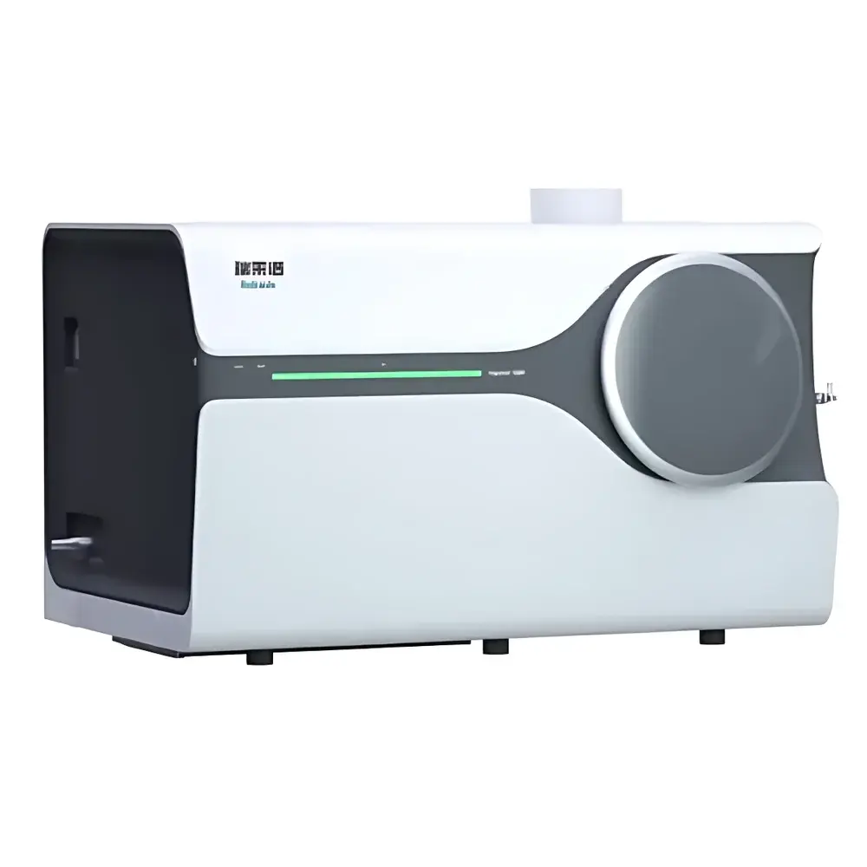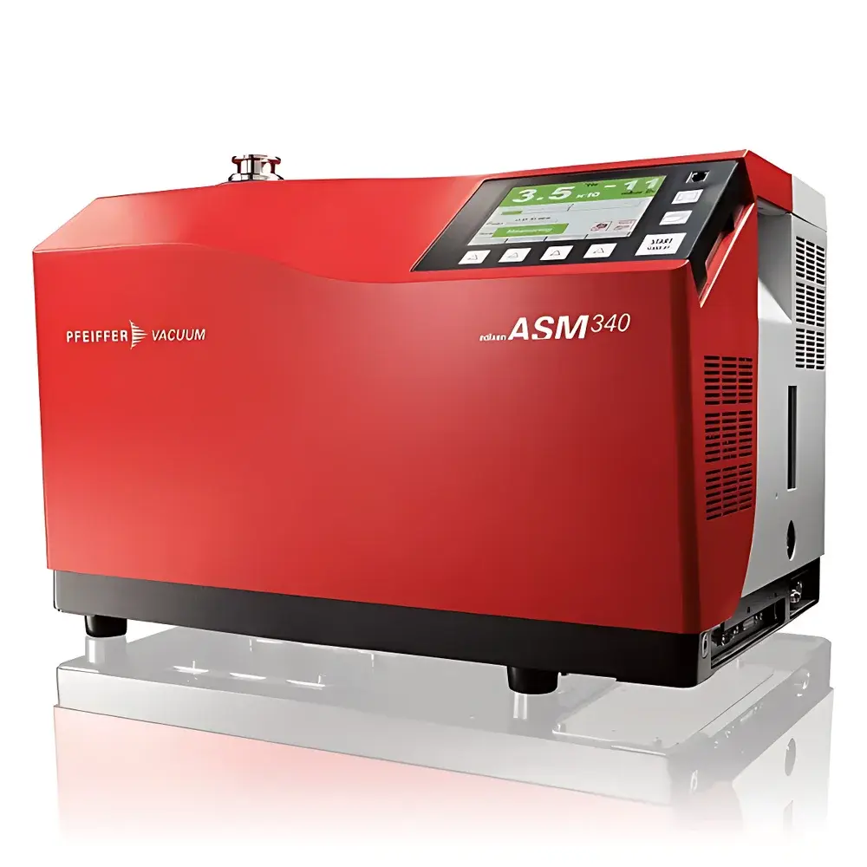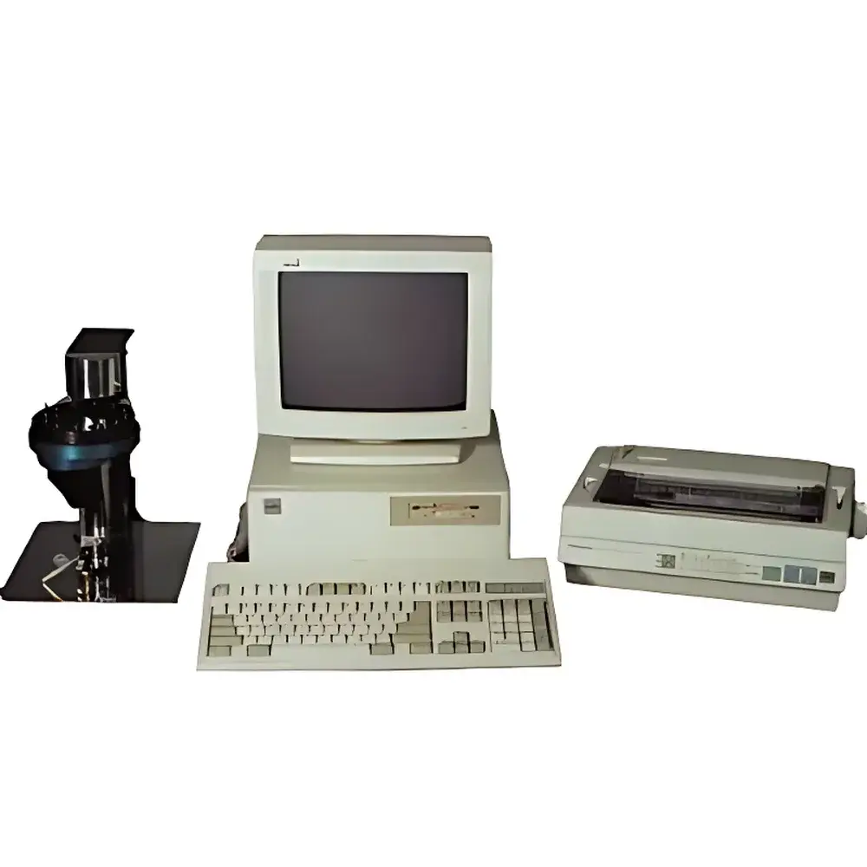
IPHT III Carbon Black Particle Hardness Tester by TITAN
| Origin | USA |
|---|---|
| Manufacturer Type | Authorized Distributor |
| Origin Category | Imported |
| Model | IPHT III |
| Pricing | Upon Request |
Overview
The IPHT III Carbon Black Particle Hardness Tester, engineered by TITAN (USA), is a fully automated, computer-controlled instrumentation system designed for the quantitative mechanical characterization of individual carbon black particles. It operates on the principle of micro-scale compression testing under controlled axial force, enabling direct measurement of particle hardness—defined as the critical compressive load required to induce structural failure in a single particle. Unlike bulk hardness or aggregate strength methods, the IPHT III isolates and evaluates discrete particles selected from standard sieve fractions (e.g., 12–14 mesh per ASTM D5230), ensuring metrological traceability to particle-level mechanical behavior. This capability supports R&D, quality control, and formulation optimization in rubber compounding, tire manufacturing, and conductive polymer development—where carbon black dispersion, filler-matrix interaction, and reinforcement efficiency are governed by particle integrity and fracture resistance.
Key Features
- Fully automated sample handling: Motorized sampling rod precisely retrieves one carbon black particle per test cycle, minimizing operator intervention and inter-test variability.
- Dual-criterion fracture detection: Particle failure is objectively determined either by reaching a predefined threshold force (3 g ± 2 g) or by detecting ≥10% reduction in particle dimension (measured optically pre- and post-compression), both compliant with ASTM D5230 verification logic.
- Integrated optical sizing module: High-resolution imaging captures particle silhouette prior to compression, delivering dimensional accuracy of ±0.1 mm—calibrated against NIST-traceable stage micrometers.
- Load cell-based force transduction: Precision sensor with 5–150 g dynamic range provides real-time analog-to-digital conversion at 1 kHz sampling rate, supporting high-fidelity force-displacement curve acquisition.
- Rugged electromechanical architecture: Designed for continuous operation in QC laboratories; features hardened stainless steel compression stages, dust-resistant actuation, and thermal drift compensation over 15–30 °C ambient range.
Sample Compatibility & Compliance
The IPHT III accepts carbon black samples conforming to standard sieve classifications—specifically 12–14 mesh (1.4–1.7 mm nominal aperture), as defined in ASTM D5230. Each test sequence processes one particle, with configurable batch sizes ranging from 12 to 100 particles per sample set. The instrument satisfies functional requirements outlined in ASTM D5230 for “Hardness of Carbon Black Agglomerates,” and its measurement protocol aligns with GLP-aligned data integrity practices—including audit-trail-enabled software logging, user-access controls, and timestamped raw force/size records. While not a regulatory submission device per se, its output supports internal specifications, supplier qualification dossiers, and technical documentation required under ISO 9001 and IATF 16949 quality management systems.
Software & Data Management
The proprietary IPHT Control Suite (v4.x) runs on Windows OS and provides real-time visualization of force-displacement curves, automatic pass/fail classification per ASTM criteria, and export of structured CSV/Excel reports containing particle ID, pre-compression diameter, peak load (g), displacement at fracture (mm), and pass/fail status. All measurement sessions are stored with immutable metadata (operator ID, date/time, calibration stamp, environmental log). The software supports 21 CFR Part 11 readiness through optional electronic signature modules, role-based permissions, and encrypted database storage—enabling compliance with pharmaceutical-grade documentation standards where carbon black serves as a pigment or conductive additive in regulated medical devices or packaging.
Applications
- Quality assurance of furnace- or channel-process carbon black grades across production lots.
- Correlation studies between particle hardness and rubber compound scorch time, tensile modulus, or abrasion resistance.
- Development of surface-modified or coated carbon black variants—quantifying how oxidation, silanization, or polymer grafting alters mechanical stability.
- Root-cause analysis of premature agglomerate breakdown during high-shear mixing or extrusion.
- Supporting ASTM D5230 conformance reporting for technical data sheets and customer-facing material certifications.
FAQ
What particle size range is supported for testing?
The IPHT III is calibrated and validated for carbon black agglomerates in the 12–14 mesh range (approximately 1.4–1.7 mm), as specified in ASTM D5230. Particles outside this range require method adaptation and independent validation.
Is the 3 g fracture threshold adjustable?
No—the 3 g criterion is fixed per ASTM D5230 Annex A1 and cannot be modified without deviating from the standard test method. Alternative thresholds may be used for internal R&D but must be documented as non-standard procedures.
Does the system comply with ISO/IEC 17025 requirements?
While the IPHT III itself is not accredited, its measurement process—including calibration traceability to NIST standards, documented uncertainty budgets, and controlled environmental monitoring—supports laboratory implementation of ISO/IEC 17025:2017 clause 7.6 (Measurement Traceability) when integrated into an accredited scope.
Can data be exported to LIMS platforms?
Yes—CSV and XML exports include all raw and processed parameters, enabling direct ingestion into common LIMS architectures via scheduled file transfer or ODBC-compatible middleware.
What maintenance is required for long-term accuracy?
Biannual verification using certified reference load weights (5 g, 50 g, 100 g) and optical calibration targets is recommended. Load cell recalibration and camera focus validation should be performed by authorized TITAN service engineers every 12 months or after 5,000 test cycles.