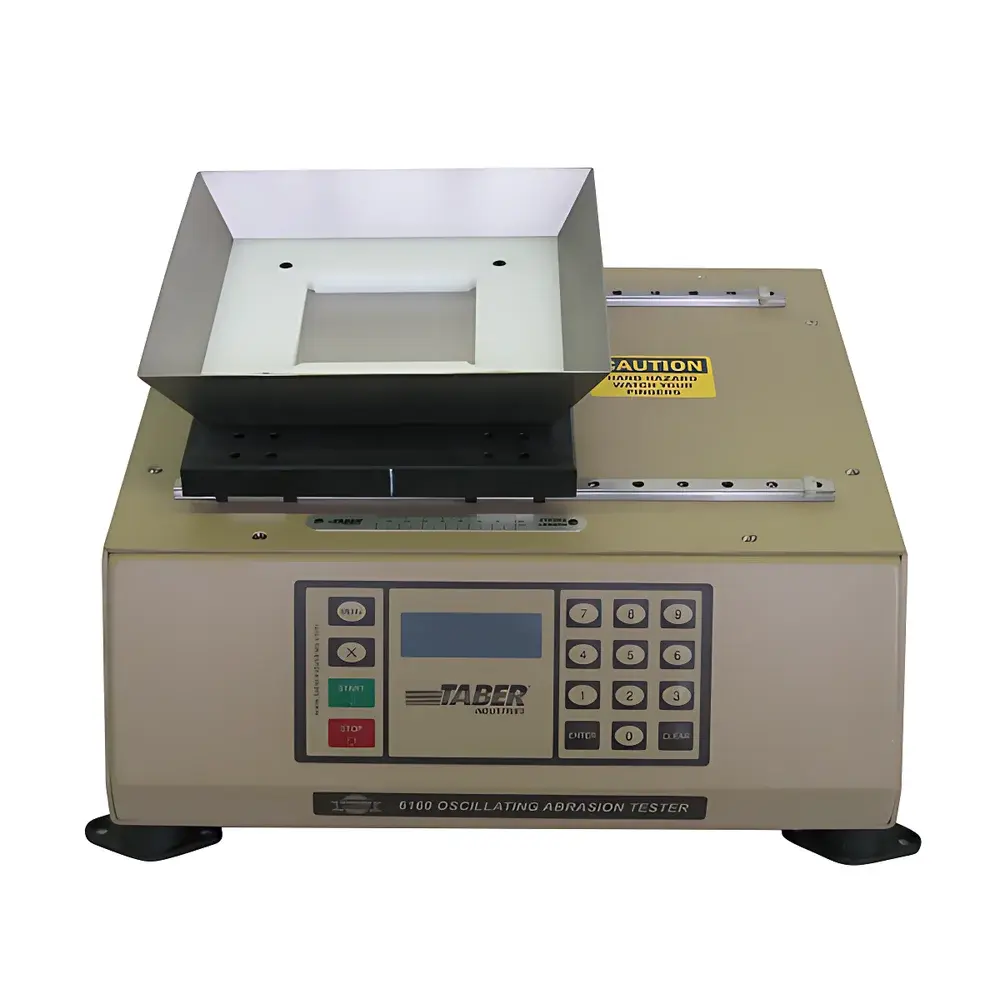
Taber 6160 Oscillating Abraser
| Brand | Taber Industries (USA) |
|---|---|
| Origin | USA |
| Model | TABER 6160 |
| Oscillation Stroke Range | 6.5–150 mm |
| Oscillation Speed | 100–200 rpm |
| Sample Dimensions | ≤100 mm × 100 mm × 12.5 mm |
| Abrasive Media Depth | 12.5 mm (standard) |
| Compliant Standard | ASTM F735-23 (Oscillating Sand Abrasion Test for Transparent Plastics and Coatings) |
| Media Options | Quartz sand (6/9 mesh, per ASTM F735), Alumina, Zirconia, Silicon Carbide, Glass Beads |
| Media Replacement Protocol | Fresh media required per test |
Overview
The Taber 6160 Oscillating Abraser is a precision-engineered instrument designed to evaluate the relative abrasion resistance of rigid planar and moderately curved surfaces under controlled oscillatory motion. It operates on the principle of oscillating sand abrasion—where standardized abrasive media (e.g., quartz sand) is mechanically agitated in a horizontal tray while in direct contact with a stationary test specimen. This method replicates real-world wear mechanisms such as scratching, gouging, and surface dulling induced by particulate contamination or mechanical interaction. The device conforms rigorously to ASTM F735-23, the internationally recognized standard for assessing abrasion resistance of transparent plastics, optical coatings, laminates, and related rigid substrates. Its core architecture features a robust fork-driven oscillation mechanism that delivers repeatable linear reciprocation across a defined stroke length, enabling precise control over mechanical energy input. Unlike rotary or linear belt abrasion systems, the 6160 generates a stochastic, multi-directional scratch pattern—critical for simulating heterogeneous wear encountered in architectural glazing, automotive lenses, display cover glass, and protective coatings.
Key Features
- Fork-type oscillation drive system ensures stable, low-vibration reciprocating motion with minimal harmonic distortion.
- Adjustable stroke length (6.5–150 mm) and speed (100–200 rpm) allow method development beyond ASTM F735 baseline conditions (100 mm stroke, 150 rpm).
- Standardized 100 mm × 100 mm sample tray accommodates specimens up to 12.5 mm thick; specimen surface must be flush with tray bottom (±1 mm tolerance).
- Modular fixture interface supports custom holders for non-rectangular, contoured, or small-format samples—including optional fixtures for convex lens abrasion per Bayer testing protocols.
- Sealed media containment design minimizes airborne particulate release and facilitates rapid media exchange between tests.
- Calibrated mechanical counter with cycle logging enables traceable test duration tracking aligned with ASTM reporting requirements.
Sample Compatibility & Compliance
The Taber 6160 is validated for use with rigid, non-flexible materials including polycarbonate, acrylic, tempered glass, anodized aluminum, powder-coated steel, and ceramic coatings. It is not suitable for elastomers, foams, or thermoplastics exhibiting significant creep or thermal softening at ambient temperature. Specimen curvature must be evaluated prior to testing: radii less than 50 mm may disrupt abrasive flow dynamics and reduce media–surface contact uniformity, potentially compromising reproducibility. ASTM F735-23 explicitly restricts application to flat or gently curved transparent substrates; deviations require documented justification and inter-laboratory correlation. The instrument meets mechanical and safety provisions of ANSI Z535.4 and complies with CE marking requirements for laboratory equipment (2014/30/EU EMC Directive). Routine calibration verification follows Taber’s internal SOP-ABR-001, referencing NIST-traceable displacement and rotational speed standards.
Software & Data Management
The Taber 6160 operates as a standalone electromechanical platform without embedded firmware or digital control. All operational parameters are set manually via calibrated dials and mechanical stops. Data acquisition is external: users integrate industry-standard metrology tools—including haze meters (e.g., ASTM D1003-compliant units), spectrophotometers, mass balances (0.1 mg resolution), and profilometers—to quantify post-abrasion changes in transmittance, haze, weight loss, or surface roughness. For GLP/GMP environments, test records must include operator ID, media lot number, environmental conditions (temperature/humidity per ASTM E171), and raw measurement values before/after abrasion. Audit trails are maintained externally in LIMS or electronic lab notebooks compliant with 21 CFR Part 11 when digital data capture is employed.
Applications
- Quality assurance of anti-scratch hard coats on smartphone displays and AR/VR optics.
- Comparative ranking of UV-cured acrylic vs. silicon dioxide thin-film coatings on aircraft canopy materials.
- Development screening of sol-gel-derived transparent conductive oxides for touch panel durability.
- ASTM F735 conformance testing for ISO 10110-7 certified optical elements used in medical imaging systems.
- Failure analysis of delamination onset in multilayer polymer laminates subjected to cyclic particulate exposure.
- Correlation studies linking abrasion-induced haze increase to microcrack density measured via SEM fractography.
FAQ
What abrasive media does ASTM F735-23 currently specify?
ASTM F735-23 mandates the use of quartz sand conforming to the 6/9 mesh designation (US Standard Sieve Series), replacing the discontinued 4/10 mesh material. Taber supplies this media as part number 6160-001.
Is it permissible to reuse abrasive media across multiple tests?
No. ASTM F735-23 requires fresh media for each test sequence. Media degradation—via angular blunting and particle size reduction—introduces uncontrolled variability. Taber recommends discarding media after 300 cycles even within a single test.
Can the 6160 be used for non-transparent materials?
Yes—provided the material is rigid and planar. Wear assessment shifts from haze/transmittance to gravimetric loss (per ASTM D4060 Annex A1) or visual rating per ISO 105-X12, with documented lighting and viewing conditions.
How does specimen curvature affect test validity?
Curvature alters local normal force distribution and abrasive entrainment geometry. Convex surfaces with radius <50 mm may yield non-representative wear patterns; concave geometries are generally incompatible due to media pooling and inconsistent contact pressure.
Does Taber provide calibration services or certified reference materials?
Taber offers factory calibration certificates (traceable to NIST) for stroke and speed verification. Certified quartz sand (6/9 mesh) is supplied with lot-specific sieve analysis reports and moisture content data per ASTM D2244.