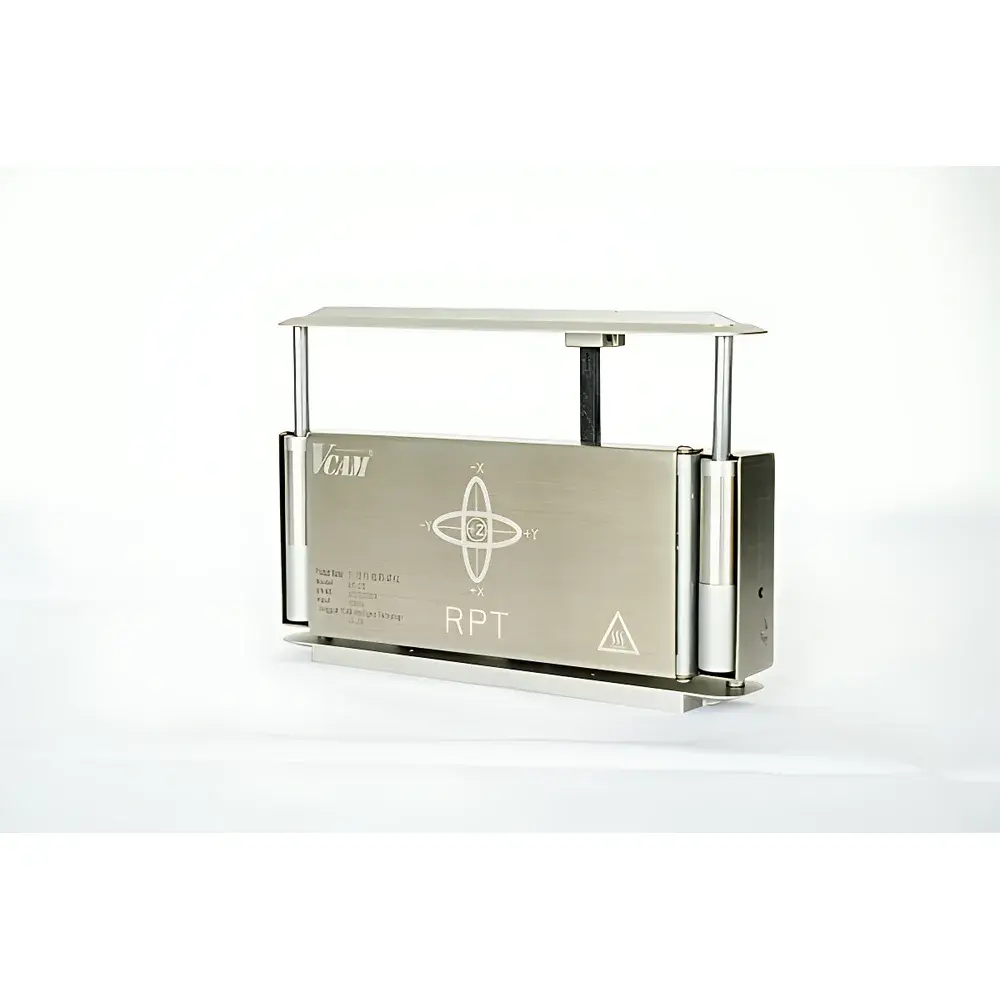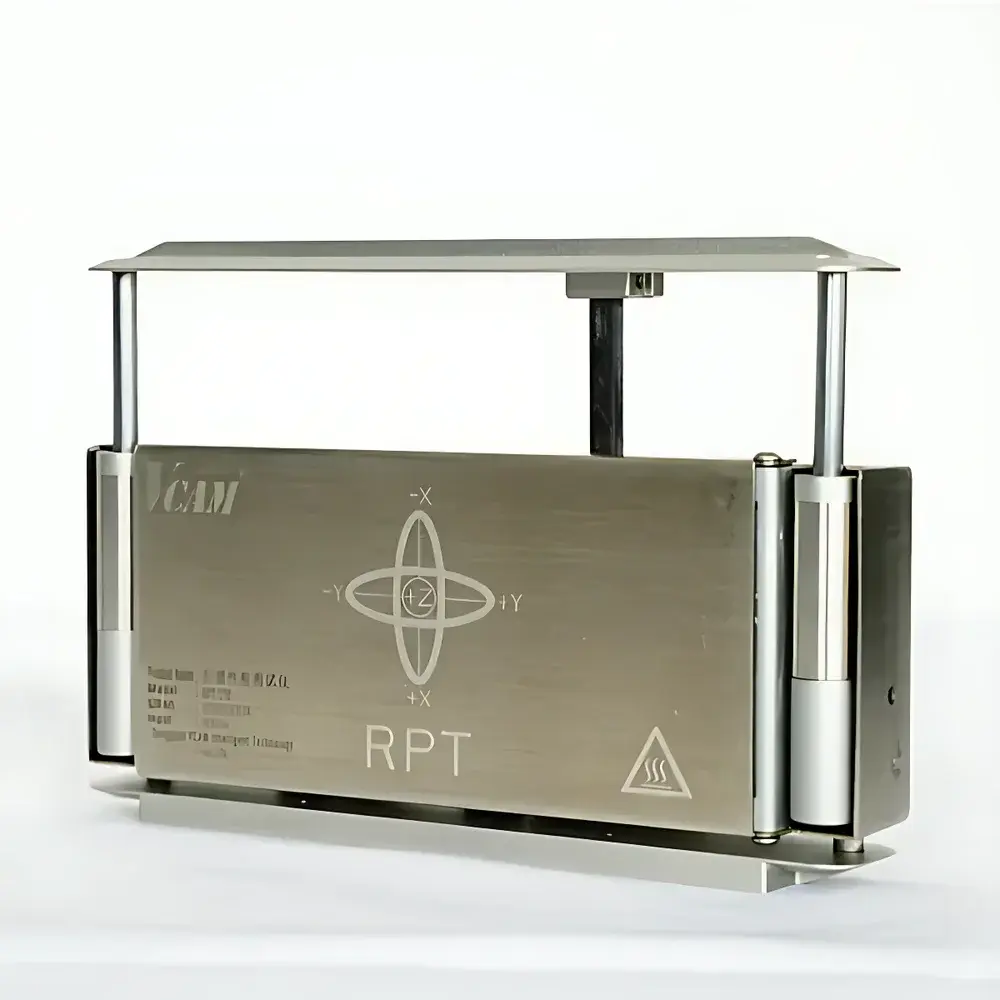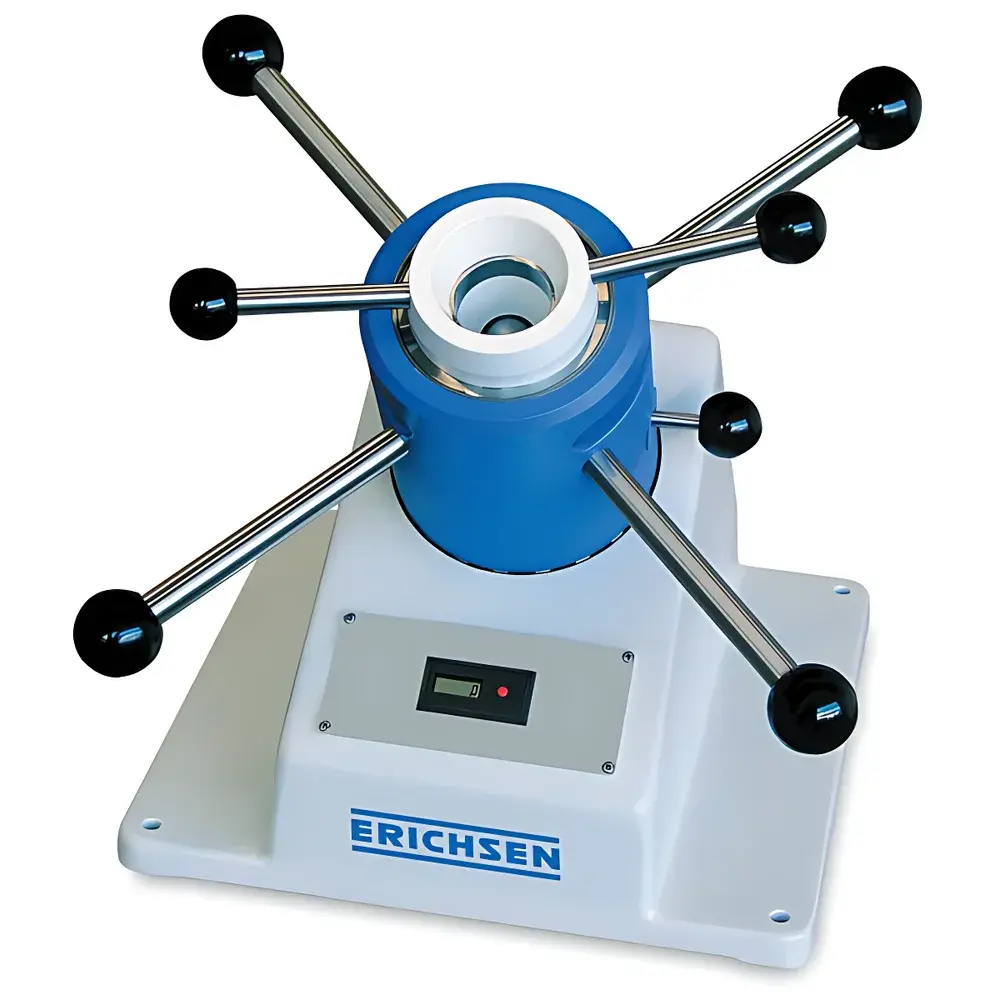
ERICHSEN 200 Manual Cupping Tester
| Brand | ERICHSEN (Germany) |
|---|---|
| Origin | Germany |
| Model | 200 |
| Sample Width | 70–90 mm (optional 30–60 mm) |
| Max. Sheet Thickness | 1.25 mm |
| Depth Resolution | 0.1 mm |
| Dimensions (W×D×H) | 340 × 350 × 450 mm |
| Net Weight | 36.0 kg |
Overview
The ERICHSEN 200 Manual Cupping Tester is a precision-engineered benchtop instrument designed for quantitative assessment of coating adhesion and ductility on metallic substrates via the cupping (Erichsen) test method. Based on standardized mechanical deformation—where a spherical punch progressively indents a clamped metal sheet until coating failure occurs—the device measures the critical cupping depth (in mm) at which cracking, flaking, or delamination initiates. This depth serves as a direct, reproducible indicator of coating integrity under biaxial strain, reflecting both substrate-coating interfacial strength and the cohesive resilience of the applied film. The test principle aligns with fundamental deformation mechanics in thin-film systems and is widely accepted for quality assurance in coil coating, automotive finishing, appliance manufacturing, and metal packaging industries.
Key Features
- Robust cast-iron frame ensuring dimensional stability and vibration damping during manual operation
- Manually actuated test head with calibrated handwheel drive for controlled, repeatable punch displacement
- Digital depth counter with 0.1 mm resolution, directly displaying cupping depth at failure without interpolation or external measurement
- Adjustable clamping mechanism accommodating sheet widths of 70–90 mm (standard) or 30–60 mm (optional adapter)
- Integrated observation window enabling real-time visual monitoring of crack initiation and propagation in the coated surface
- Compatibility with ERICHSEN battery-powered illuminated microscope (optional accessory) for high-contrast, magnified inspection of micro-cracking onset and pattern morphology
- No electrical power required—fully mechanical operation ensures intrinsic safety and portability in production or QC lab environments
Sample Compatibility & Compliance
The ERICHSEN 200 is validated for use with coated metallic sheets up to 1.25 mm thickness and tensile strength ≤ 400 N/mm². It supports standard specimen geometries per major international standards, including DIN EN ISO 1520, ASTM D4145 (equivalent methodology), BS 3900-E4, NF T 30-019, and SIS 18 41 77. The instrument meets the mechanical and geometric requirements specified in these standards for punch diameter (20 mm), anvil radius (45 mm), and clamping force consistency. Its design facilitates GLP-compliant documentation when paired with laboratory notebooks or digital log templates; while the unit itself does not generate electronic audit trails, its manual operation and direct-read digital counter support traceable, operator-verified results suitable for internal quality records and supplier qualification dossiers.
Software & Data Management
As a purely mechanical testing system, the ERICHSEN 200 does not incorporate embedded firmware, data logging, or connectivity interfaces. All measurements are recorded manually from the digital depth counter, supporting integration into paper-based or LIMS-managed workflows. Users may digitize results via spreadsheet entry or structured QC forms. For laboratories operating under FDA 21 CFR Part 11 or ISO/IEC 17025 requirements, procedural controls—including operator training records, calibration verification of the depth counter (per manufacturer’s annual verification protocol), and documented test parameters (e.g., sheet thickness, coating type, ambient temperature)—are recommended to ensure data integrity and regulatory defensibility.
Applications
- Quality control of coil-coated steel and aluminum used in building façades and roofing systems
- Evaluation of primer/topcoat adhesion in automotive OEM and refinish paint lines
- Batch release testing for enamel-coated cookware and household appliances
- R&D screening of novel polymer coatings, UV-curable finishes, and powder coatings for ductility optimization
- Supplier qualification audits where standardized mechanical adhesion metrics are contractually mandated
- Failure analysis investigations correlating cupping depth with cross-hatch adhesion scores or bending test outcomes
FAQ
What standards does the ERICHSEN 200 comply with?
It conforms to DIN EN ISO 1520, BS 3900-E4, NF T 30-019, SIS 18 41 77, and ASTM D4145 (method equivalence).
Can it test non-metallic substrates?
No—it is specifically engineered for rigid metallic sheets within defined thickness and strength limits; composite or plastic laminates require alternative test methods.
Is calibration required, and how often?
The digital depth counter should undergo annual verification against traceable gauge blocks per ERICHSEN’s service recommendation; mechanical components require no routine recalibration but benefit from periodic inspection for wear.
Does the instrument include a microscope?
No—the illuminated microscope is an optional accessory (ERICHSEN Art. No. 052000); it enhances detection sensitivity for early-stage microcracks but is not integral to basic operation.
What maintenance is necessary for long-term reliability?
Regular cleaning of the punch, anvil, and clamping surfaces with lint-free cloth and light mineral oil; avoidance of abrasive cleaners or solvents that may degrade surface finish or lubrication.