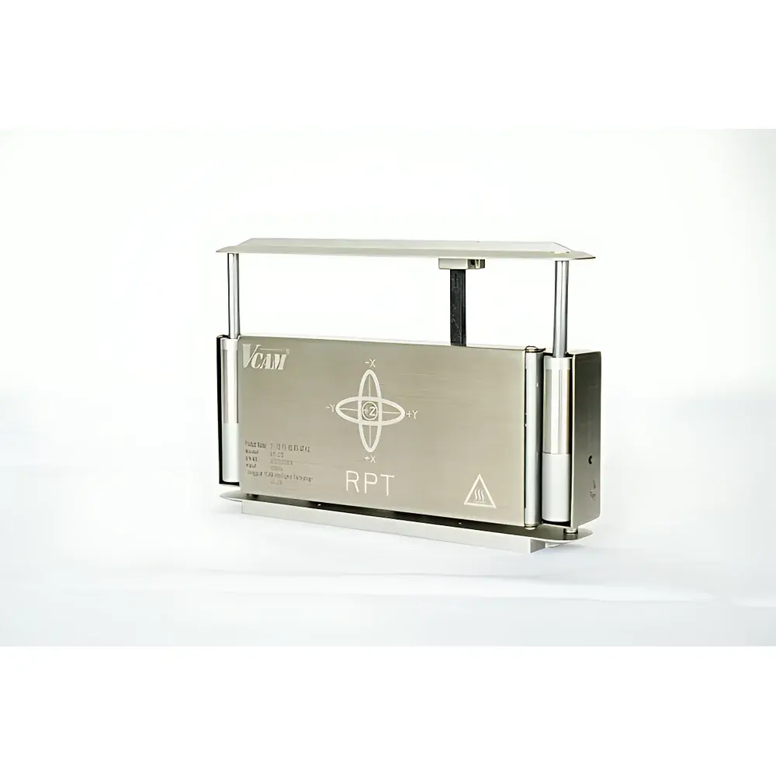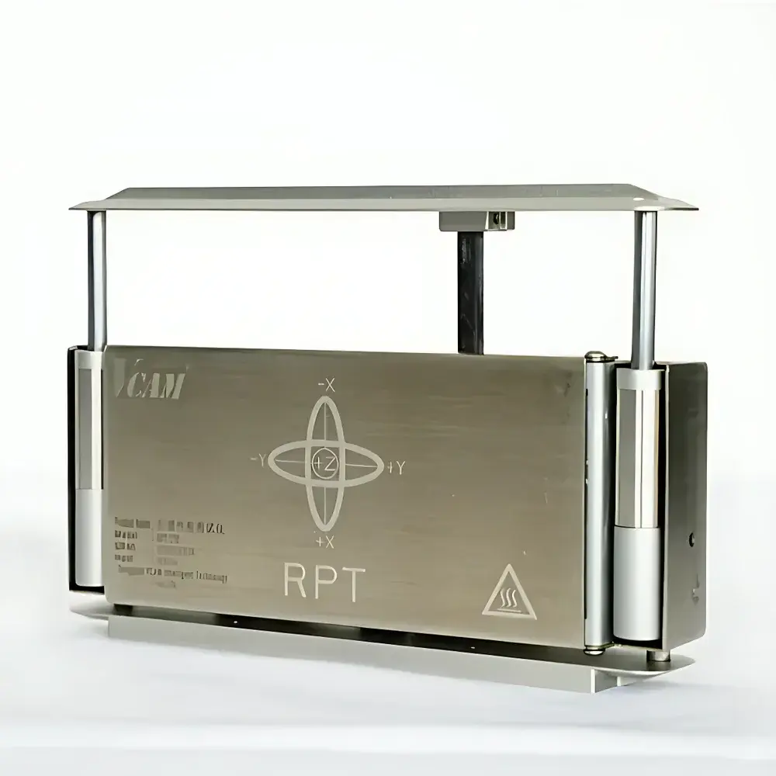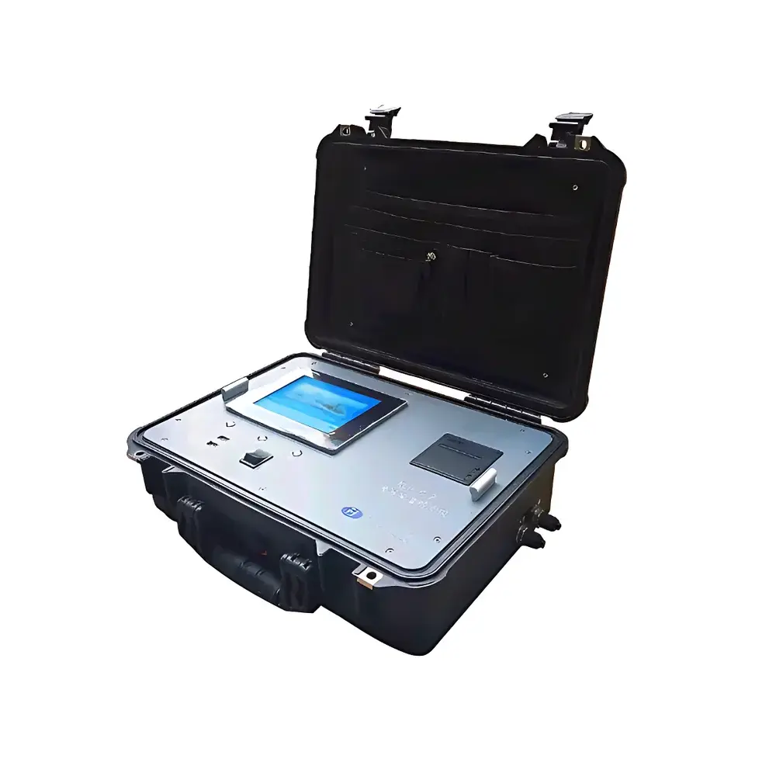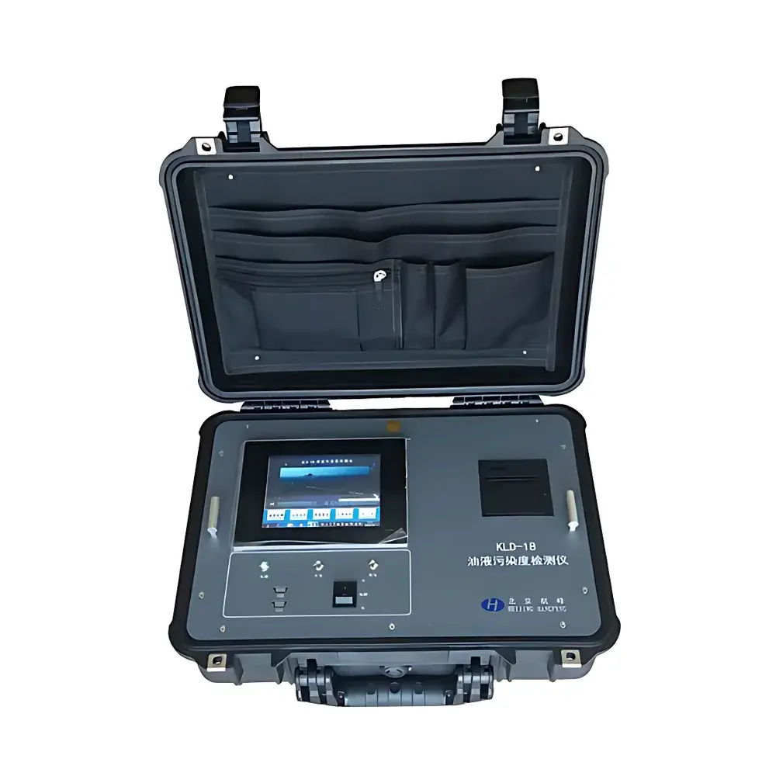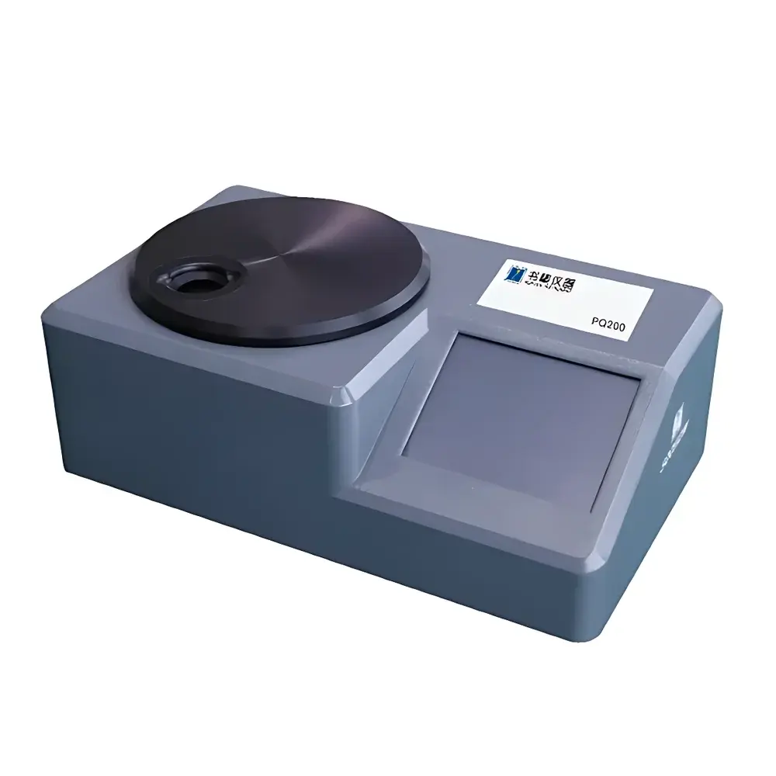
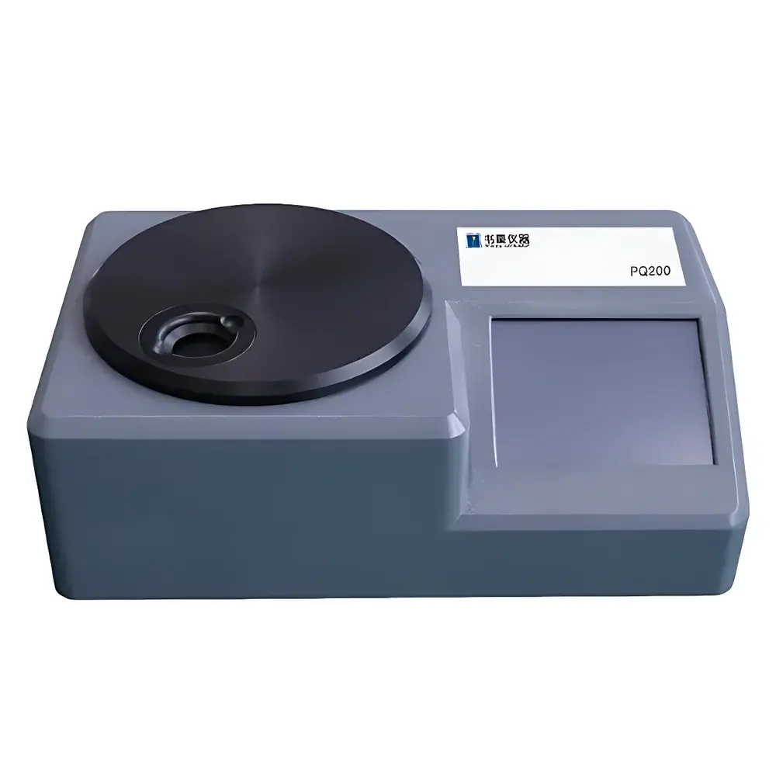
SOOHOW INSTRUMENT PQ200-PQL Ferrography Index Analyzer
| Brand | SOOHOW INSTRUMENT |
|---|---|
| Origin | Jiangsu, China |
| Manufacturer Type | Direct Manufacturer |
| Country of Origin | China |
| Model | PQ200-PQL |
| Product Type | Portable Instrument |
| Detection Parameter | Friction & Wear Debris Quantification |
| Compliance Standard | ASTM D8184 |
| Power Supply | AC 220 V ±10%, 50–60 Hz |
| Operating Temperature | 10–30 °C |
| Display | 120 × 90 LCD |
| Repeatability | ±4 PQ or ±1% (whichever is greater) |
| Resolution | 1 PQ |
| Measurement Time | 7 s per sample |
| Minimum Detectable Value | 5 PQ |
| Ferromagnetic Particle Size Range | >1 µm |
| Interface | USB-B port |
| Measurement Range | 0–15,000 PQ |
| Dimensions | 370 × 220 × 136 mm |
| Weight | 4.2 kg |
Overview
The SOOHOW INSTRUMENT PQ200-PQL Ferrography Index Analyzer is a portable, electromagnetic induction-based instrument engineered for rapid, in-field quantification of ferromagnetic wear debris in lubricating oils, hydraulic fluids, and greases. Unlike optical or spectroscopic methods—such as atomic absorption (AAS) or inductively coupled plasma (ICP) emission—which exhibit limited sensitivity to coarse metallic particles (>15 µm), the PQ200-PQL operates on the principle of magnetic susceptibility perturbation. When an oil sample is introduced into the instrument’s precisely calibrated magnetic field, ferromagnetic particles (primarily Fe, Fe₃C, and Ni–Fe alloys) distort local flux density. This distortion induces a proportional voltage change in a high-stability sensing coil; the resulting signal is digitized and converted into the standardized PQ (Particle Quantifier) unit defined in ASTM D8184. The PQ scale correlates linearly with both particle mass concentration and effective magnetic volume, enabling reliable detection of abnormal wear signatures—especially those associated with fatigue spalling, gear tooth fracture, or bearing cage failure—where large ferromagnetic fragments dominate the debris spectrum.
Key Features
- Patented electromagnetic sensor architecture with low-drift analog front-end circuitry, ensuring long-term baseline stability and minimal thermal drift across ambient operating conditions (10–30 °C).
- Automated sample handling and measurement cycle: oil introduction, magnetic field activation, signal acquisition, and PQ calculation completed within 7 seconds—no filtration, dilution, or solvent preparation required.
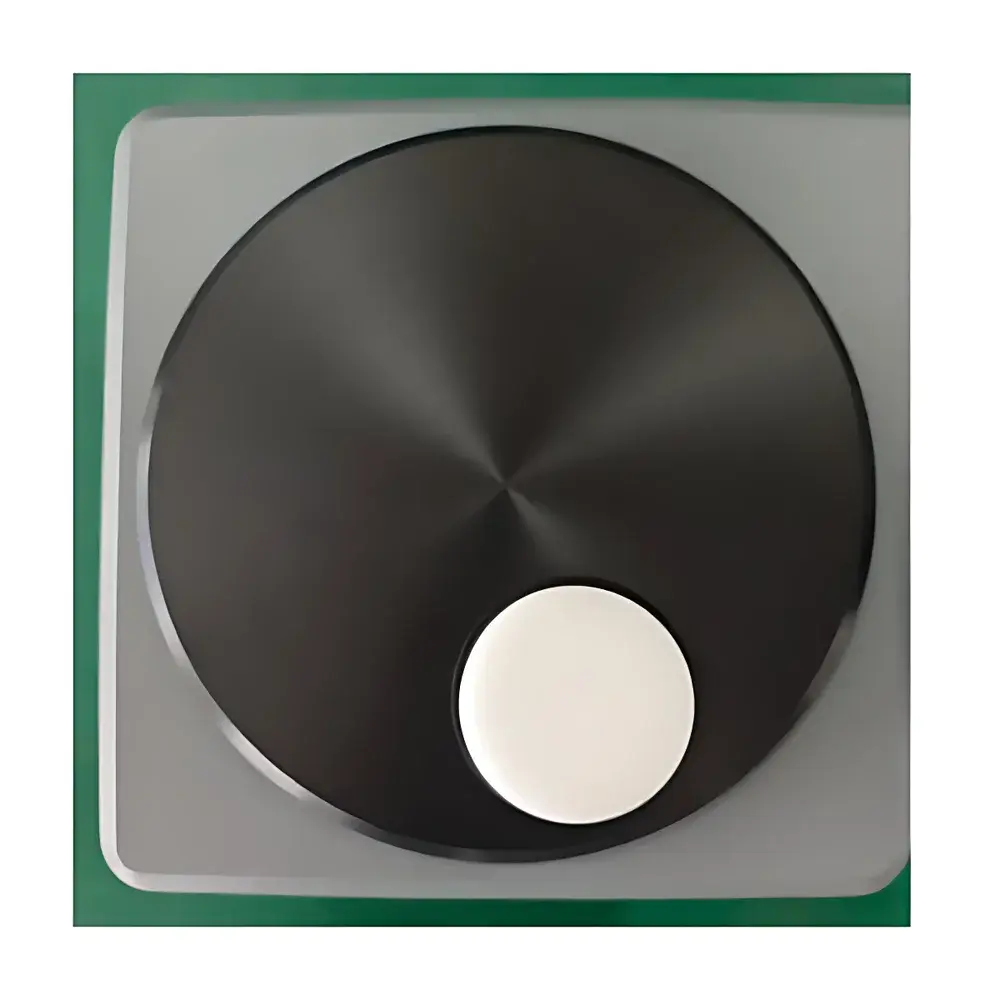
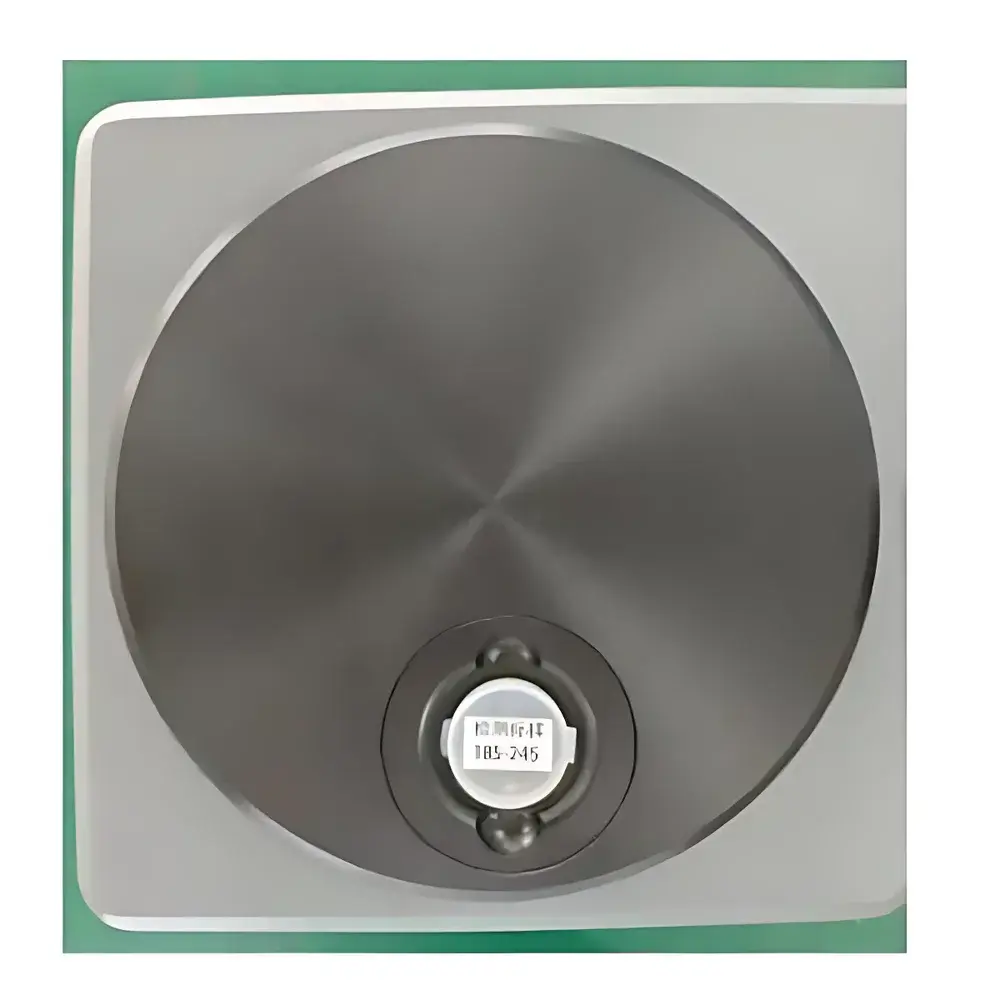
- Direct injection compatibility: samples are loaded into standard 15-mL glass vials; no centrifugation, sedimentation, or chemical pretreatment needed prior to analysis.
- Integrated 120 × 90-pixel monochrome LCD display with intuitive icon-driven navigation and real-time feedback during measurement.
- Full alphanumeric input support for customizable file naming, batch ID assignment, and equipment-specific metadata tagging—critical for traceable asset-level condition monitoring.
- USB-B interface compliant with USB 2.0 specifications, enabling plug-and-play connectivity to Windows-based host systems without driver installation.
Sample Compatibility & Compliance
The PQ200-PQL is validated for use with mineral- and synthetic-based lubricants, including turbine oils, engine oils, gear oils, and hydraulic fluids meeting ISO VG 32 to ISO VG 680 viscosity grades. It accommodates viscous media such as NLGI #2 grease when pre-diluted with compatible carrier oil (e.g., ISO VG 32 mineral oil at 1:5 v/v). All measurements adhere strictly to ASTM D8184 “Standard Test Method for Determining Ferrous Debris Content in Lubricants Using a Ferrographic Analyzer”, which defines PQ unit calibration protocols, repeatability thresholds (±4 PQ or ±1%), and reporting conventions for trend-based machinery health assessment. While not certified to ISO/IEC 17025, the instrument supports GLP-aligned documentation workflows through its software export capabilities and timestamped audit logs.
Software & Data Management
The included PC-based data management application (Windows 10/11 compatible) provides secure, structured storage of PQ values alongside user-defined metadata—including equipment ID, sampling date/time, oil type, and operational hours. Raw measurement records are stored in CSV and XML formats, supporting direct import into CMMS platforms (e.g., SAP PM, IBM Maximo) and statistical process control (SPC) tools. Trend visualization includes time-series line plots with configurable alarm thresholds (e.g., PQ > 200 indicating incipient component distress), delta-change alerts between consecutive readings, and comparative overlay of multiple assets under identical service conditions. Audit trails record all user actions—including file edits, calibration resets, and report generation—with immutable timestamps, satisfying basic FDA 21 CFR Part 11 readiness requirements for non-GMP industrial environments.
Applications
- Routine oil analysis programs for wind turbine gearboxes, where early detection of >10 µm ferrous debris prevents catastrophic gear mesh failure.
- Condition-based maintenance (CBM) of marine diesel engines, enabling differentiation between normal piston ring wear (25 µm).
- Field verification of filter efficiency in hydraulic systems serving aerospace ground support equipment.
- Pre-commissioning validation of lubricant cleanliness in newly installed industrial compressors and steam turbines.
- Root cause analysis of unexpected bearing failures in paper mill calender rolls, correlating PQ spikes with vibration spectra and temperature excursions.
FAQ
What does the PQ unit represent, and how is it traceable to mass concentration?
The PQ unit is a dimensionless, instrument-specific response factor defined in ASTM D8184. It reflects the integrated magnetic moment of all ferromagnetic particles in the sample volume. While not directly equivalent to mg/kg, PQ exhibits strong linear correlation with ferrous mass loading under controlled viscosity and particle morphology conditions—calibration curves can be established using NIST-traceable ferrous powder standards.
Can the PQ200-PQL distinguish between different ferromagnetic metals (e.g., iron vs. nickel)?
No. The instrument responds to total magnetic susceptibility and cannot spectrally resolve elemental composition. Complementary techniques such as SEM-EDS or RDE spectroscopy are recommended for compositional identification when mixed-metal wear is suspected.
Is periodic recalibration required, and what is the recommended interval?
Factory calibration remains stable for ≥12 months under typical usage. Annual verification using a certified PQ reference standard (e.g., SOOHOW PQ-Std-1000) is advised; full recalibration is only necessary if repeatability exceeds ±4 PQ or if physical damage to the sensor housing is observed.
Does the instrument require operator certification or specialized training?
No formal certification is mandated. However, SOOHOW provides a comprehensive technical manual and online video modules covering measurement protocol, outlier interpretation, and integration with enterprise maintenance systems—recommended for analysts responsible for oil condition reporting.
How does viscosity affect PQ measurement accuracy?
Viscosity influences particle suspension homogeneity. For oils >ISO VG 220, gentle pre-warming to 40 °C and vortex mixing for 10 seconds prior to loading is recommended to ensure representative particle distribution within the measurement cell.