Zonotip(+) Ultrasonic Flaw Detector
| Origin | Guangdong, China |
|---|---|
| Manufacturer Type | Distributor |
| Origin Category | Domestic |
| Model | 1 |
| Price Range | USD 14,000 – 28,000 |
| UT Channel Count | 1 |
| Gain Range | 0–80 dB (1 dB steps) |
| Operating Modes | Standard, Memory, A-Scan |
Overview
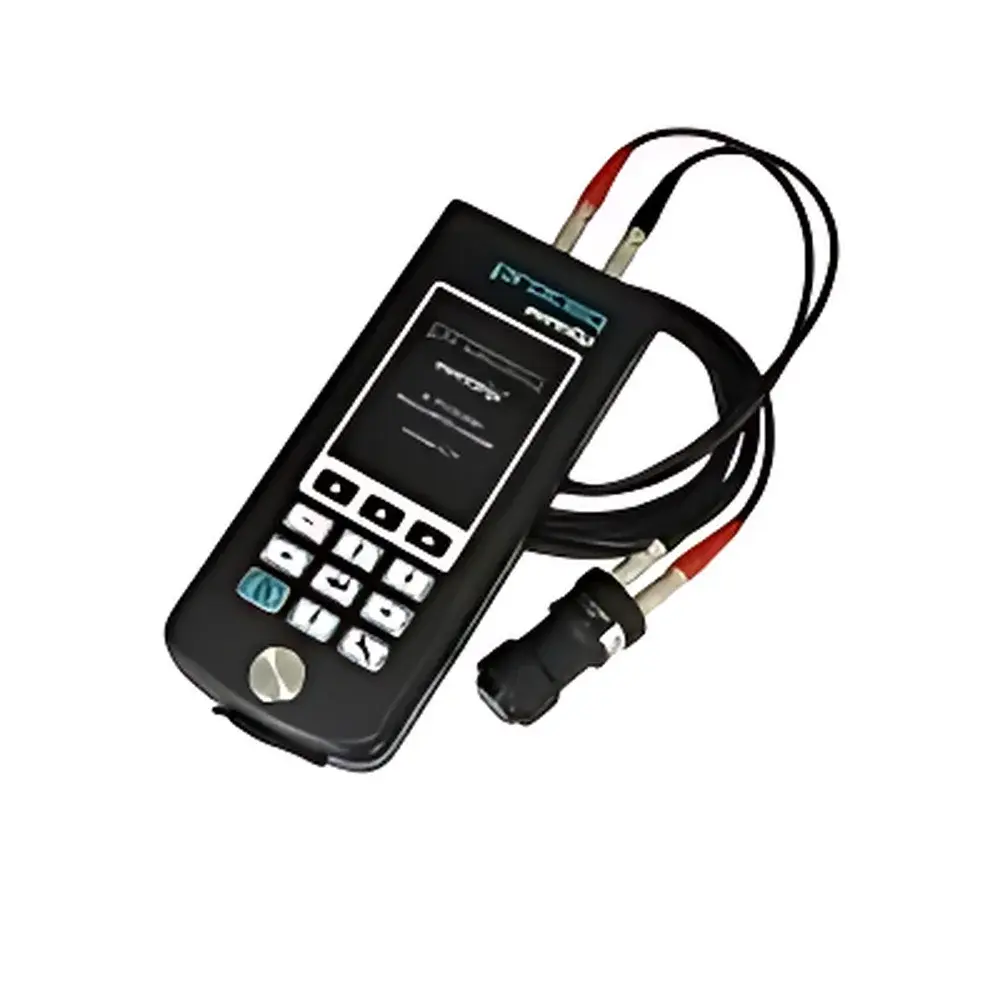
The Zonotip(+) Ultrasonic Flaw Detector is a compact, field-deployable non-destructive testing (NDT) instrument engineered for precision ultrasonic pulse-echo inspection of metallic and composite structures. It operates on the principle of time-of-flight diffraction (TOFD) and conventional A-scan ultrasonics, transmitting high-frequency acoustic pulses (typically 0.5–10 MHz, compatible with standard piezoelectric transducers) into test materials and analyzing reflected echoes to identify discontinuities—including cracks, voids, inclusions, and delaminations—based on amplitude, time delay, and signal morphology. Designed for industrial maintenance, pipeline integrity assessment, weld inspection, and aerospace component verification, the Zonotip(+) delivers laboratory-grade repeatability in a ruggedized portable form factor optimized for outdoor and on-site deployment.
Key Features
- Single-channel ultrasonic testing architecture supporting manual and semi-automated scanning protocols;
- Adjustable gain control spanning 0–80 dB in precise 1 dB increments, enabling fine-tuned sensitivity calibration across material thicknesses and attenuation profiles;
- Dedicated A-scan mode with real-time waveform display, adjustable time base, gate positioning, and echo amplitude quantification—essential for defect sizing per ASTM E114 and ISO 16810;
- Three operational modes: Standard (instant thickness or flaw presence indication), Memory (stored waveform recall and comparative analysis), and A-Scan (full digital oscilloscope-style trace acquisition);
- IP65-rated enclosure with thermal stability across −10 °C to +50 °C ambient conditions, reinforced polymer housing, and shock-absorbing rubber overmold for drop resistance up to 1.2 m;
- Integrated rechargeable Li-ion battery providing ≥8 hours of continuous operation under typical gain and display brightness settings.
Sample Compatibility & Compliance
The Zonotip(+) is validated for use on ferrous and non-ferrous metals (e.g., carbon steel, stainless steel, aluminum, titanium), as well as fiber-reinforced polymers (FRP) and bonded composites when coupled with appropriate transducer frequencies and couplants. It conforms to core NDT regulatory frameworks including EN 1330-4 (terminology), EN 12668-1 (instrument performance requirements), and ASTM E317 (evaluation of ultrasonic pulse-echo examination systems). While not certified for intrinsically safe environments, its electromagnetic compatibility meets IEC 61326-1 (industrial EMC standards), and its firmware architecture supports audit-ready data logging required under ASME BPVC Section V and API RP 2X workflows.
Software & Data Management
Data capture is performed via internal flash memory (≥2 GB capacity), supporting storage of >10,000 A-scan waveforms with timestamp, gain setting, probe ID, and user-defined annotations. Export is facilitated through USB-C interface to PC-based analysis platforms, generating CSV and proprietary .ZTP binary files compatible with third-party NDT software (e.g., GAGEView Pro, UltraVision). The device does not include onboard reporting generation or cloud synchronization; however, exported datasets retain full metadata necessary for GLP-compliant documentation, traceable calibration records, and integration into enterprise CMMS or SAP PM modules. Firmware updates are delivered via signed .bin files to ensure integrity and version control.
Applications
- Weld inspection in structural steel fabrication and offshore platform construction;
- In-service corrosion mapping of piping networks and pressure vessels per API RP 579-1/ASME FFS-1;
- Aerospace fastener hole inspection and skin-to-frame bond integrity screening;
- Railway axle and wheelset flaw detection during periodic maintenance cycles;
- Power generation turbine blade root inspection and generator rotor shaft evaluation;
- Quality assurance in additive manufacturing post-processing validation (porosity and lack-of-fusion detection).
FAQ
Does the Zonotip(+) support dual-element or phased array probes?
No—it is a single-channel pulse-echo unit designed exclusively for monolithic contact or delay-line transducers. Phased array and TOFD probe compatibility require multi-channel architectures not present in this model.
Is calibration traceable to national standards?
Yes—each unit ships with a factory calibration certificate referencing NIST-traceable reference blocks (IIW Type 1, ASTM E127, and ASME III-502 blocks), and users may perform daily sensitivity checks per ASTM E317 using the built-in wedge delay calibration function.
Can waveform data be exported in industry-standard formats such as .UTD or .ASD?
Native export is limited to .ZTP and CSV. Conversion to .UTD or .ASD requires post-processing via vendor-supplied or third-party utilities compliant with ASTM E2371 Annex A2 waveform interchange conventions.
What is the minimum detectable flaw size under typical field conditions?
Detection capability depends on material velocity, frequency, coupling, and surface condition. With a 5 MHz transducer on carbon steel, planar flaws ≥0.5 mm in height are reliably identified at depths up to 150 mm, consistent with ASME Section V Article 4 acceptance criteria.
Is the device compliant with FDA 21 CFR Part 11 or EU Annex 11 for regulated pharmaceutical manufacturing?
No—this instrument is not intended for GxP-regulated environments requiring electronic signature, audit trail, or role-based access control. Its design aligns with industrial NDT—not pharmaceutical QA/QC—requirements.