GOM ATOS Q Compact 3D Optical Scanning System
| Brand | GOM |
|---|---|
| Origin | Germany |
| Manufacturer Type | Authorized Distributor |
| Product Category | Imported Industrial Metrology Equipment |
| Model | ATOS Q |
| Light Source | LED |
| Points per Scan | 8 M / 12 M |
| Measurement Volume Options (mm) | 100, 170, 270, 350, 500 |
| Field of View (mm²) | 100 × 70 to 500 × 370 |
| Point Distance (mm) | 0.03–0.15 |
| Working Distance (mm) | 490 |
| Weight (kg) | ~4 |
| Dimensions (mm) | 340 × 240 × 83 |
| Cable Length (m) | up to 10 |
| Operating System | Windows 10 |
Overview
The GOM ATOS Q Compact 3D Optical Scanning System is a high-precision, industrial-grade structured-light 3D scanner engineered for metrological applications in production environments and quality laboratories. Based on the proven triple-axis triangulation principle—simultaneous acquisition from three calibrated camera perspectives—the ATOS Q delivers full-field, non-contact surface digitization with traceable geometric accuracy. Its core optical architecture employs uniform blue LED illumination coupled with a dynamic light equalizer to eliminate hotspots and ensure consistent contrast across reflective, matte, or mixed-finish surfaces. Designed for integration into both manual inspection workflows and automated inline metrology cells, the system complies with ISO 10360 and VDI/VDE 2634 Part 2 standards for optical coordinate measuring machines (CMMs), supporting repeatable measurements down to sub-10 µm point distance resolution depending on selected measurement volume and object size.
Key Features
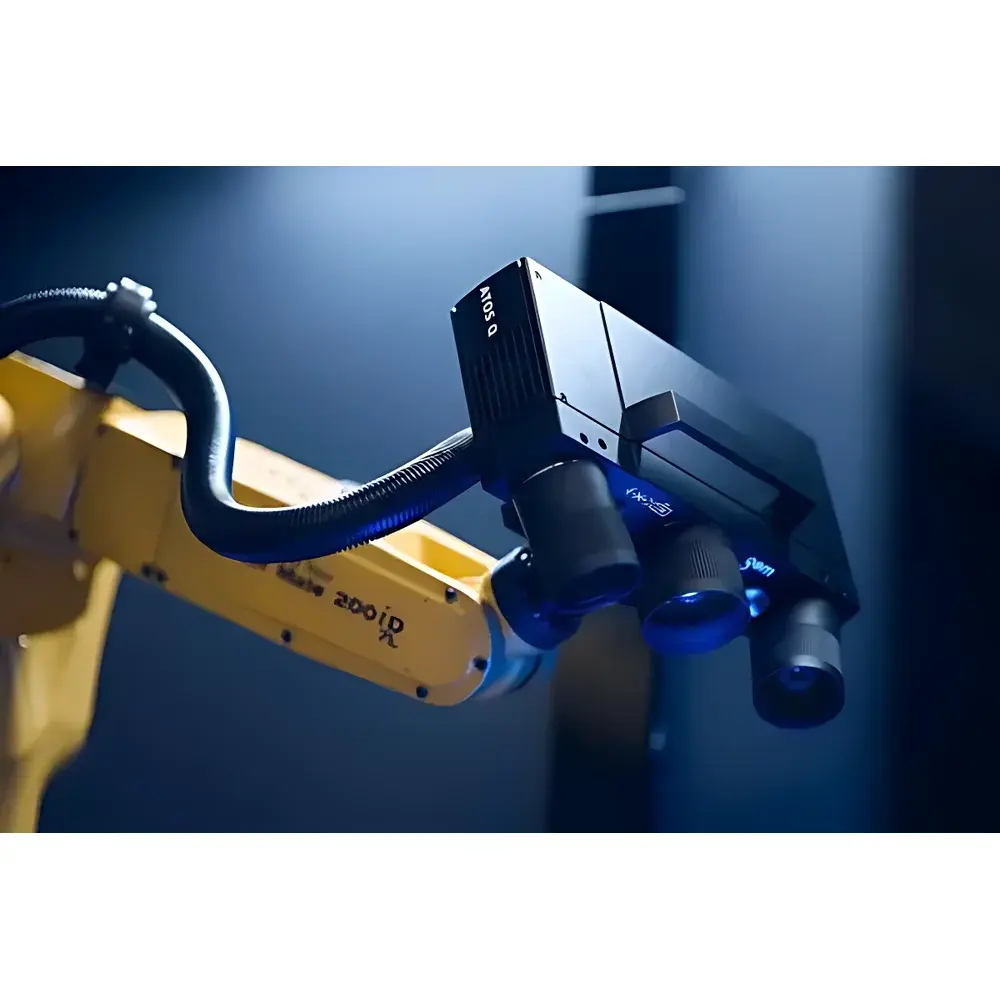
- Compact modular design: Scanner head weighs only ~4 kg and measures 340 × 240 × 83 mm—optimized for mounting on robotic arms, CMMs, or portable tripods without compromising rigidity or thermal stability.
- Triple-camera triangulation engine: Captures 8 million or 12 million 3D points per scan with synchronized exposure, enabling robust registration and minimal need for post-processing alignment.
- Adaptive blue LED illumination: Equipped with a real-time light equalizer that dynamically adjusts intensity distribution to suppress glare and maintain uniform signal-to-noise ratio—even on polished tool steel or injection-molded plastics.
- Self-monitoring hardware architecture: Integrated fiber-optic data transmission ensures EMI-immune communication between sensor head and control unit; onboard sensors continuously monitor temperature, vibration, and focus drift to trigger automatic recalibration alerts.
- Dust- and splash-resistant enclosure (IP53-rated): Suitable for shop-floor deployment near CNC machining centers, stamping lines, or die-casting stations without requiring climate-controlled enclosures.
Sample Compatibility & Compliance
The ATOS Q is validated for dimensional inspection of metallic and non-metallic components with surface finishes ranging from mirror-polished dies to textured composites. It supports direct scanning of tools, molds, sheet metal parts, plastic housings, and castings—without mandatory surface preparation when using standard GOM’s reference spray (ATOS Spray). All measurement data are fully compliant with ISO/IEC 17025 requirements for testing laboratories and support audit-ready documentation under FDA 21 CFR Part 11 (when used with GOM Inspect PRO and appropriate validation protocols). The system meets CE marking requirements for machinery safety (2006/42/EC) and electromagnetic compatibility (2014/30/EU), and its measurement uncertainty budget is certified by DAkkS-accredited calibration labs per ISO 15530-3.
Software & Data Management
Each ATOS Q system ships with GOM Inspect PRO—a parametric, scriptable metrology software platform supporting GD&T evaluation (ASME Y14.5 & ISO 1101), deviation color mapping, cross-section analysis, and automated report generation in PDF, HTML, or XML formats. Raw scan data are stored in vendor-neutral HDF5 format with embedded metadata (timestamp, operator ID, calibration ID, environmental logs). The software includes built-in traceability features: every measurement step records version-controlled parameters, algorithm settings, and user actions—enabling full GLP/GMP-compliant audit trails. Integration with enterprise PLM and MES systems is supported via RESTful API and OPC UA interfaces, allowing seamless transfer of pass/fail status, Cpk values, and outlier detection flags directly into SPC dashboards.
Applications
- Tool & Die Verification: Rapid validation of EDM-machined electrodes, progressive die inserts, and injection mold cavities against CAD master models—detecting wear, warpage, or sink marks at early production stages.
- First-Article Inspection (FAI): Full geometric compliance reporting per AS9102 or PPAP Level 3 requirements, including annotated deviation plots and statistical summaries per characteristic.
- Reverse Engineering: High-fidelity polygon mesh generation for legacy part reproduction, especially where original CAD is unavailable—preserving fine radii, draft angles, and thin-wall geometry.
- Automated Inline QC: Paired with 6-axis robots and conveyor tracking, the ATOS Q executes cycle-accurate inspections at rates up to 3 parts/min in high-volume automotive or consumer electronics assembly lines.
- Deformation Analysis: Time-series scanning of thermally loaded fixtures or assembled subassemblies to quantify thermal expansion coefficients and mechanical relaxation behavior.
FAQ
What measurement volumes are available for the ATOS Q?
The system supports five standardized measurement volumes: 100 mm, 170 mm, 270 mm, 350 mm, and 500 mm—each optimized for specific depth-of-field and point-density requirements.
Is the ATOS Q compatible with robot-guided automation?
Yes—the scanner head features a standardized M8 mounting interface and EtherCAT-compatible motion synchronization signals, enabling deterministic path planning and real-time pose feedback integration with KUKA, ABB, or Universal Robots controllers.
Does the system require surface spraying for all materials?
Surface enhancement is recommended for highly reflective or transparent parts (e.g., bare aluminum, glass), but many matte-finished plastics, painted metals, and machined composites can be scanned reliably without spray using adaptive exposure algorithms.
How is calibration maintained during long-term operation?
The ATOS Q performs automatic self-checks before each measurement sequence; optional GOM Calibration Kit (with ceramic reference spheres and grid plates) enables on-site verification and adjustment per ISO 10360-2 procedures.
Can measurement data be exported to third-party CAD or CAE platforms?
Yes—native export formats include STL, OBJ, PLY, and ASCII point clouds; STEP AP242 and JT files are supported via GOM Inspect PRO’s CAD import/export module, ensuring interoperability with Siemens NX, CATIA, SolidWorks, and ANSYS SpaceClaim.