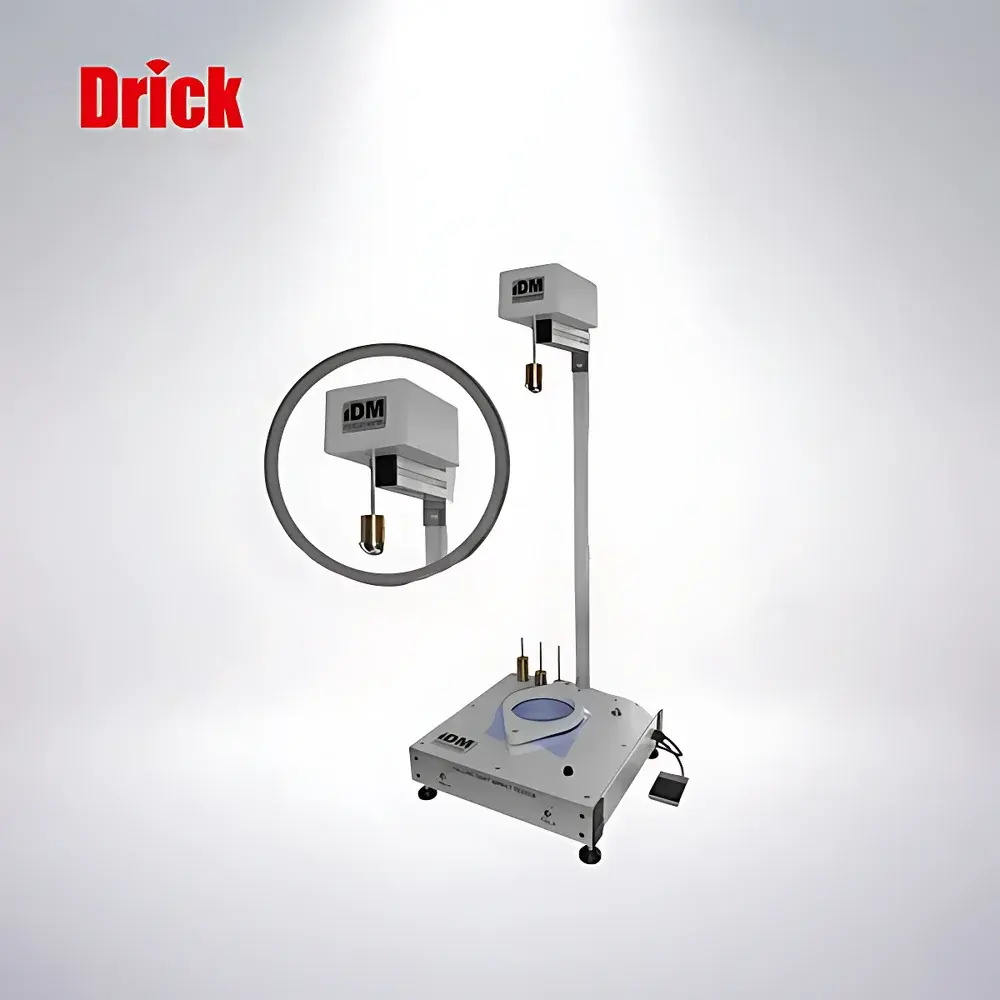
IDM F0008 Dart Impact Tester for Plastic Films and Thin Sheets
| Brand | IDM |
|---|---|
| Origin | Shandong, China |
| Model | F0008 |
| Test Method A Drop Height | 66 cm |
| Dart Tip Diameter (Method A) | 38 mm |
| Dart Mass (Method A) | 50 g |
| Adjustable Drop Height Range | 0–1150 cm |
| Dart Tip Diameter (Method B, optional) | 50 mm |
| Dart Mass (Method B, optional) | 280 g |
| Standard Weights | Brass weights — 2×5 g, 8×15 g, 8×30 g, 8×60 g (Method A) |
| Stainless Steel Cutting Template | 200 mm × 200 mm |
| Power Supply | 220/240 VAC @ 50 Hz or 110 VAC @ 60 Hz (customizable) |
| Air Supply | 60 psi |
| Dimensions (H×W×D) | 1140 mm × 440 mm × 500 mm |
| Weight | 30 kg |
| Compliance | ASTM D1709, JIS K7124, AS/NZS 4347.6, GB/T 9639, ISO 7765-1 |
Overview
The IDM F0008 Dart Impact Tester is a precision-engineered instrument designed to quantify the impact resistance of flexible plastic films and thin polymer sheets under controlled free-fall conditions. Based on the classical dart impact principle—where a weighted, hemispherical dart is dropped from a defined height onto a horizontally clamped specimen—the system determines the critical impact energy required to produce failure in 50% of test specimens (i.e., the “50% failure mass” or “impact energy threshold”). This method is widely accepted for quality control and material development in packaging R&D laboratories, particularly for evaluating seal integrity, film toughness, and puncture resistance in monolayer and multilayer laminates used in food, pharmaceutical, and industrial packaging applications.
Key Features
- Two standardized test configurations: Method A (66 cm drop height, 38 mm diameter dart, 50 g base mass) and optional Method B (1150 cm drop height, 50 mm diameter dart, 280 g base mass), enabling compliance with multiple international standards.
- Pneumatically actuated specimen clamping ensures consistent, repeatable clamping force across all test cycles—critical for minimizing edge effects and inter-test variability.
- Adjustable vertical drop column with calibrated height scale allows precise positioning of the dart release point from 0 to 1150 cm, supporting both standard and custom impact energy protocols.
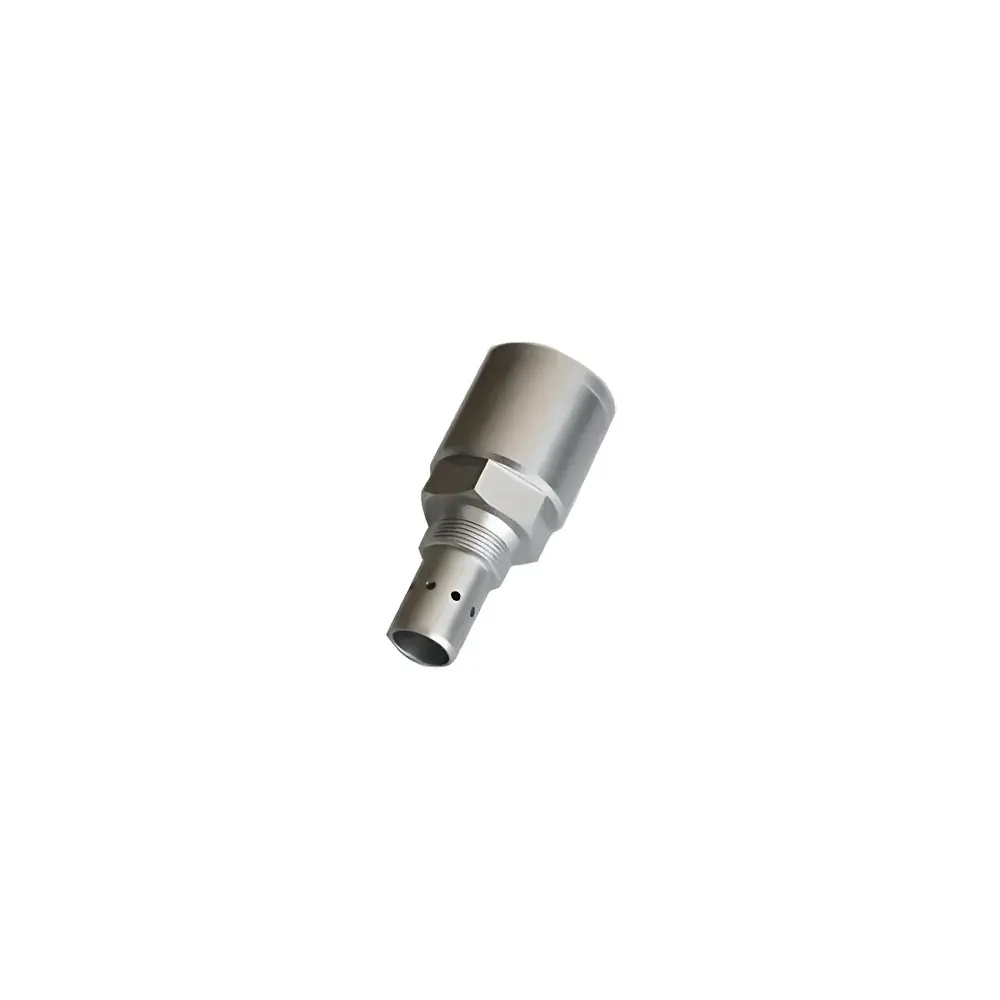
- Dual aluminum darts (38 mm and 50 mm tip diameters) and comprehensive brass weight sets (including 5 g, 15 g, 30 g, and 60 g increments for Method A; 15 g, 45 g, and 90 g for Method B) facilitate fine-tuned mass resolution and statistical robustness per ASTM D1709 Annex A1.
- Foot-operated pneumatic trigger eliminates operator-induced acceleration artifacts and ensures hands-free initiation synchronized with specimen stabilization.
- Integrated stainless steel cutting template (200 mm × 200 mm) supports rapid, dimensionally accurate specimen preparation in accordance with ISO 7765-1 sampling requirements.
- Modular mechanical architecture with rigid steel frame and vibration-damped base minimizes energy loss during impact transmission, enhancing measurement reproducibility.
Sample Compatibility & Compliance
The F0008 accommodates flat, non-porous specimens up to 200 mm × 200 mm and thicknesses ranging from 25 µm to 500 µm—including polyethylene (LDPE, LLDPE, HDPE), polypropylene (CPP, BOPP), polyester (PET), nylon (PA), metallized films, and coextruded structures. All operational parameters adhere strictly to the test geometry, environmental conditioning (23 °C ± 2 °C, 50% RH ± 5%), and statistical sampling requirements defined in ASTM D1709 (Types A and B), JIS K7124, ISO 7765-1, GB/T 9639, and AS/NZS 4347.6. The system supports GLP-aligned documentation when integrated with compliant laboratory information management systems (LIMS).
Software & Data Management
While the F0008 operates as a standalone mechanical tester, its modular design permits integration with external data acquisition systems via analog output (0–10 V) or digital I/O interfaces. Users may log drop height, applied mass, and pass/fail outcomes manually or via optional USB-connected barcode scanners and spreadsheet templates aligned with FDA 21 CFR Part 11 audit trail requirements. Calibration certificates traceable to NIST or CNAS-accredited labs are available upon request, and annual verification procedures follow ISO/IEC 17025 guidelines.
Applications
- Quality assurance of rollstock prior to converting operations (e.g., bag-making, pouch lamination).
- Comparative evaluation of film formulations—e.g., impact-modified resins versus standard grades.
- Validation of heat-seal strength in peelable and tear-open packaging structures.
- Accelerated aging studies assessing embrittlement after UV exposure or thermal cycling.
- Supplier qualification testing per contractual specifications referencing ASTM D1709 or ISO 7765-1.
- Root cause analysis of field failures related to puncture or drop damage during distribution.
FAQ
What standards does the F0008 support out-of-the-box?
ASTM D1709 (Methods A and B), ISO 7765-1, JIS K7124, GB/T 9639, and AS/NZS 4347.6—all implemented via mechanical configuration and weight sets.
Is calibration traceable to national metrology institutes?
Yes—optional factory calibration reports include uncertainty budgets and traceability to CNAS-accredited reference standards; NIST-traceable calibration kits are available separately.
Can the tester be used for non-plastic materials such as paperboard or foil composites?
Only if the material meets the geometric and mechanical assumptions of the dart impact model—i.e., planar, isotropic, and exhibiting brittle or semi-brittle fracture behavior within the specified thickness range.
Does the system meet electrical safety and EMC requirements for CE or UL marking?
The base unit complies with IEC 61010-1 for laboratory equipment; CE marking requires site-specific risk assessment and local representative engagement per EU Directive 2014/30/EU (EMC) and 2014/35/EU (LVD).
How frequently should the dart tip radius and clamping pressure be verified?
Per ISO 7765-1 Clause 8.2, visual inspection of dart tip sphericity and dimensional verification using calibrated pin gauges should occur before each test session; clamping pressure verification is recommended weekly using a calibrated pressure gauge.