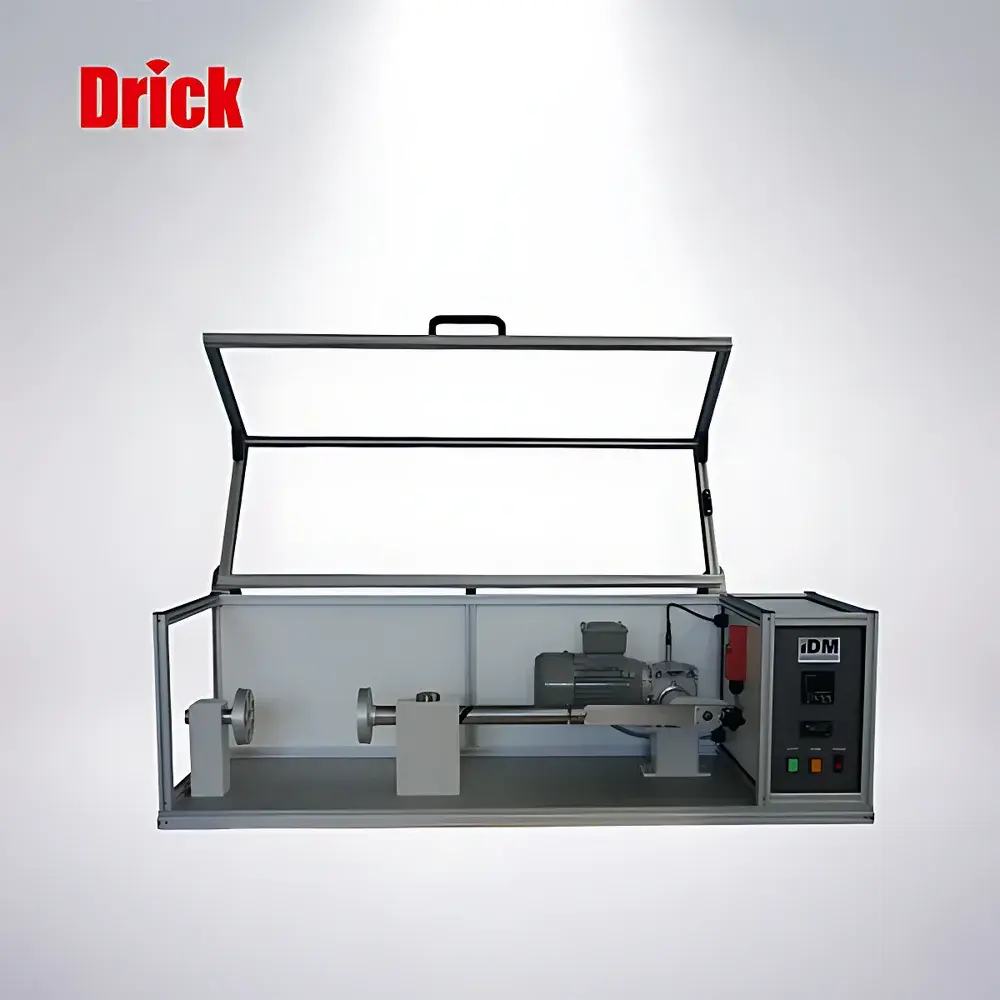
IDM G0002 Film Rubbing and Abrasion Tester
| Brand | IDM |
|---|---|
| Origin | Shandong, China |
| Manufacturer Type | Authorized Distributor |
| Country of Origin | China |
| Model | G0002 |
| Operating Voltage | 220/240 VAC @ 50 Hz or 110 VAC @ 60 Hz (customizable) |
| Stroke Length | 155 mm or 80 mm |
| Rubbing Frequency | 45 cycles/min |
| Rubbing Angle | 440° (at 155 mm stroke) or 400° (at 80 mm stroke) |
| Counter | Digital Display |
| Sample Cutter Dimensions | 280 mm × 200 mm |
| Overall Dimensions | H 300 mm × W 1200 mm × D 350 mm |
| Weight | 38 kg |
| Compliance Standard | ASTM F392 |
Overview
The IDM G0002 Film Rubbing and Abrasion Tester is an electromechanical test instrument engineered for quantitative evaluation of mechanical durability in flexible packaging materials under simulated handling stresses. It operates on the principle of controlled cyclic rubbing—mimicking real-world mechanical deformation such as folding, twisting, compression, and lateral shearing experienced during manufacturing, filling, transportation, and storage. The device subjects standardized film specimens to repetitive, kinematically defined motion profiles that replicate the cumulative mechanical fatigue induced by manual or automated handling. Measurement endpoints are not intrinsic material properties but functional performance indicators—most commonly quantified through post-test assessment of pinhole formation (per ASTM F392 Annex A1), oxygen transmission rate (OTR) degradation, water vapor transmission rate (WVTR) shift, or barrier layer integrity loss via dye penetration or electrical resistance mapping. This enables objective correlation between mechanical stress exposure and functional barrier failure—critical for shelf-life prediction and package reliability validation.
Key Features
- Programmable dual-stroke configuration: selectable 155 mm or 80 mm horizontal travel distance, each paired with a calibrated angular displacement (440° or 400° respectively) to ensure reproducible kinematic loading profiles.
- Precise frequency control at 45 cycles per minute, maintained within ±0.5 rpm tolerance across extended operation, ensuring inter-laboratory test repeatability.
- Digital counter with non-volatile memory retention, capable of recording up to 99,999 cycles and supporting batch-specific test logging without external software dependency.
- Stainless-steel sample cutting template (280 mm × 200 mm) included as standard—designed to yield specimens compliant with ASTM F392 specimen geometry requirements and minimize edge-effect variability.
- Robust structural architecture featuring reinforced aluminum frame and low-backlash linear motion system, minimizing vibration-induced measurement noise and extending service life under daily QC use.
- Universal power input compatibility: factory-configurable for either 220/240 VAC @ 50 Hz or 110 VAC @ 60 Hz, with internal overvoltage and thermal protection circuits meeting IEC 61000-4 immunity standards.
Sample Compatibility & Compliance
The G0002 accommodates single-layer and multilayer flexible substrates including polyethylene (PE), polypropylene (PP), polyester (PET), metallized films, aluminum foil laminates, and polymer-coated paperboard. Specimen thickness range spans 12 µm to 250 µm, provided surface flatness deviation remains ≤ ±0.1 mm across the clamped area. All test protocols align strictly with ASTM F392–22 “Standard Test Method for Flexing Endurance of Flexible Barrier Materials,” including mandatory preconditioning (23 °C / 50% RH, 48 h), specimen conditioning (23 °C / 50% RH, 1 h prior to testing), and environmental monitoring during test execution. Optional accessories—such as humidity-controlled test chambers and inline OTR/WVTR analyzers—enable full compliance with ISO 15105-1, ISO 15106-3, and FDA 21 CFR Part 11–compliant data acquisition workflows when integrated with validated third-party software platforms.
Software & Data Management
While the G0002 operates as a standalone hardware platform, its digital counter output supports RS-232 serial interface (optional upgrade) for integration into LIMS or ELN environments. When paired with IDM’s optional DataLink Module (sold separately), users gain timestamped cycle logging, operator ID tagging, and automatic export to CSV or PDF formats—all traceable per ALCOA+ principles. Audit trail functionality includes immutable records of parameter changes, start/stop timestamps, and firmware version history—satisfying GLP and GMP documentation requirements for regulated packaging validation studies. No proprietary cloud services or vendor-locked firmware updates are implemented; all calibration constants remain user-accessible and field-adjustable per NIST-traceable reference procedures.
Applications
- Pre-release validation of pouch and sachet structures for pharmaceutical blister lidding and child-resistant packaging.
- Comparative screening of adhesive bond strength in extrusion-laminated multilayers subjected to creasing forces.
- Accelerated aging correlation studies linking mechanical abrasion cycles to accelerated permeation kinetics in high-barrier food packaging.
- Root-cause analysis of seal integrity failures in vertical form-fill-seal (VFFS) lines where film handling induces microcracking.
- Supporting ISO 11607–2 Annex C evaluations for sterile barrier system robustness against distribution-related mechanical stress.
FAQ
Does the G0002 comply with regulatory submission requirements for pharmaceutical packaging?
Yes—when operated per ASTM F392 and integrated with compliant data capture systems, test reports meet ICH Q5C, ISO 11607–2, and FDA guidance expectations for mechanical durability evidence.
Can test parameters be modified beyond the two preset stroke configurations?
No—the 80 mm and 155 mm stroke options are mechanically fixed to maintain kinematic fidelity per ASTM F392; custom stroke lengths require engineering redesign and recalibration certification.
Is periodic calibration required, and what standards are used?
Annual verification using NIST-traceable digital calipers (for stroke length) and certified tachometer (for cycle frequency) is recommended; IDM provides calibration certificate templates aligned with ISO/IEC 17025 Clause 6.5.
What maintenance intervals are specified for long-term reliability?
Lubrication of linear guide rails every 500 hours of operation and inspection of drive belt tension every 1,000 cycles are specified in the technical manual; no consumable parts require replacement within first 5,000 operating hours.
Are test fixtures available for non-standard specimen geometries?
Custom clamping fixtures can be fabricated upon request, subject to dimensional constraints imposed by the 280 mm × 200 mm cutter envelope and maximum specimen thickness limit of 250 µm.