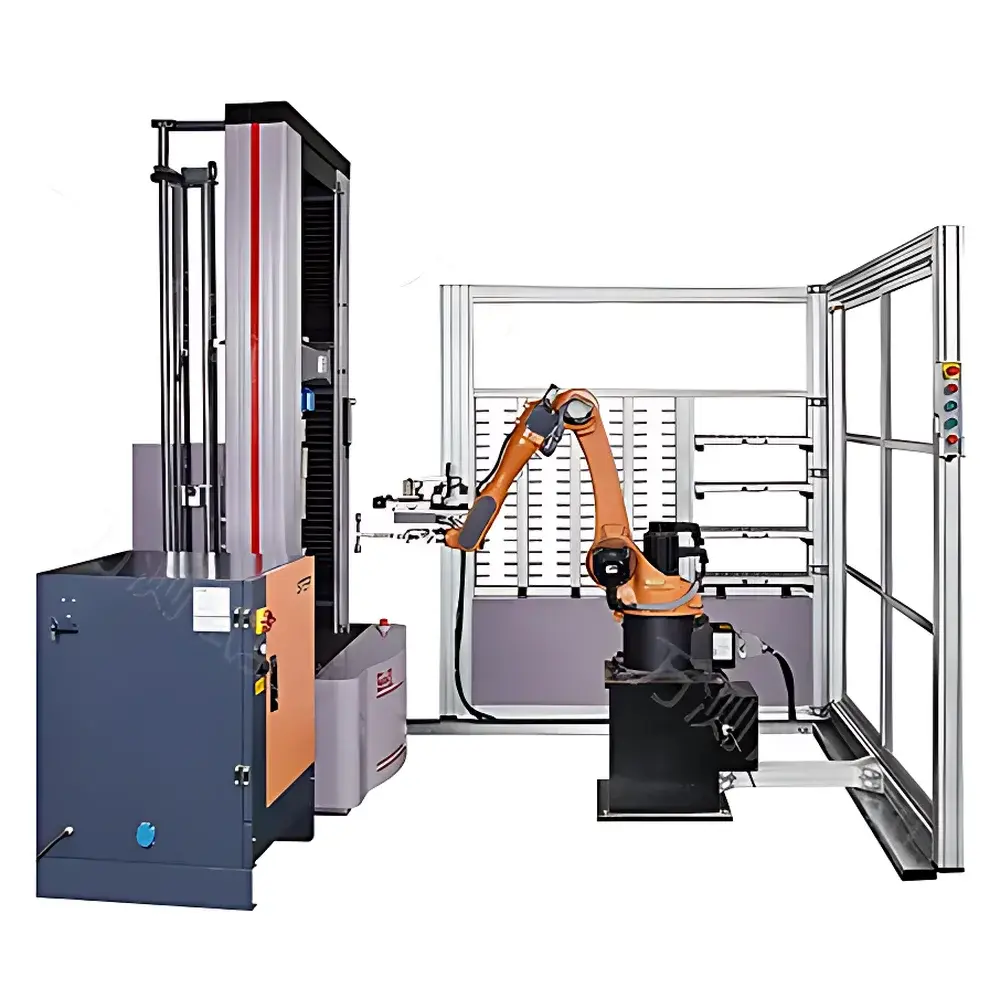
WANCE ETM255D 250 kN Fully Automated Electromechanical Tensile Testing System
| Brand | WANCE |
|---|---|
| Origin | Guangdong, China |
| Model | ETM255D |
| Max Test Load | 250 kN |
| Force Measurement Range | 0.4–100% FS |
| Force Accuracy | ±0.3% |
| Crosshead Travel | 650 mm |
| Displacement Resolution | 0.02 µm |
| Extensometer Gauge Length Range | 15–205 mm |
| Extensometer Resolution | 0.0005 mm |
| Specimen Diameter Measurement Range | Φ5–Φ25 mm |
| Specimen Handling Capacity | 60 specimens per rack |
| Robotic Repeatability | ±0.05 mm |
| Horizontal Test Space | 650 mm |
| Vertical Test Space | 700 mm |
| Crosshead Speed Range | 0.001–500 mm/min |
Overview
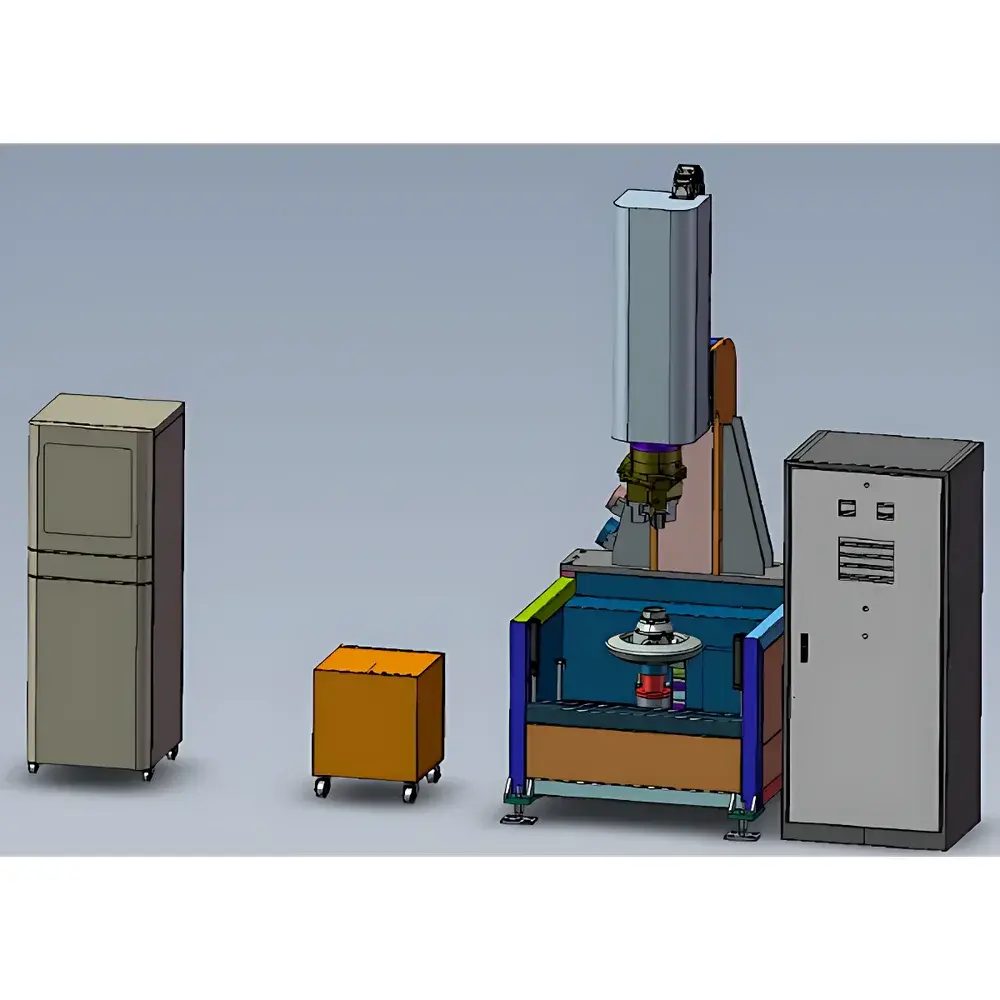
The WANCE ETM255D is a high-precision, fully automated electromechanical tensile testing system engineered for unattended, high-throughput mechanical characterization of metallic and advanced engineering materials under ambient conditions. It operates on the principle of controlled uniaxial force application via a servo-controlled electromechanical actuator, with real-time closed-loop feedback from load cells, displacement transducers, and a motorized extensometer. Designed to meet ISO 7500-1 Class 0.3 and ASTM E4 compliance requirements for force measurement systems, the ETM255D delivers traceable, reproducible mechanical property data—including yield strength (Rp0.2), ultimate tensile strength (Rm), elongation at break (A%), and modulus of elasticity (E)—in full accordance with ISO 6892-1, ASTM E8/E21, and GB/T 228.1-2010. Its integrated automation architecture eliminates manual intervention across the entire test lifecycle: specimen identification, dimensional metrology, grip alignment, extensometer attachment, test execution, fracture detection, and post-test waste handling.
Key Features
- Fully synchronized robotic specimen handling: 6-axis articulated robot with ±0.05 mm repeatability, 6 kg payload, and 1400 mm working radius enables batch processing of up to 60 specimens per cycle without operator input.
- In-line optical diameter measurement system: Captures three cross-sectional diameters (ends + mid-gauge) at 0.02 mm resolution; automatically calculates proportional gauge length per ISO 6892-1 Annex A and populates test parameters into the control software.
- Motorized dual-clamp pneumatic shoulder grips: Self-centering design ensures axial alignment within ±0.2 mm; accommodates specimens with shoulder diameters of Φ20–Φ25 mm and test sections of Φ10 or Φ14 mm (120–250 mm total length).
- Smart extensometer deployment: Automatically attaches to pre-calculated gauge lengths (15–205 mm); maintains contact throughout deformation with <0.5% gauge length error or ±0.1 mm absolute tolerance; resolves strain to 0.0005 mm.
- Multi-mode closed-loop control: Simultaneous or sequential control of stress rate (MPa/s), strain rate (%/s), and crosshead displacement rate (mm/min); seamless transitions between control modes during a single test.
- Comprehensive safety interlock architecture: Real-time monitoring of load cell saturation (120% overload cutoff), grip engagement status, extensometer positioning, specimen geometry validity, and waste gripper confirmation—triggers immediate halt and audible/visual alarm upon fault detection.
Sample Compatibility & Compliance
The ETM255D supports standardized cylindrical metal specimens conforming to ISO 6892-1 Types 4, 5, and 6, as well as custom geometries within defined dimensional envelopes (test section Φ10/Φ14 mm, shoulder Φ20–Φ25 mm, length 120–250 mm). All mechanical subsystems—including load frame, force transducer, displacement encoder, and extensometer—are calibrated per ISO 376 and ISO 9513. The system satisfies mandatory verification criteria outlined in GB/T 2611-2007 (General Technical Requirements for Testing Machines), GB/T 16825.1-2008 (Verification of Uniaxial Testing Machines), and ISO 7500-1:2018 (Static Calibration of Force-Measuring Systems). Audit-ready calibration certificates and traceability documentation are provided with each installation.
Software & Data Management
Control and analysis are executed via WANCE’s proprietary TestMaster Pro v5.x software—a Windows-based platform compliant with FDA 21 CFR Part 11 requirements for electronic records and signatures. The software features role-based user access, configurable audit trails, automatic metadata tagging (operator ID, timestamp, environmental conditions), and GLP/GMP-aligned report generation. Raw data (load, displacement, extensometer strain, time) is stored in open ASCII format with millisecond-level time stamps. Curve analysis tools support multi-segment zoom, tangent modulus calculation, offset yield determination, and automatic fracture point identification. Batch reports include statistical summaries (mean, SD, CV%) across replicate specimens and export to PDF, Excel, or XML for LIMS integration.
Applications
- Quality control of hot-rolled and cold-drawn steel bars, stainless wire, and aluminum extrusions in Tier-1 automotive and aerospace supply chains.
- Routine tensile validation of weld joints, heat-affected zones (HAZ), and additive-manufactured (AM) metal parts per AWS D1.1 and ASTM F3122.
- Material qualification for nuclear-grade alloys (e.g., Inconel 718, Zircaloy-4) under ASME Section III and RCC-M requirements.
- Research-grade mechanical property mapping in metallurgical laboratories evaluating thermo-mechanical processing effects on microstructure-property relationships.
- Third-party certification testing for CE marking, PED 2014/68/EU, and ISO 9001:2015 quality management system audits.
FAQ
Does the ETM255D support ASTM E8 and ISO 6892-1 test protocols natively?
Yes—the TestMaster Pro software includes pre-configured test templates aligned with ASTM E8/E21, ISO 6892-1:2019, GB/T 228.1-2010, and EN 10002-1, including automatic calculation of Rp0.2, Rm, A50mm, Agt, and uniform elongation.
Can the system be integrated into an existing factory MES or LIMS environment?
Yes—via OPC UA and RESTful API interfaces; raw data streams and test result summaries are exportable in CSV, XML, and JSON formats with configurable metadata schemas.
Is the robotic specimen handler validated for GMP environments?
The robot’s motion control firmware and safety interlocks comply with ISO 13849-1 PL e and IEC 61508 SIL2; full IQ/OQ documentation packages are available upon request.
What calibration standards are used for force and displacement verification?
Force calibration employs NIST-traceable deadweight standards per ISO 376; displacement verification uses laser interferometry per ISO 9513, with uncertainty budgets documented per ISO/IEC 17025.
How is data integrity ensured during unattended overnight testing?
All test sessions generate immutable digital signatures, encrypted audit logs, and redundant local + network-attached storage; unexpected power loss triggers automatic recovery to last stable state without data corruption.