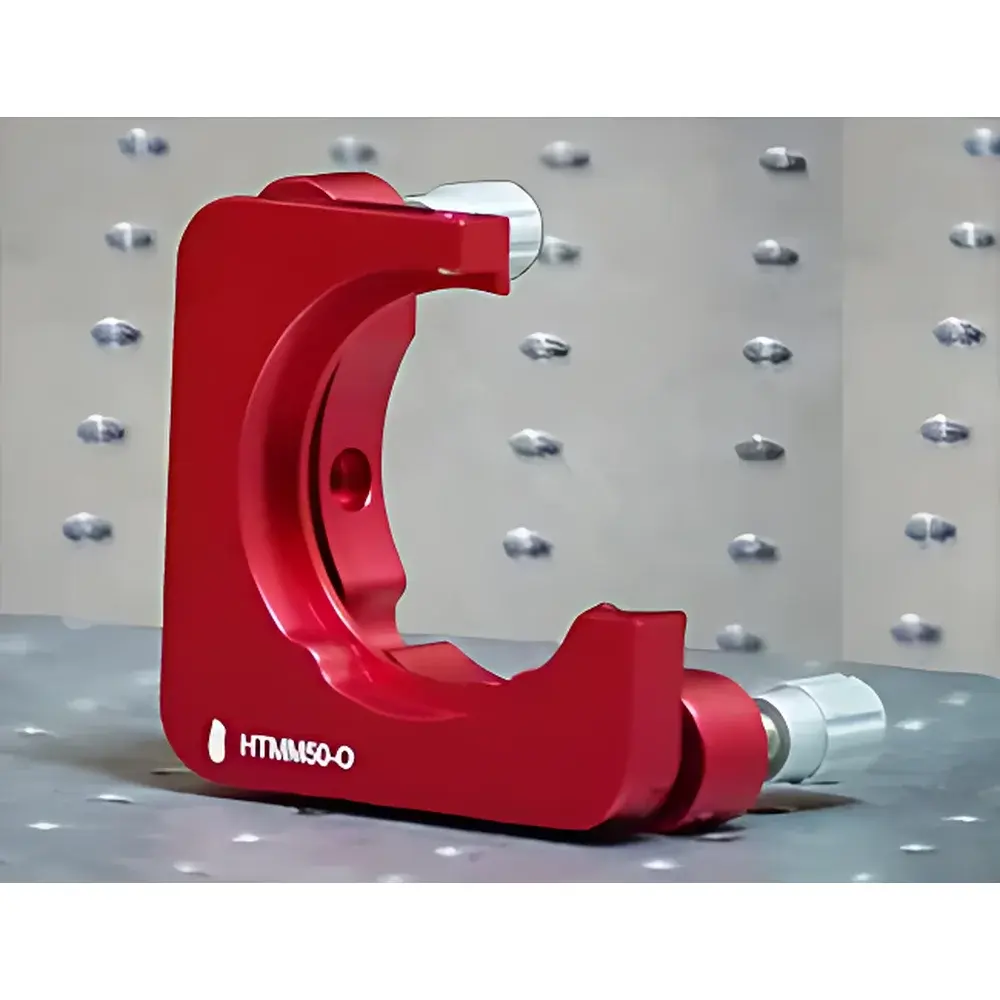
HTMM50-O Open-Type Two-Axis High-Stability Mirror Mount
| Brand | HT (Handing) |
|---|---|
| Model | HTMM50-O |
| Mounting Aperture | 50 mm |
| Adjustment Axes | Tip/Tilt (X-Y angular) |
| Construction | Anodized Aluminum Alloy |
| Kinematic Design | Three-Point Contact with Locking Knobs |
| Angular Range | ±4° per axis (typical) |
| Repeatability | < 5 arcsec |
| Load Capacity | ≤ 300 g |
| Compatibility | Standard Ø50 mm optics (1" diameter), thickness 3–12 mm |
| Surface Finish | Hard-anodized, non-reflective black |
Overview
The HTMM50-O is an open-type, two-axis kinematic mirror mount engineered for high angular stability and precise tip/tilt alignment of Ø50 mm optical components in demanding laboratory and industrial optical setups. Designed using a three-point contact principle with hardened stainless steel adjustment screws and precision-machined aluminum alloy body, it eliminates parasitic motion and minimizes hysteresis during repeated repositioning. Unlike closed-frame mounts, its open architecture provides unobstructed access to the optic’s rear surface and facilitates integration with additional beam path elements—such as waveplates, polarizers, or detectors—without mechanical interference. The mount operates on classical differential screw mechanics: two orthogonal micrometer-style actuators control pitch and yaw independently, each featuring fine-pitch threads (typically 100 µm/rev) and locking collars to secure position under vibration or thermal drift. It is not a motorized or piezo-driven stage; rather, it serves as a passive, manually operated alignment platform optimized for long-term positional retention and sub-arcsecond reproducibility.
Key Features
- Open-frame geometry enabling full rear-side access to mounted optics and simplified co-alignment with adjacent optical elements
- High-stiffness anodized aluminum construction (6061-T6) with black matte finish to suppress stray light and resist oxidation in ambient lab environments
- Three-point kinematic base design ensures deterministic contact and eliminates over-constraint-induced stress birefringence in sensitive optics
- Dual-axis tip/tilt adjustment with independent locking knobs—each actuator features knurled brass thumbscrews and engraved angular scales (±4° range, 10 arcmin resolution)
- Integrated Ø50 mm optic retaining ring with spring-loaded compression mechanism for uniform clamping force and minimal edge distortion
- Standard M4 threaded holes on base plate (4×) and side walls (2×) for compatibility with breadboard systems, post holders (e.g., Thorlabs TR series), and custom mounting fixtures
Sample Compatibility & Compliance
The HTMM50-O accommodates standard circular optics with nominal diameter 50.0 ± 0.1 mm and thickness between 3 mm and 12 mm—including protected silver/aluminum mirrors, dielectric HR/AR coatings, fused silica windows, and BK7 substrates. Its clamping system avoids direct contact with coated surfaces and applies radial symmetry to prevent astigmatism induction. While no formal ISO or ANSI certification applies to passive mechanical mounts, the design adheres to common metrological best practices referenced in ISO 10110-7 (optical component mounting) and MIL-STD-810G (mechanical shock/vibration resilience). All materials comply with RoHS Directive 2011/65/EU; no cadmium, lead, or hexavalent chromium is used in plating or fasteners.
Software & Data Management
As a purely mechanical, non-electronic device, the HTMM50-O requires no firmware, drivers, or software interface. Alignment parameters are recorded manually in lab notebooks or integrated into digital experiment logs via LIMS or ELN platforms (e.g., LabArchives, Benchling). For traceable calibration workflows, users may document initial and final angular positions using external autocollimators or interferometric alignment tools compliant with ISO 21098 (laser alignment instrumentation). No audit trail or electronic record functionality is embedded—consistent with Class I passive optical hardware per FDA 21 CFR Part 11 interpretation guidelines.
Applications
- Laser cavity alignment in CW and pulsed solid-state laser systems (e.g., Nd:YAG, Ti:Sapphire oscillators)
- Beam steering and collimation verification in free-space quantum optics experiments (e.g., SPDC source alignment, homodyne detection paths)
- Stabilized reference arm mounting in Michelson and Mach–Zehnder interferometers for surface metrology and thin-film characterization
- Optical train integration in Raman spectroscopy setups where backside access to filters or notch rejection elements is required
- Educational optics laboratories—used in undergraduate labs for teaching principles of ray tracing, aberration control, and alignment sensitivity analysis
- Industrial machine vision illumination systems requiring repeatable, field-serviceable mirror positioning without recalibration
FAQ
What is the maximum recommended optic weight for stable operation?
The mount supports optics up to 300 g while maintaining angular repeatability below 5 arcsec. Loads exceeding 200 g should be verified for center-of-mass alignment within the kinematic triangle footprint.
Can this mount be vacuum-compatible?
Standard HTMM50-O units are not vacuum-rated due to lubricant presence in adjustment screws and anodized layer porosity. Vacuum-compatible variants (with dry-film lubrication and bare aluminum finishing) are available upon request with extended lead time.
Is the retaining ring compatible with wedged or UV-fused silica optics?
Yes—the spring-loaded ring exerts uniform radial pressure and accommodates wedge angles up to 3° without inducing measurable shear stress or decentering.
Does HT provide calibration certificates for angular scale accuracy?
No factory calibration certificate is supplied, as the engraved scales serve as relative positioning guides only. Absolute angular accuracy must be verified in situ using a calibrated autocollimator or digital theodolite per ISO 10110-7 Annex B.
Are replacement parts (e.g., screws, springs, rings) available separately?
Yes—HT offers spare part kits (P/N HTMM50-O-KIT) containing matched-thread M4 × 0.7 screws, phosphor-bronze compression springs, and precision-ground retaining rings, all traceable to original manufacturing lot data.