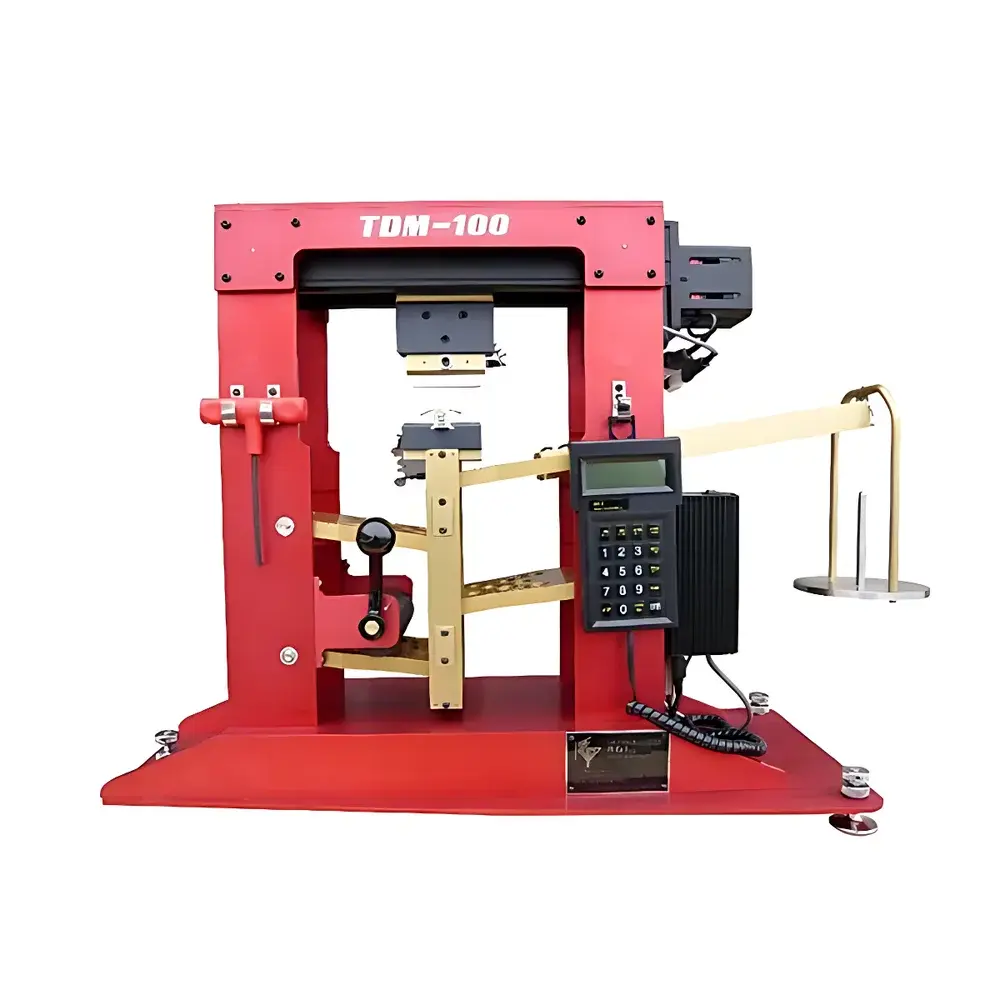
NYX TDM-100-1 Five-Level Cut Resistance Tester for Protective Gloves and Materials
| Brand | NYX |
|---|---|
| Origin | Tianjin, China |
| Manufacturer Type | Direct Manufacturer |
| Product Origin | Domestic (China) |
| Model | TDM-100-1 |
| Price | Upon Request |
| Test Load | 100 N |
| Blade Speed | 150 mm/min (adjustable) |
| Standard Blade Set | 1 box (100 pieces) |
| Dimensions (L×W×H) | 60 × 45 × 70 cm |
| Weight | 120 kg |
Overview
The NYX TDM-100-1 Five-Level Cut Resistance Tester is an electromechanical precision instrument engineered for quantitative evaluation of cut resistance in protective gloves, footwear uppers, workwear fabrics, laminated composites, and elastomeric materials. It operates on the principle of controlled linear blade traversal under constant normal force—consistent with the ISO 13997 (Method A: Straight Blade, Constant Load) test protocol. Unlike pendulum-based systems (e.g., EN 388:2016 Annex A), the TDM-100-1 delivers direct measurement of cutting force in newtons (N) required to sever a specimen, enabling unambiguous classification into EN 388’s five-tier cut resistance scale (Level 1–5) and supporting compliance reporting per GB 24541–2009 and ASTM F2992/F2992M–15. Its rigid cast-iron frame, servo-controlled actuation, and calibrated load cell ensure high reproducibility across laboratories and production QA environments.
Key Features
- Constant-force loading system with 100 N nominal test load, traceable to national metrological standards
- Precisely adjustable blade feed rate (150 mm/min standard; range configurable per method requirements)
- Integrated digital force transducer with real-time N-value acquisition and automatic endpoint detection
- Dedicated blade holder accommodating standardized straight-edge cutting blades (ISO 13997-compliant geometry)
- Robust mechanical architecture minimizing vibration-induced measurement drift during extended testing cycles
- Front-access specimen clamping mechanism with dual-point alignment for consistent sample positioning and edge registration
- Compliance-ready design supporting audit trails and calibration documentation per ISO/IEC 17025 laboratory accreditation requirements
Sample Compatibility & Compliance
The TDM-100-1 accommodates flat specimens up to 150 mm × 150 mm, including knitted, woven, coated, and multi-layer composite glove materials. It supports testing of both single-layer substrates and finished glove fingertips (when mounted on standardized mandrels). The instrument fulfills mandatory test conditions specified in ISO 13997:1999 (Method A), ASTM F2992–22 (Standard Test Method for Measuring Cut Resistance of Materials Using a Straight-Blade Test), ASTM F1790–19 (for earlier blade geometry variants), and Chinese national standard GB 24541–2009. It also enables cross-referenced reporting against EN 388:2016 Annex B (cut resistance grading) and U.S. NFPA 1971/1951 glove performance criteria. All test outputs—including peak cutting force (N), blade travel distance (mm), and pass/fail status per level threshold—are exportable in CSV format for GLP/GMP documentation.
Software & Data Management
The TDM-100-1 operates via embedded firmware with a tactile LCD interface for manual test initiation, parameter setting, and real-time force curve visualization. Optional PC-based software (NYX TestSuite v3.2) provides advanced data management capabilities: user-level access control, electronic signatures, automated report generation (PDF/Excel), and full 21 CFR Part 11–compliant audit trail logging—including operator ID, timestamp, calibration history, and raw force-vs.-displacement datasets. Calibration certificates are stored internally and linked to each test record. Data integrity safeguards include write-protected storage, checksum validation, and optional network backup to secure lab servers.
Applications
- Quality assurance of industrial, medical, and firefighting gloves prior to market release
- R&D validation of novel high-performance fibers (e.g., Dyneema®, Kevlar®, HPPE blends) and coating technologies
- Third-party certification testing per CE marking requirements for PPE Regulation (EU) 2016/425
- Supplier qualification audits requiring objective cut resistance benchmarking
- Comparative analysis of material degradation after laundering, chemical exposure, or UV aging
- Internal compliance verification for OSHA 1910.138 and ANSI/ISEA 105–2016 cut hazard assessments
FAQ
Does the TDM-100-1 meet ISO 13997:1999 Method A requirements?
Yes—the instrument implements constant-load, straight-blade traversal with 100 N force, 150 mm/min speed, and blade geometry conforming to ISO 13997 Annex C specifications.
Can it be used for EN 388:2016 cut level classification?
Yes—test results (in N) are directly mapped to EN 388’s Level 1–5 thresholds defined in Table 1 of the standard.
Is calibration traceable to national standards?
Yes—load cell calibration is performed using NIST-traceable deadweight standards, and a certificate of calibration is provided with each unit.
What maintenance is required for long-term accuracy?
Biannual verification of blade sharpness (using optical profilometry), annual load cell recalibration, and routine cleaning of the linear guide rails with non-corrosive lubricant.
Are replacement blades supplied with dimensional certification?
Yes—each 100-piece blade set includes a manufacturer’s certificate verifying blade thickness (0.50 ± 0.02 mm), edge radius (< 5 µm), and Rockwell hardness (HRC 62–65).