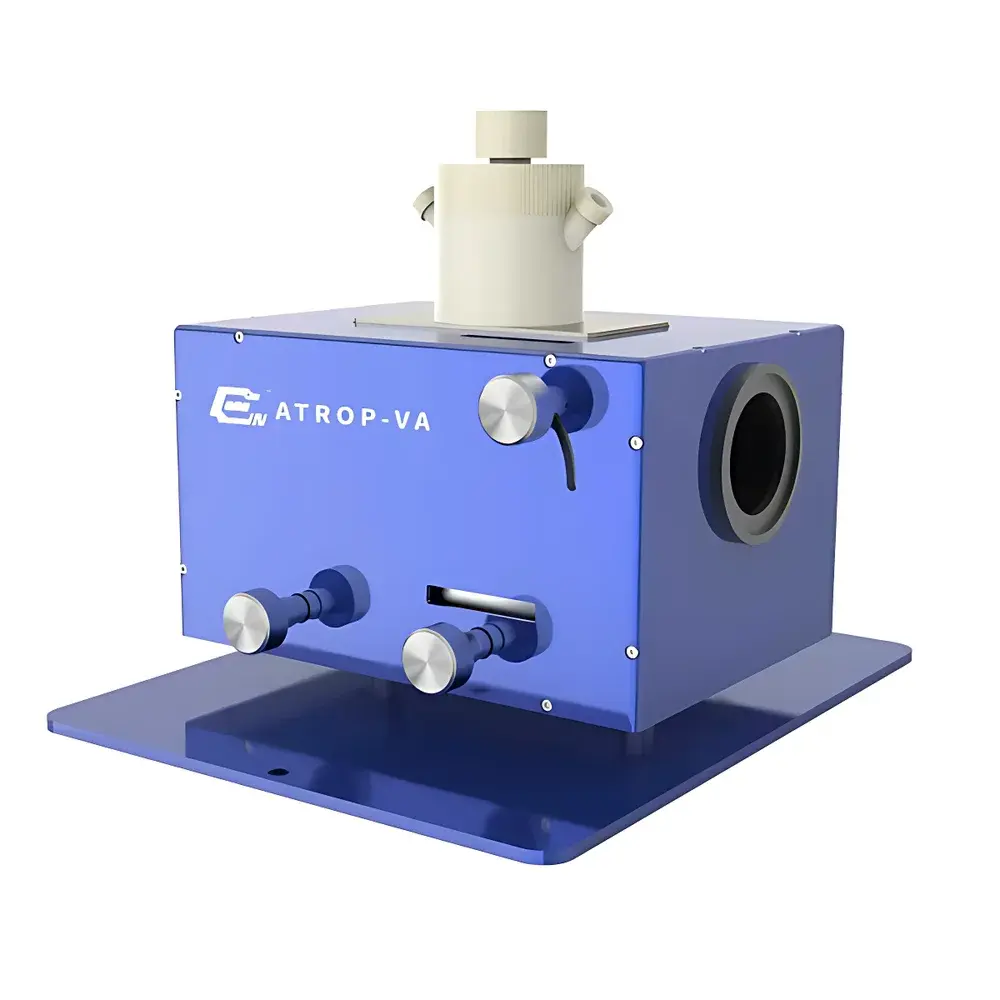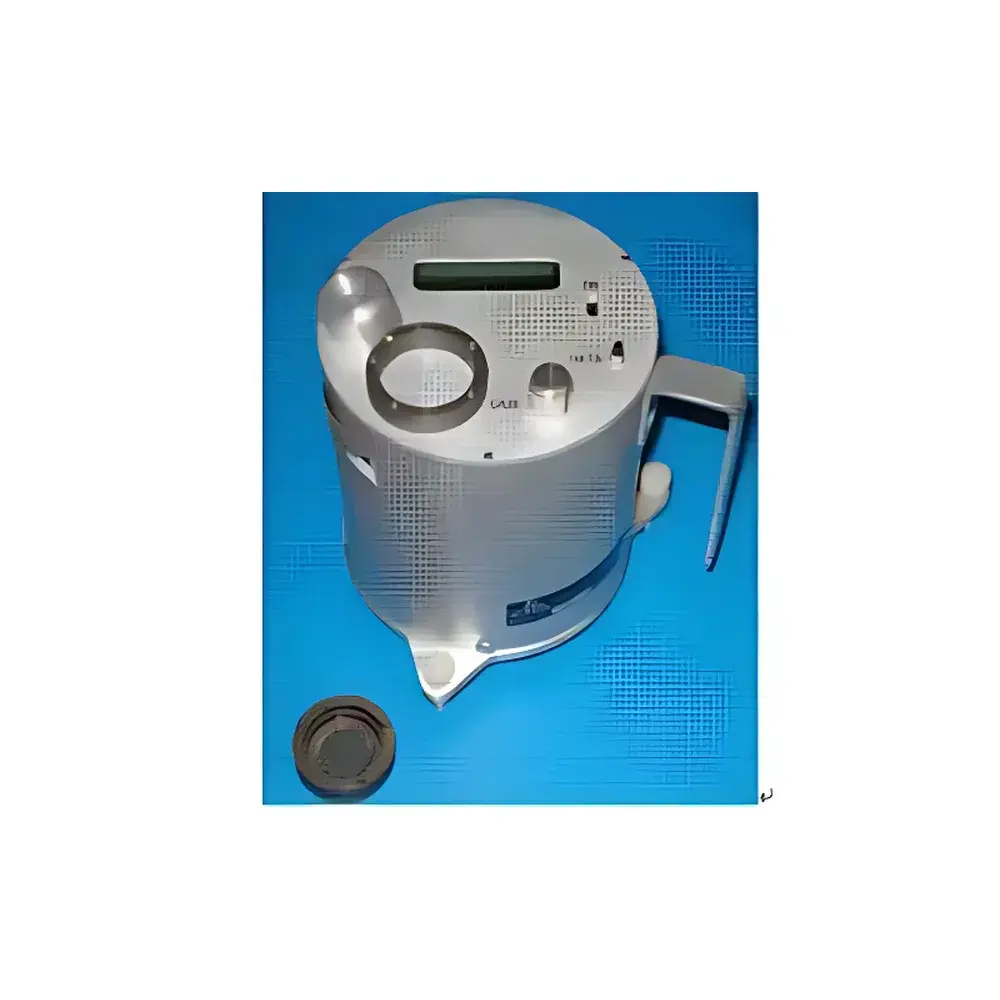
D&S 15R-USB Portable Specular Reflectometer
| Brand | D&S |
|---|---|
| Origin | USA |
| Model | 15R-USB |
| Light Source | 660 nm red LED (standard), optional 570 nm green LED |
| Beam Diameter | 10 mm |
| Incident Angle | 15° |
| Standard Apertures | 15, 25, 46 mrad (optional 7 mrad) |
| Repeatability | ±0.002 |
| Resolution | 0.001 (via gain calibration) |
| Operating Temperature | 0–50 °C |
| Battery Life | 15 hours continuous operation |
| Dimensions | 15 cm height × 12.7 cm diameter |
| Weight | 1.0 kg |
| Interface | USB 2.0 for data transfer, firmware update, and software control |
Overview
The D&S 15R-USB Portable Specular Reflectometer is a precision optical instrument engineered for rapid, field-deployable measurement of specular reflectance from flat or curved mirror surfaces. It operates on the principle of collimated beam reflectometry at a fixed 15° angle of incidence, using a stabilized 660 nm red LED source (with optional 570 nm green LED) to generate a 10 mm diameter, low-divergence (5.0 mrad) incident beam. The reflected light is collected through user-selectable apertures—standard 15, 25, and 46 mrad, with an optional 7 mrad configuration—enabling precise angular acceptance matching for diverse optical surface specifications. Designed for metrological integrity in non-laboratory environments, the 15R-USB integrates real-time electronic chopper modulation (90 Hz) to suppress ambient stray light, dual-detector referencing to compensate for thermal drift, and analog gain calibration for traceable resolution down to 0.001 reflectance units. Its compact, ruggedized mechanical architecture—height 15 cm, diameter 12.7 cm, mass 1.0 kg—supports handheld or benchtop use without external optics tables or vibration isolation.
Key Features
- Battery-powered operation with integrated NiCd rechargeable battery delivering up to 15 hours of continuous measurement per charge
- USB 2.0 interface for bidirectional communication: real-time data streaming, firmware updates, and remote instrument control via D&S 15R Control Software
- Onboard LCD display with automatic peak-hold function; intuitive manual alignment assisted by top-mounted eyepiece for visual verification of optical path and reflected beam positioning
- Two adjustable support feet with tactile stop positions, enabling rapid mechanical registration against substrate thickness variations while maintaining consistent 15° incidence geometry
- Hermetically sealed reference standard mounted directly on instrument base—traceable to NIST-traceable mirror standards—for in-situ calibration without disassembly
- Dust-resistant internal optical train with precision-collimated LED source housed within a fixed aperture, coupled to a converging lens assembly for stable point-source illumination
Sample Compatibility & Compliance
The 15R-USB accommodates planar and gently curved reflective surfaces—including first-surface aluminum, protected silver, dielectric-coated mirrors, solar concentrator facets, and thermal control coatings—without requiring sample mounting fixtures. Its non-contact, non-destructive measurement protocol complies with ASTM E903 (Standard Test Method for Solar Absorptance, Reflectance, and Transmittance of Materials Using Integrating Spheres) for directional-hemispherical reflectance approximations under controlled angular conditions. While not a full integrating sphere system, its calibrated 15°/15 mrad configuration aligns with ISO 9050 (Glass in building — Determination of light transmittance, solar direct transmittance, total solar energy transmittance, ultraviolet transmittance and related glazing factors) and MIL-C-48497A (Coatings, Optical, Reflective) for quality assurance in aerospace and defense applications. Instrument design supports GLP-compliant workflows through audit-ready calibration logs, timestamped measurements, and version-controlled firmware.
Software & Data Management
The included D&S 15R Control Software (Windows-compatible, USB driver certified) provides full instrument configuration, real-time reflectance monitoring, batch data export (CSV, TXT), and automated pass/fail threshold reporting. All measurements are time-stamped and tagged with aperture selection, gain setting, and standard-reference ID. The software enforces secure data handling per FDA 21 CFR Part 11 requirements when configured with user authentication and electronic signature modules—making it suitable for regulated QC environments. Firmware updates preserve calibration coefficients and maintain backward compatibility with legacy measurement files. Raw analog-to-digital converter (ADC) values and processed reflectance outputs are stored separately to support metrological traceability and uncertainty analysis.
Applications
- Field verification of solar reflector performance in CSP (Concentrated Solar Power) plants, including parabolic trough and heliostat mirror arrays
- In-line process monitoring of vacuum-deposited metallic and multilayer dielectric coatings during optical component manufacturing
- Periodic maintenance assessment of spacecraft thermal control surfaces exposed to atomic oxygen and UV degradation
- Quality control of architectural glass coatings, automotive mirror substrates, and laser cavity optics
- Educational laboratory instruction in radiometry, optical metrology, and thin-film characterization
- Calibration transfer between primary standards laboratories and field service teams using traceable reference bodies
FAQ
What is the angular accuracy of the 15° incidence geometry?
The mechanical incidence angle is factory-set and verified to ±0.2° via optical autocollimation; no user adjustment is required or supported.
Can the 15R-USB measure diffuse reflectance?
No—it is optimized exclusively for specular (mirror-like) reflectance at defined angular acceptance. Diffuse components fall outside its detection solid angle and are excluded by aperture selection.
Is NIST traceability provided with the standard reference body?
Yes—the sealed reference standard is supplied with a certificate of calibration traceable to NIST Standard Reference Material (SRM) 2036 or equivalent, valid for two years from date of shipment.
How is thermal stability maintained during extended field use?
Thermal drift is mitigated via dual-channel photodetection: one channel measures reflected signal, the other monitors source intensity in real time; ratio-metric computation cancels temperature-induced LED output variation.
Does the instrument support automated measurement sequences?
Yes—the control software enables programmable multi-point scans across a surface, with configurable dwell time, aperture switching, and gain optimization per location.