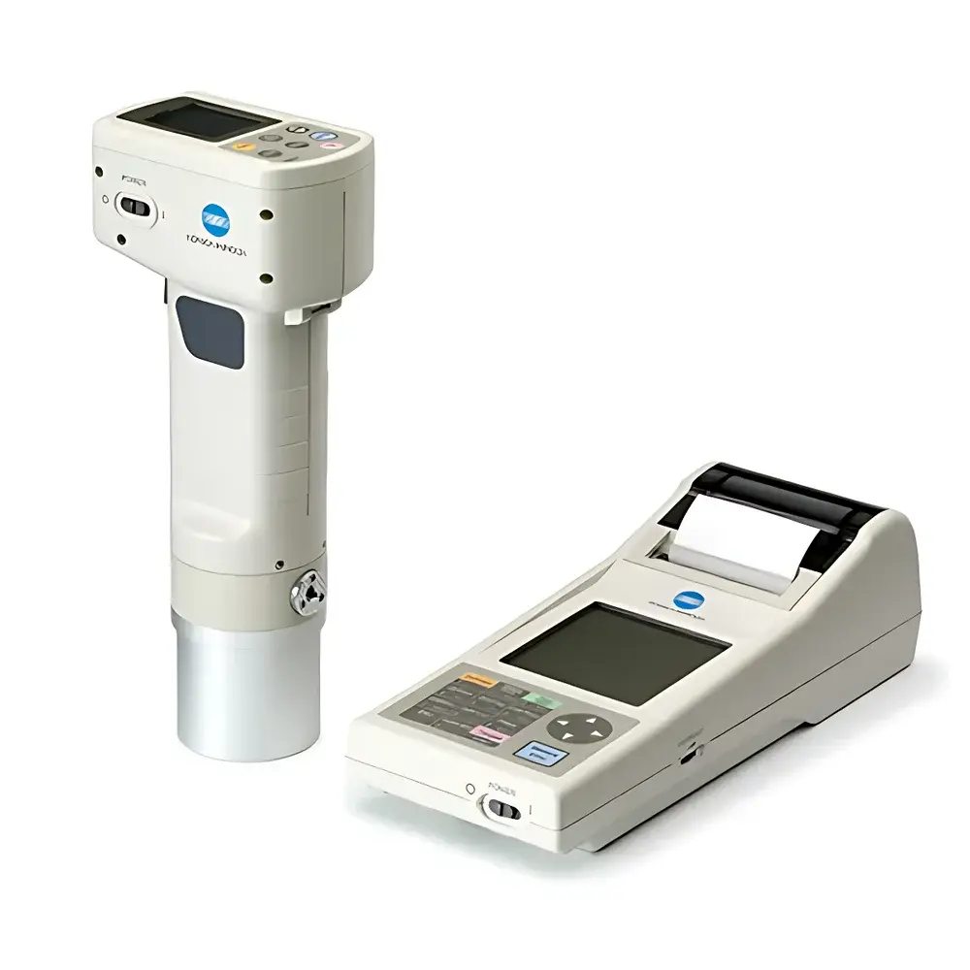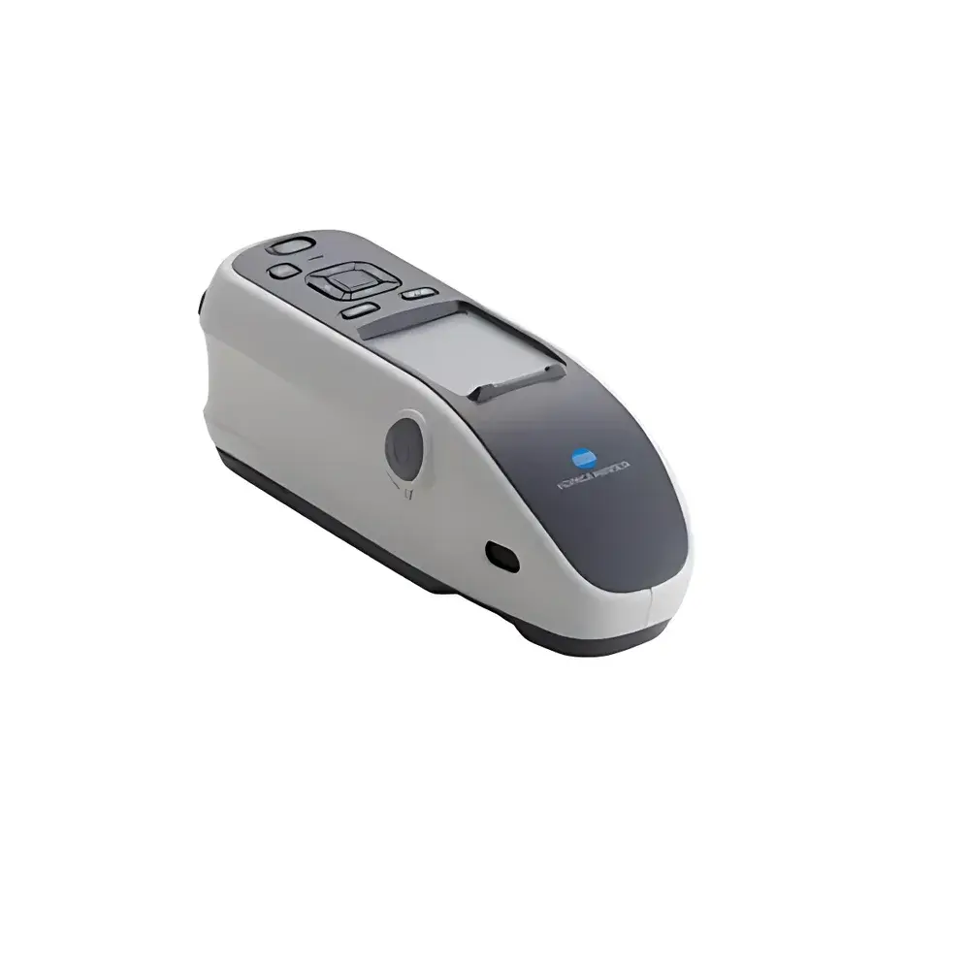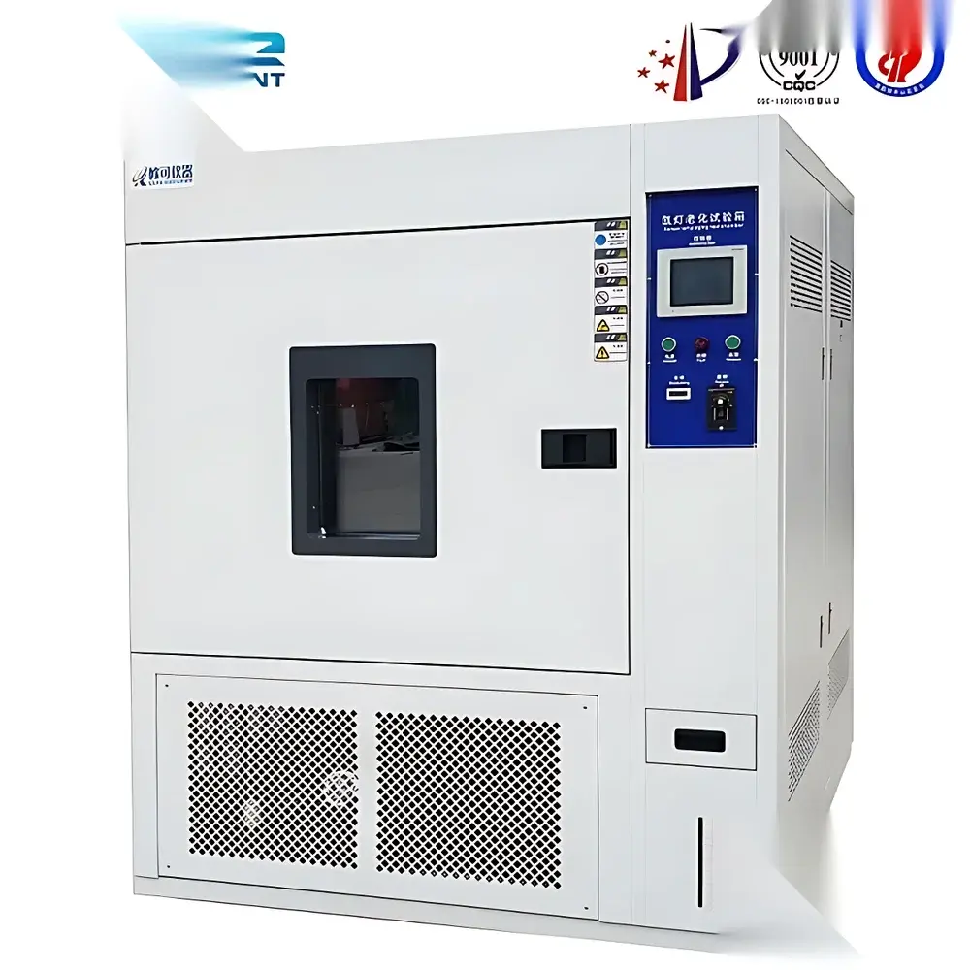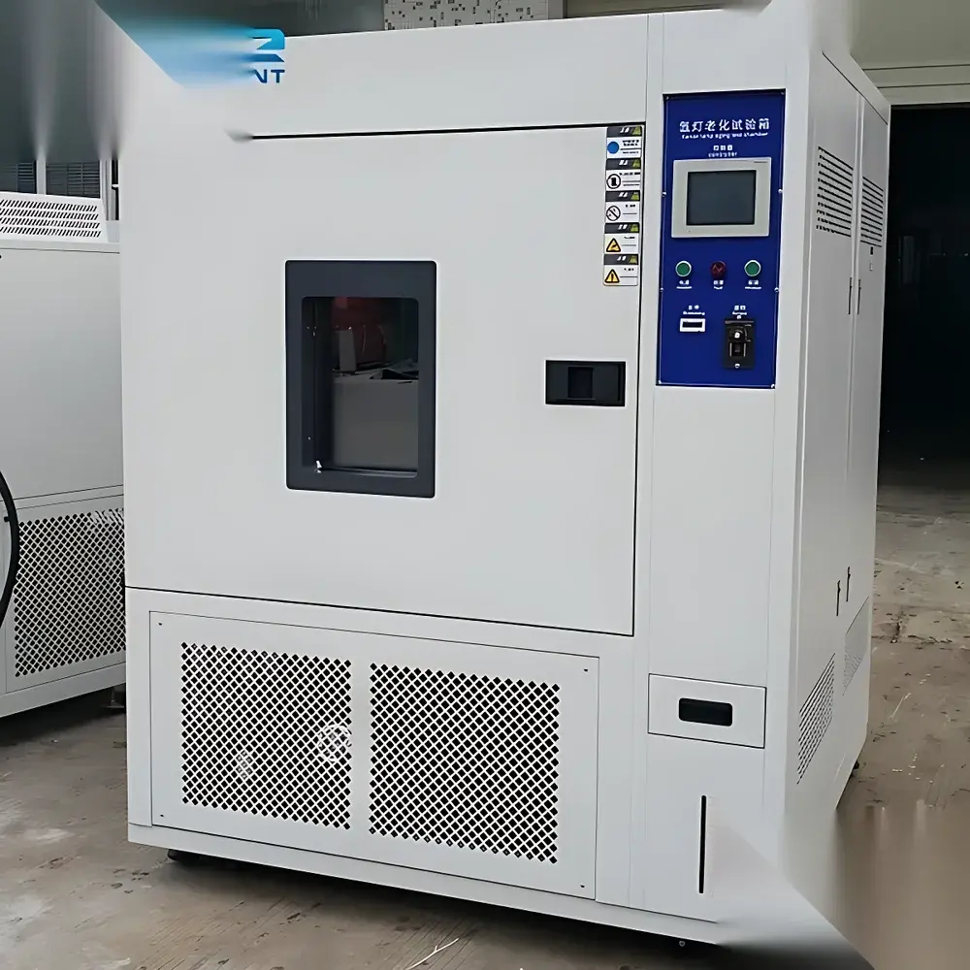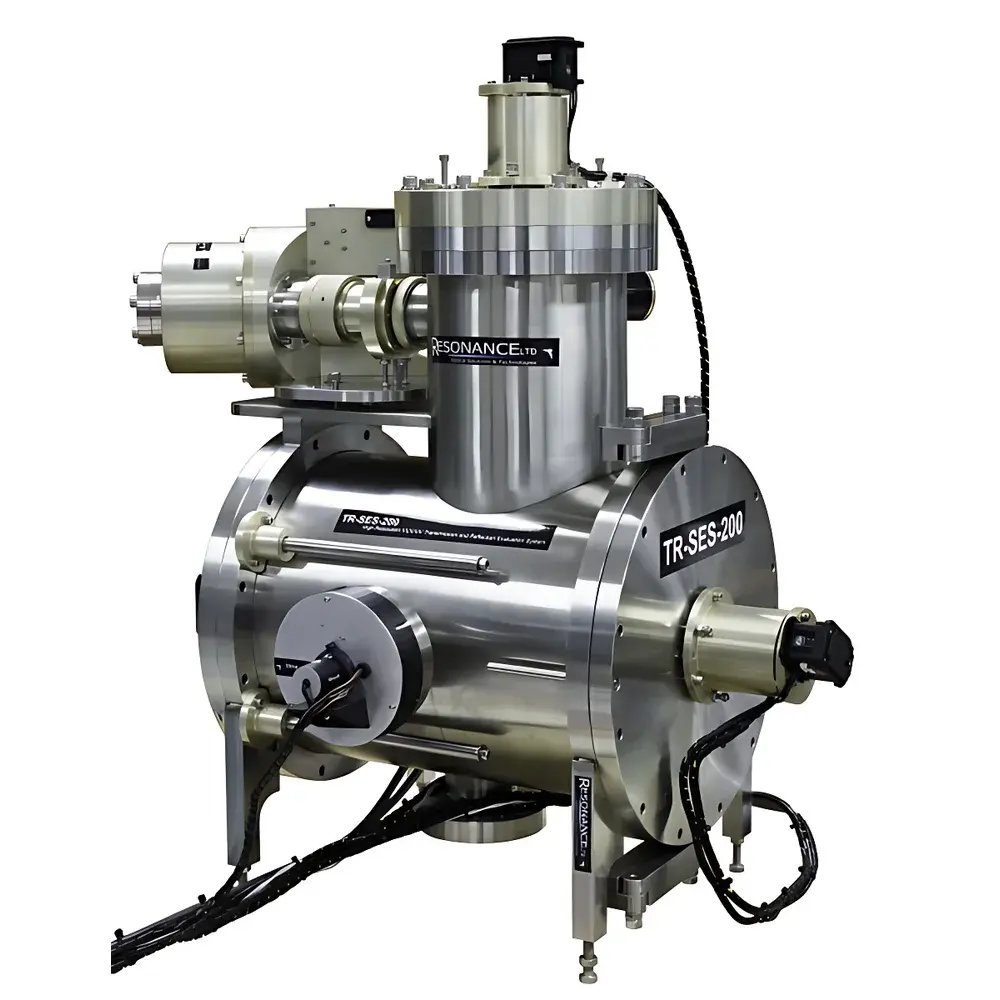
TES Refractometer by Resoce – Benchtop UV/VUV Transmittance & Reflectance Analyzer
| Origin | Canada |
|---|---|
| Manufacturer Type | Authorized Distributor |
| Origin Category | Imported Instrument |
| Model | TES |
| Price Range | USD 20,000–33,000 (FOB) |
| Instrument Type | Benchtop Refractometer / Spectral Transmittance Analyzer |
| Temperature Control | Integrated Peltier-based Thermostatic Stage (±0.1 °C stability) |
| Digital Display | High-Resolution OLED with Real-Time Data Overlay |
| Measurement Range | 115–400 nm (VUV–UV spectral region) |
| Spectral Resolution | ≤1.2 nm (FWHM at 250 nm) |
| Photometric Accuracy | ±0.5% T (traceable to NIST SRM 2036) |
| Detector | Solar-blind PMT (115–320 nm), QE >25% at 185 nm |
| Light Source | Deuterium–Argon Hollow-Cathode Lamp (D₂/Ar HCL), Output Flux: 2 × 10¹⁵ photons·s⁻¹·sr⁻¹ (115–400 nm) |
| Monochromator | 200 mm Focal Length, Vacuum-Compatible Czerny–Turner, Motorized Grating Drive (LabVIEW™-controlled) |
| Software Platform | LabVIEW™ 2022-based Acquisition Suite with ASTM E275 & ISO 9050 Compliance Modules |
| Data Export | CSV, HDF5, XML |
Overview
The TES Refractometer by Resoce is a high-precision benchtop optical measurement instrument engineered for quantitative transmittance and reflectance characterization of optical materials, thin films, and transparent substrates in the vacuum ultraviolet (VUV) and ultraviolet (UV) spectral regions. Unlike conventional refractometers that infer refractive index from critical angle measurements at visible wavelengths, the TES system implements a direct spectrophotometric methodology based on absolute intensity ratio analysis—measuring incident, transmitted, and reflected radiant flux across 115–400 nm with traceable photometric calibration. Its core architecture integrates a stabilized deuterium–argon hollow-cathode lamp, a vacuum-compatible 200 mm focal length monochromator, and a solar-blind photomultiplier tube detector optimized for low-noise VUV signal acquisition. The system operates under controlled environmental conditions via an integrated Peltier thermostatic stage, enabling temperature-dependent optical property studies compliant with ASTM E1548 and ISO 15012-1.
Key Features
- Vacuum ultraviolet (VUV) capability down to 115 nm—enabling characterization of wide-bandgap materials (e.g., CaF₂, MgF₂, fused silica) and photoresist transparency profiles.
- Motorized, LabVIEW™-controlled monochromator with programmable scan speed (0.1–5 nm/s), step resolution (0.05 nm), and automatic wavelength calibration using Hg/Ne emission lines.
- Integrated thermostatic sample stage with ±0.1 °C temperature stability over −10 °C to +70 °C range—critical for evaluating thermal drift in optical constants (n, k).
- Digital OLED interface with real-time spectral overlay, dual-channel (T/R) simultaneous acquisition, and on-board baseline correction algorithms.
- Compliance-ready software architecture supporting electronic signatures, user role management, and full audit trail generation per FDA 21 CFR Part 11 and EU Annex 11 requirements.
- Modular optical path design accommodating variable-angle reflectometry (0°–85° incidence), integrating accessories such as Brewster-angle mounts and beam splitters.
Sample Compatibility & Compliance
The TES system accommodates flat, polished substrates up to Ø50 mm or 25 × 25 mm square format, including single-crystal wafers, coated optics, polymer films, and glass slides. Sample mounting utilizes non-contact vacuum chucks or kinematic alignment stages to preserve surface integrity. All optical measurements adhere to ASTM E275 (Standard Practice for Describing and Measuring Performance of UV–Vis–NIR Spectrophotometers), ISO 9050 (Glass in Building—Determination of Light Transmittance), and ISO 15012-2 (Optics and Photonics—Test Methods for Optical Coatings). System validation includes factory-installed NIST-traceable reference standards (SRM 2036 for transmittance, SRM 1930 for reflectance) and documented IQ/OQ protocols.
Software & Data Management
Acquisition and analysis are performed using a dedicated LabVIEW™ 2022-based application suite. The software supports multi-scan averaging, spectral derivative computation, Kramers–Kronig transformation for complex refractive index derivation, and Tauc plot generation for bandgap estimation. Raw data are stored in HDF5 format with embedded metadata (wavelength, temperature, integration time, lamp status). Export options include CSV (for Excel/Origin interoperability) and XML (for LIMS integration). All user actions—including parameter changes, calibration events, and report generation—are timestamped and logged with operator ID, satisfying GLP/GMP documentation requirements. Optional add-ons include automated pass/fail reporting against user-defined specification limits and SPC charting.
Applications
- Characterization of anti-reflective and high-reflective coatings on excimer laser optics (e.g., ArF 193 nm, KrF 248 nm lithography systems).
- Quality control of VUV-transmissive windows used in synchrotron beamlines and space-based UV telescopes.
- Development and validation of UV-curable resins and photoresists—quantifying depth-of-cure via spectral transmittance profiling.
- Research into optical dispersion and absorption edges of novel 2D materials (e.g., hexagonal boron nitride, transition metal dichalcogenides).
- Regulatory testing of pharmaceutical packaging films for UV barrier performance per USP and EP 3.2.1.
FAQ
Does the TES system require vacuum operation for measurements below 190 nm?
Yes—measurements between 115 nm and ~190 nm require a nitrogen-purged or evacuated optical path to mitigate atmospheric O₂ absorption. The system includes a vacuum interlock and pressure sensor for safe operation.
Can the TES measure both transmittance and reflectance without reconfiguration?
Yes—the optical head supports rapid switching between transmission and reflection modes via motorized mirror positioning, with auto-alignment verification before each measurement cycle.
Is calibration traceable to national standards?
All factory calibrations are traceable to NIST Standard Reference Materials (SRMs), with full calibration certificates provided, including uncertainty budgets per ISO/IEC 17025.
What maintenance is required for the deuterium–argon lamp?
Lamp lifetime is rated at ≥2,000 hours under standard operating conditions; replacement is field-serviceable and requires no optical realignment.
Does the system support custom scripting for automated workflows?
Yes—LabVIEW™ source code is available under extended support contract, and Python API bindings (via NI SystemLink™) are offered for integration into automated manufacturing test platforms.