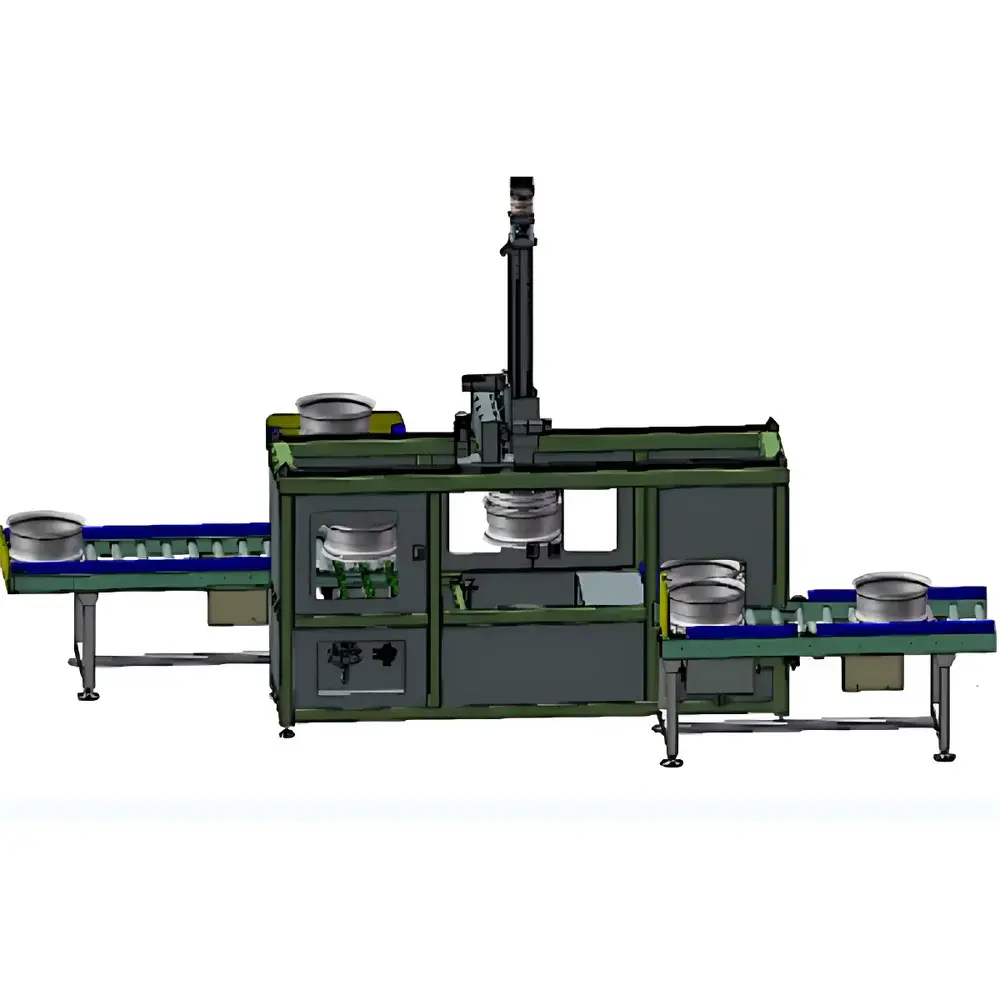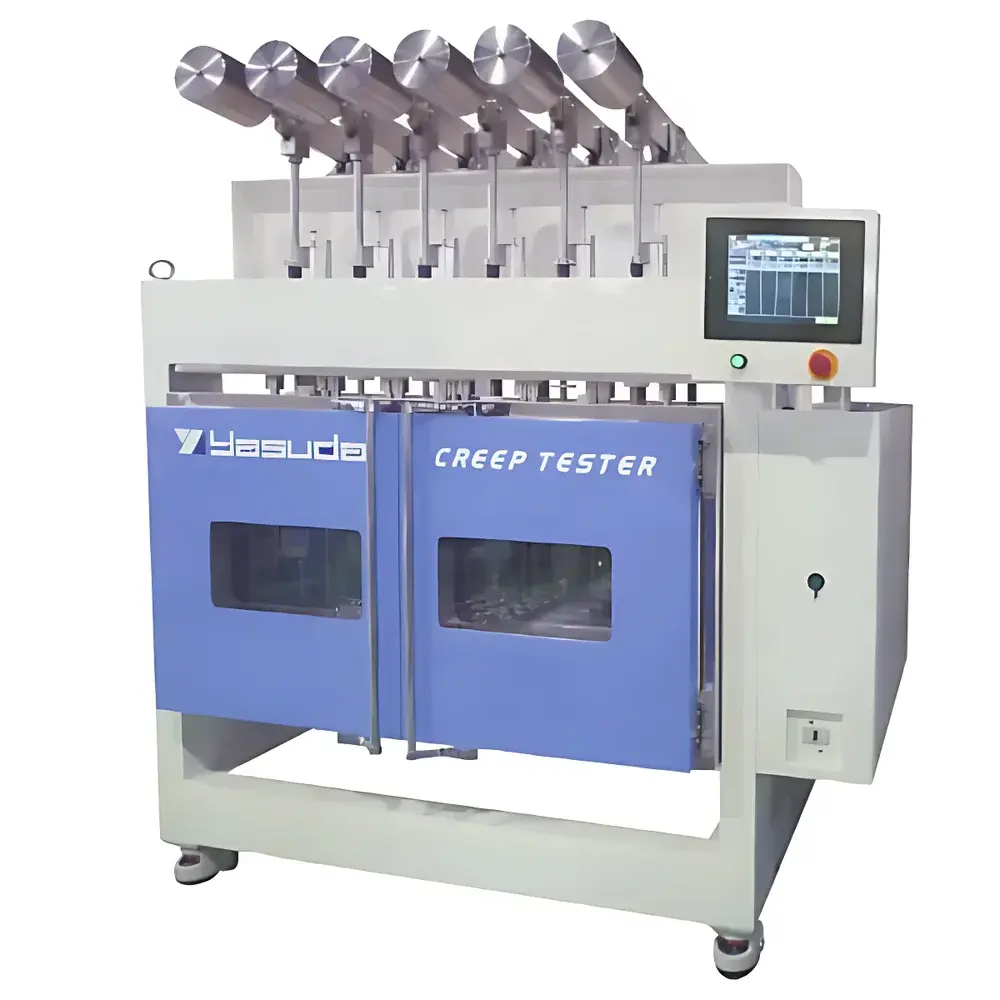
Yasuda No.145-B Heavy-Duty Creep and Stress Rupture Testing Machine
| Brand | Yasuda |
|---|---|
| Origin | Japan |
| Model | No.145-B |
| Instrument Type | Mechanical |
| Max. Test Load | 5 kN |
| Max. Rod Stroke | 40 mm |
| Dimensions (L×W×H) | 2.0 m × 2.0 m × 2.2 m |
| Unit Weight | 300 kg |
| Temperature Range | Up to 200 °C |
| Displacement Resolution | 0.01 mm |
| Measuring Range | 40 mm |
| Compliance | JIS K7115, ASTM D2990, ISO 899-1 |
Overview
The Yasuda No.145-B Heavy-Duty Creep and Stress Rupture Testing Machine is a precision-engineered mechanical testing system designed for long-term static load application and time-dependent deformation measurement in polymeric, composite, and thermoplastic materials. Operating on the fundamental principle of constant-load creep testing—where a fixed axial or flexural stress is applied to a specimen under controlled thermal conditions—the instrument quantifies strain evolution over extended durations (hours to thousands of hours) to determine creep compliance, creep modulus, and stress rupture life. Its robust architecture supports high-fidelity data acquisition under sustained loads up to 5 kN (equivalent to 500 kgf), making it suitable for evaluating material behavior under service-relevant conditions such as structural components in automotive interiors, piping systems, and electrical insulation housings. The system is not intended for dynamic or cyclic loading; rather, it delivers high reproducibility in steady-state deformation analysis per internationally recognized standards.
Key Features
- Mechanical dead-weight loading system with lever-arm balance mechanism ensures exceptional load stability and minimal drift over multi-day tests.
- Three configurable test station options (3-, 6-, or 10-station configurations) enable parallel evaluation of multiple specimens, improving throughput while maintaining inter-test comparability.
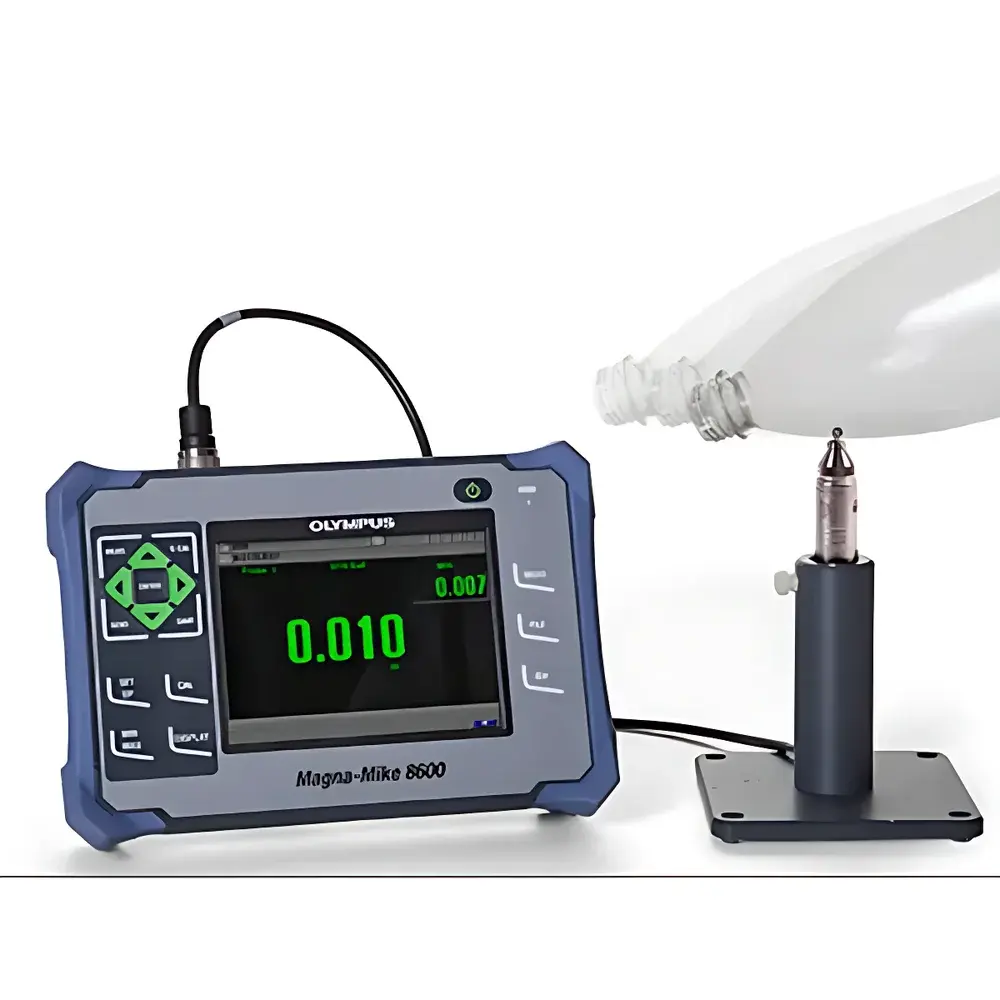
- Non-contact magnetic strain transducer integrated into the actuator rod provides displacement resolution of 0.01 mm across a full 40 mm stroke range—critical for detecting minute dimensional changes during early-stage creep.
- Modular environmental chamber compatibility supports temperature-controlled testing from ambient up to 200 °C, with optional integration of low-temperature baths, humidity-controlled enclosures, or split-chamber setups for differential thermal profiling.
- Standardized fixture interface accommodates interchangeable test configurations: uniaxial tension, compression, three-point bending, stress relaxation, thermal shrinkage, and thermal shock protocols—all compliant with JIS K7162 specimen layout guidelines.
- Structural frame fabricated from high-rigidity steel with vibration-damped base minimizes external interference, ensuring measurement integrity in shared laboratory environments.
Sample Compatibility & Compliance
The No.145-B accepts standardized tensile bars (e.g., ISO 527 Type 1A, ASTM D638 Type I), compression cylinders (ASTM D695), and rectangular flexural beams (ASTM D790). Specimen geometry adheres strictly to JIS K7115 and ISO 899-1 requirements for gauge length, cross-section tolerances, and surface finish. All test procedures are traceable to national metrology institutes via calibrated load cells and certified displacement sensors. The system meets essential requirements for GLP-compliant laboratories: documentation of calibration history, operator identification, environmental condition logging (temperature/humidity), and audit-ready test reports. While not inherently 21 CFR Part 11 compliant, its data output format (CSV, ASCII) enables seamless import into validated LIMS or ELN platforms supporting electronic signature and change control workflows.
Software & Data Management
The No.145-B operates with Windows-compatible native software that acquires, timestamps, and logs displacement vs. time at user-defined intervals (1 second to 1 hour). Raw data files include metadata headers specifying load magnitude, temperature setpoint, fixture type, specimen ID, and operator name. Export functions support direct integration with MATLAB, Python pandas, or commercial statistical analysis tools. Trend visualization includes logarithmic time scaling, derivative strain-rate plots, and master curve construction using time–temperature superposition (TTS) algorithms. Software-generated reports conform to ASTM E1337 and ISO 10360-7 formatting conventions for measurement uncertainty reporting.
Applications
- Long-term creep compliance mapping of engineering thermoplastics (e.g., PEEK, PA66-GF30) under elevated temperature conditions.
- Stress rupture life prediction for polymer-based pressure vessel liners per ASME BPVC Section VIII Division 3.
- Validation of accelerated aging models used in ISO 11359-2 and ASTM D3826 for embrittlement onset estimation.
- Thermal shrinkage kinetics analysis of biaxially oriented films in packaging R&D.
- Interfacial debonding assessment in fiber-reinforced composites under sustained compressive preload.
- Reference-grade benchmarking of constitutive models (e.g., Findley power law, Burgers model) in academic rheology studies.
FAQ
What is the maximum allowable test duration for continuous operation?
The system is rated for uninterrupted operation up to 10,000 hours (≈14 months) under nominal 5 kN load and 150 °C ambient chamber conditions, assuming routine maintenance and stable utility supply.
Can the machine be upgraded to support dynamic mechanical analysis (DMA)?
No—the No.145-B is purpose-built for static load applications. Dynamic excitation capability requires fundamentally different actuation and control architecture; users requiring DMA functionality should consider Yasuda’s separate DMX series instruments.
Is third-party calibration certification included with purchase?
Factory calibration certificates per ISO/IEC 17025 are provided for load and displacement subsystems. On-site NIST-traceable recalibration services are available through authorized Yasuda service partners in North America and EMEA.
How is thermal uniformity verified inside the environmental chamber?
Chamber qualification follows ASTM E2203 practices: nine-point temperature mapping at three vertical levels, conducted prior to first use and annually thereafter, with ±1.5 °C uniformity tolerance across the specimen zone.
Does the system support automated pass/fail evaluation against acceptance criteria?
The base software does not include rule-based decision logic; however, exported time–strain datasets can be processed in external scripts or QA modules to apply custom thresholds (e.g., “strain > 2% at 1000 h → reject”).
Related Products