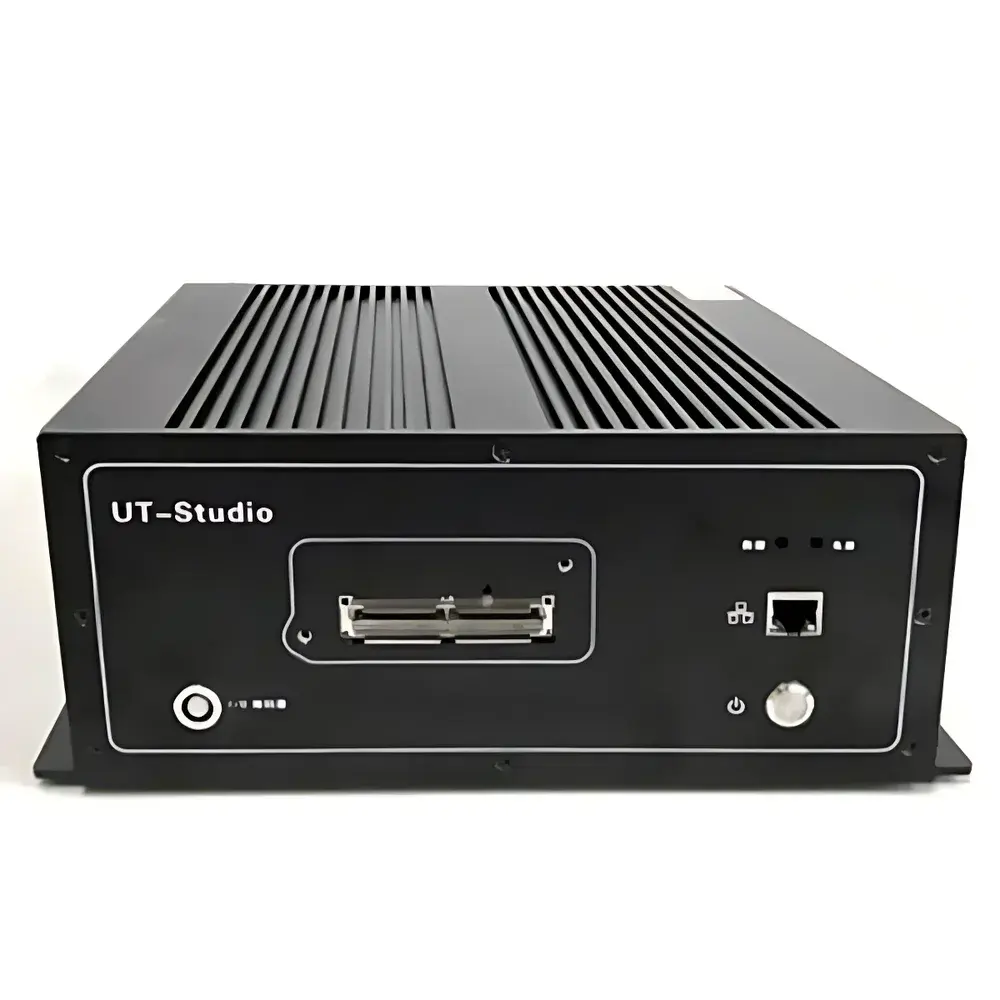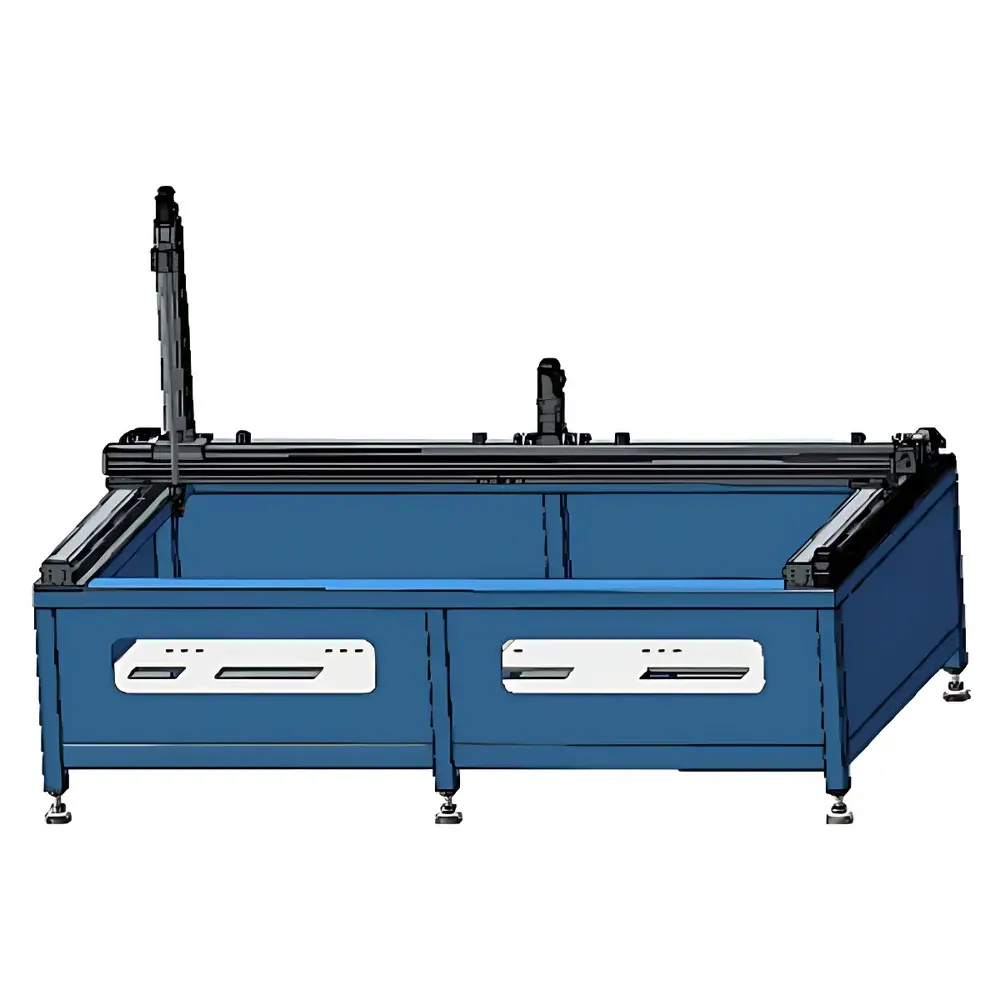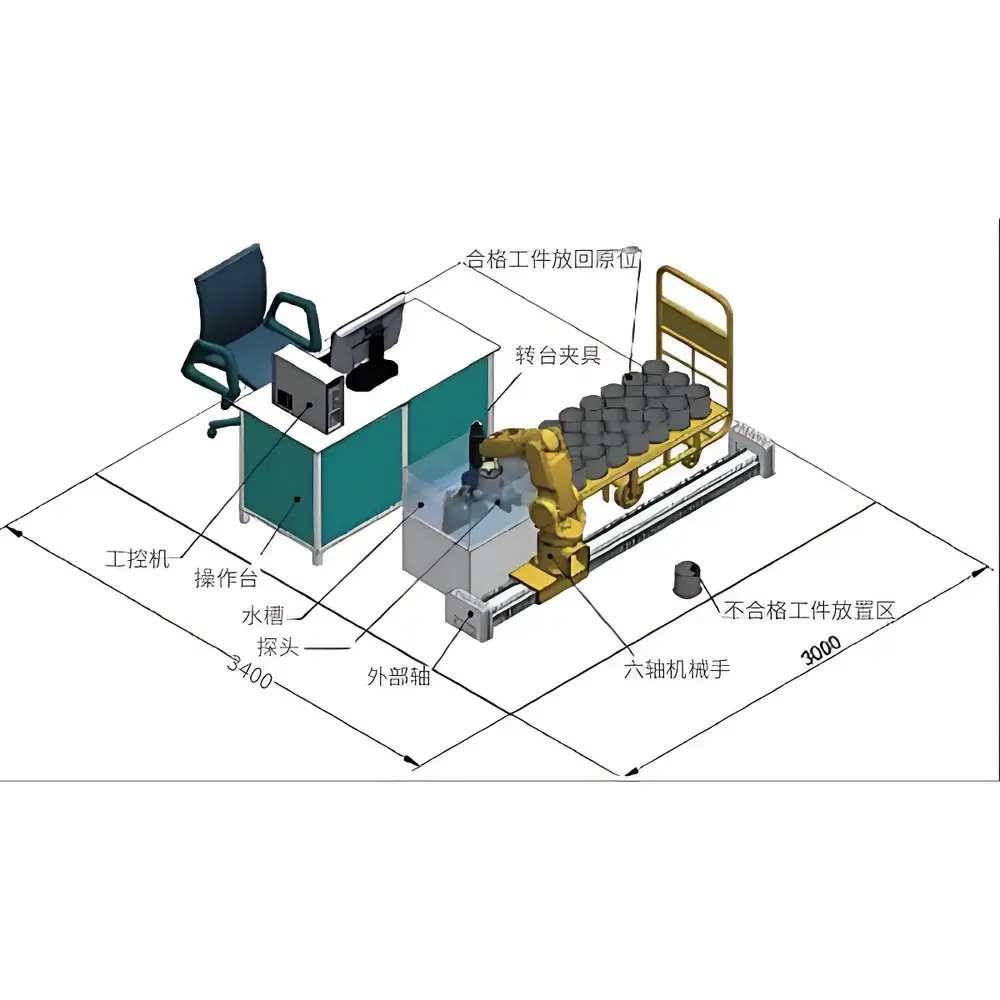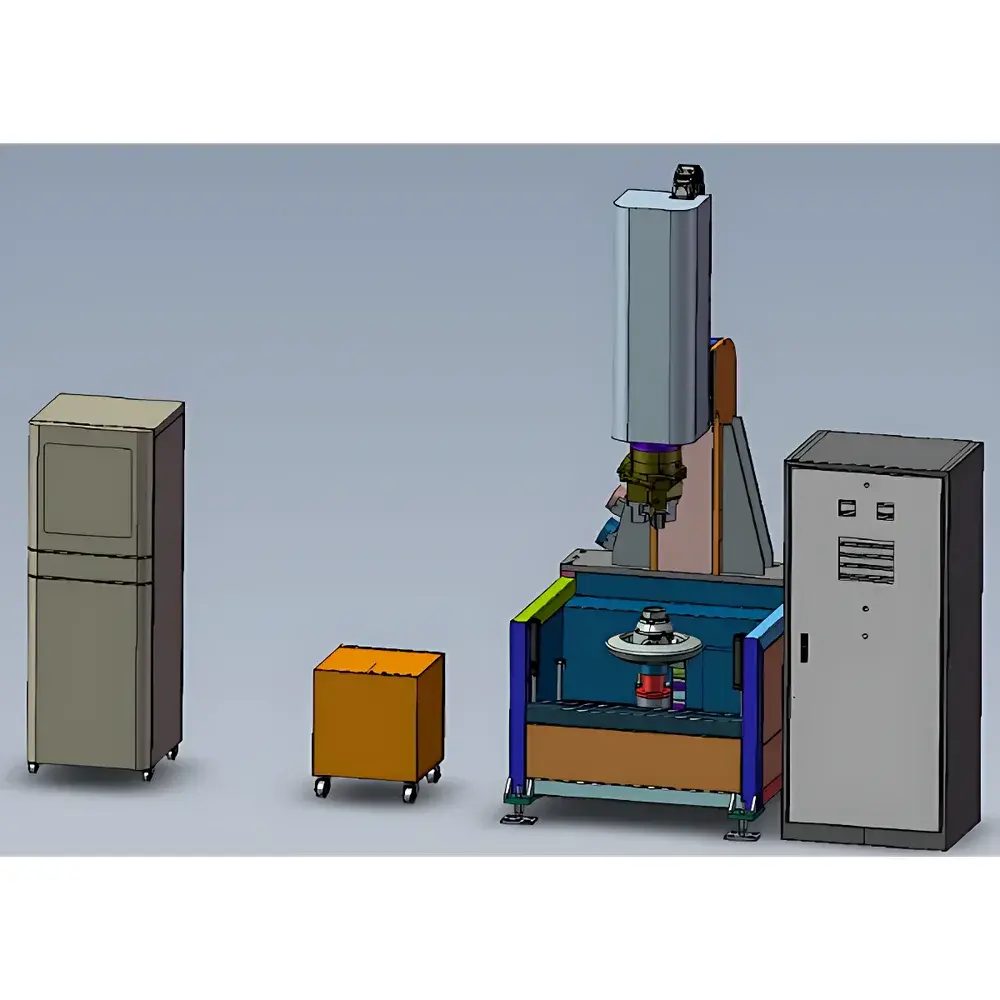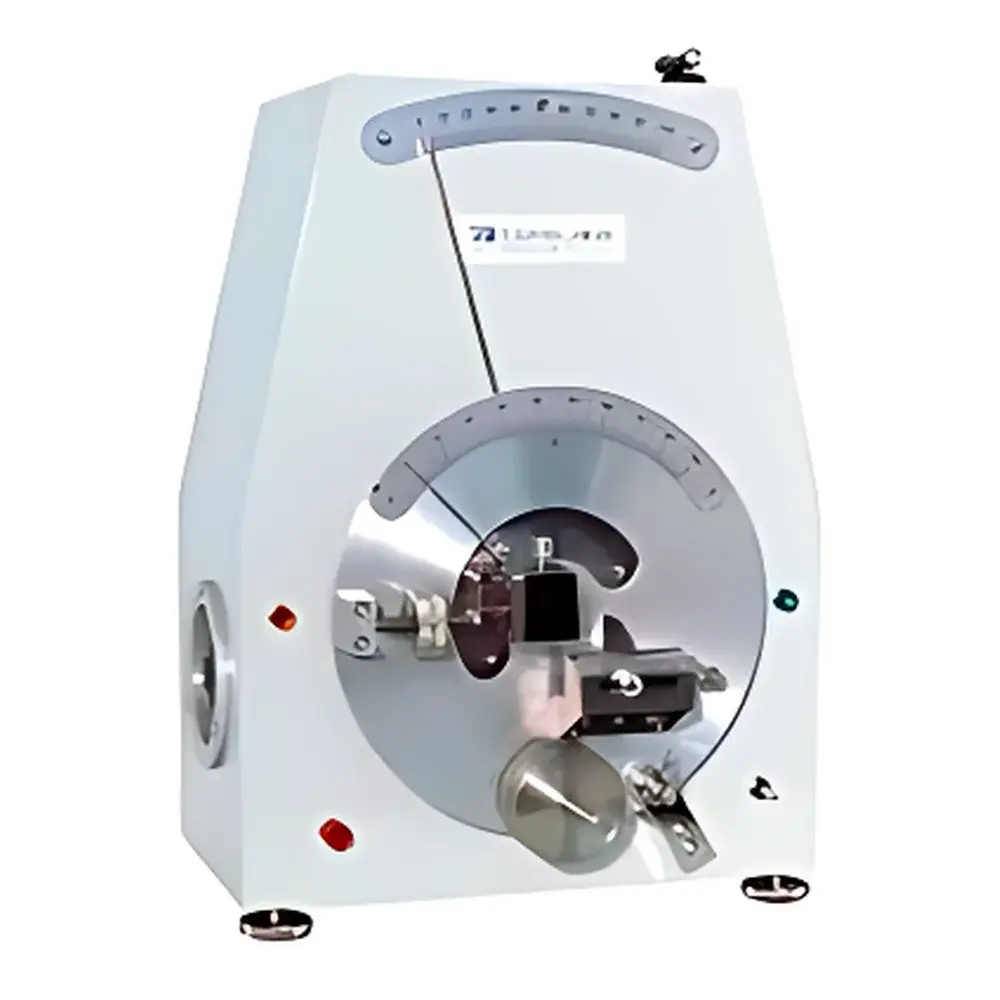
Yasuda No.118 Olsen-Type Surface Flexural Modulus Tester (Heavy-Load Configuration)
| Brand | Yasuda |
|---|---|
| Origin | Japan |
| Model | No.118 |
| Applicable Standards | JIS K 7106, ASTM D 747 |
| Test Principle | Cantilever Beam Bending with Torque-Angle Measurement |
| Configuration | Heavy-load torsional actuation system |
| Compliance | Designed for ISO/IEC 17025-aligned mechanical testing environments |
| Target Specimens | Rigid and semi-rigid plastic sheets, plates, and molded thermoplastics |
Overview
The Yasuda No.118 Olsen-Type Surface Flexural Modulus Tester (Heavy-Load Configuration) is a precision-engineered cantilever bending instrument designed to determine the surface flexural modulus—commonly referred to as bending stiffness or flexural rigidity—of rigid and semi-rigid polymeric materials under controlled static loading conditions. Based on the classical Olsen method, the system implements a fixed-free beam configuration: one end of the specimen is rigidly clamped in a high-stiffness chuck, while the free end undergoes controlled angular displacement via a calibrated torsional actuator. The resulting bending moment is measured simultaneously with angular deflection using traceable torque transducers and angular encoders. Surface flexural modulus (Ef) is calculated directly from the linear region of the M–θ curve according to the relationship Ef = (3L3M)/(4bh3θ), where L is the effective span length, M is applied bending moment, b and h are specimen width and thickness, and θ is the measured rotation angle in radians. This principle ensures direct physical linkage between mechanical input and material property output—eliminating reliance on indirect strain gauging or optical interpolation.
Key Features
- Heavy-load torsional drive system engineered for stable moment application up to 50 N·m (configurable), enabling reliable characterization of engineering-grade thermoplastics (e.g., PC, PEEK, reinforced PP) and thick-section polymer composites.
- High-resolution angular measurement (<0.01° repeatability) synchronized with digital torque acquisition (0.1% FS accuracy), supporting precise determination of the initial linear slope in M–θ response.
- Adjustable support base with micrometer-level vertical alignment capability to ensure strict adherence to JIS K 7106 specimen mounting tolerances (±0.1 mm parallelism).
- Modular chuck assembly compatible with specimen thicknesses ranging from 1.0 mm to 25.4 mm, accommodating standard test bars per ASTM D 747 and non-standard industrial laminates.
- Thermally stable aluminum alloy frame with vibration-damped base plate, minimizing environmental drift during low-slope modulus evaluation (typical test duration: 60–180 s).
- Manual and semi-automated operation modes—fully compliant with GLP documentation requirements for manual test execution; optional RS-232/USB interface available for external data logging.
Sample Compatibility & Compliance
The No.118 tester accommodates flat, isotropic specimens meeting dimensional criteria defined in JIS K 7106 (width: 10–50 mm; length: ≥80 mm; thickness: 1–10 mm) and ASTM D 747 (width: 12.7 mm ± 0.2 mm; length: ≥127 mm; thickness: 1.0–12.7 mm). It supports both unreinforced and short-fiber-filled thermoplastics, rigid PVC sheets, acrylic panels, and phenolic laminates. All mechanical components conform to JIS B 7711 (tensile/compression testing machines) dimensional and metrological specifications. The system supports audit-ready test record generation aligned with ISO/IEC 17025 Clause 7.8 (reporting) and satisfies foundational mechanical test traceability requirements for internal QC labs operating under IATF 16949 or ISO 9001 frameworks.
Software & Data Management
While the base No.118 operates in manual mode with analog readouts and calibrated dials, an optional digital acquisition module (YAS-DAQ-118) provides real-time torque–angle plotting, automatic slope calculation, and CSV export. Data files include timestamped metadata: operator ID, ambient temperature/humidity (via optional sensor input), specimen ID, span length, and calibration certificate reference numbers. Audit trails comply with FDA 21 CFR Part 11 principles when deployed with validated electronic signature modules—supporting secure user access control, versioned report archives, and immutable raw-data storage. All calibration records reference NIST-traceable torque standards (NIST SRM 2175) and angular artifact calibrations performed annually by JCSS-accredited laboratories.
Applications
- Quality control of extruded plastic sheets used in automotive interior trim and signage substrates.
- R&D evaluation of flexural stiffness retention after thermal aging or UV exposure (per ISO 4892-3).
- Comparative benchmarking of bio-based polymer blends against petroleum-derived counterparts under identical boundary conditions.
- Verification of process-induced anisotropy in injection-molded parts through directional bending tests (0°/90° specimen orientation).
- Supporting ASTM D 790 pre-screening where high-load resistance necessitates cantilever geometry over three-point bending.
FAQ
What standards does the No.118 explicitly support?
JIS K 7106 and ASTM D 747 are fully implemented; ISO 178 compliance requires optional span-length adjustment fixtures.
Can the system test specimens thicker than 12.7 mm?
Yes—up to 25.4 mm with extended-height chuck inserts and recalibrated moment arm compensation.
Is third-party calibration certification included?
Factory calibration is provided with JCSS-accredited certificate; annual recalibration services are available through Yasuda’s APAC service network.
Does the tester meet requirements for ISO/IEC 17025 accreditation?
The mechanical architecture, metrological traceability, and documentation protocols satisfy Clauses 6.4 (equipment) and 7.7 (results) when operated within defined environmental controls.
How is specimen alignment verified prior to testing?
A dedicated alignment gauge (included) verifies parallelism between specimen edge and chuck face within ±0.05 mm across the full clamping length.