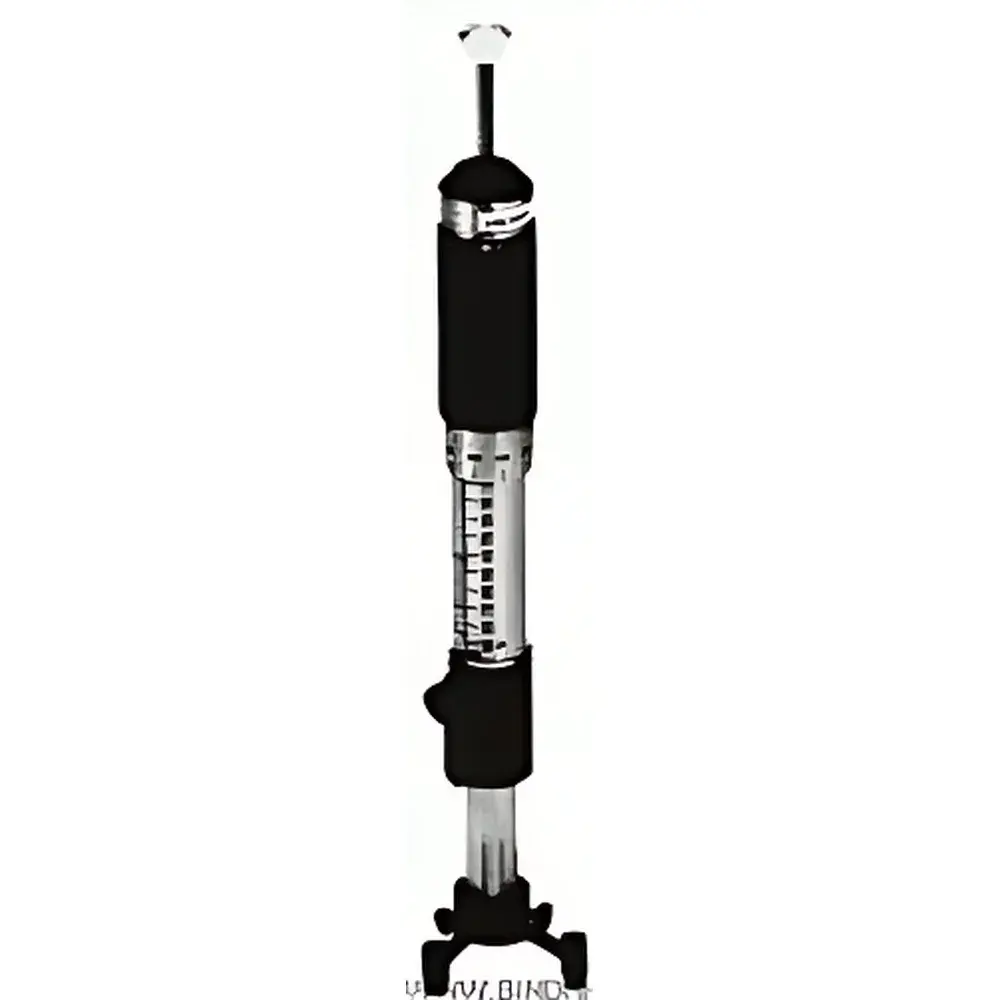
English Product Name
| Origin | Germany |
|---|---|
| Manufacturer Type | Authorized Distributor |
| Origin Category | Imported |
| Model | #305 |
| Instrument Type | Portable Mechanical Impact Tester |
| Measuring Range | 0–90 N (continuously adjustable) |
| Indentor Diameter | 5 mm |
| Unstretched Length | 245 mm |
| Net Weight | Instrument: ~340 g |
| Enamel Test Plate Holder | ~25 g |
| Plastic Surface Test Fixture (Ø120 mm) | ~3000 g |
| Actuation Mechanism | Mechanical Spring-Loaded |
| Locking Mechanism | Mechanical Latch |
| Compliance | DIN 51155 |
Overview
The Ilex #305 Portable Impact Tester is a precision-engineered, hand-held mechanical impact testing instrument designed specifically for evaluating the resistance of brittle coatings—particularly porcelain enamel (vitreous enamel) and rigid plastic finishes—to localized mechanical shock. Based on the classical Wegner principle, it operates via a calibrated torsion spring system that delivers a controlled, reproducible impact force perpendicular to the test surface. Unlike large floor-standing Charpy or Izod impact testers, the #305 is explicitly engineered for in-situ, non-destructive field assessment: its compact form factor (245 mm unstretched length, ~340 g mass), self-contained mechanical actuation, and tripod-based stabilization enable reliable testing directly on production lines, installation sites, or irregularly shaped substrates where conventional benchtop impact testers are physically impractical or logistically prohibitive. Its core measurement principle relies on direct force transmission through a 5 mm diameter hardened steel indentor, with impact energy derived from spring extension and quantified via dual-scale mechanical readout—ensuring traceability without electronic dependency.
Key Features
- Compliance with DIN 51155 for enamel coating impact resistance evaluation—validated methodology for quality control in ceramic, sanitaryware, and appliance manufacturing.
- Fully portable, battery-free mechanical architecture: no power supply, sensors, or software required—ideal for ISO/IEC 17025-accredited labs requiring minimal calibration drift and long-term metrological stability.
- Adjustable impact load range of 0–90 N, set via calibrated handle rotation; primary reading taken from vertical linear scale (0–90 N, 1 N resolution), with auxiliary estimation scale on handle for intermediate values.
- Three-point tripod stabilization: two adjustable knurled-leg supports and central indentor form a stable tripedal contact geometry—legs can be repositioned or removed using three knurled screws for curved, recessed, or edge testing.
- Dedicated fixtures included: enamel test plate holder (~25 g) for flat substrate standardization and Ø120 mm plastic surface fixture (~3 kg) with reinforced base for low-stiffness polymer coatings.
- Mechanical latch-and-release mechanism ensures consistent impact velocity and eliminates operator-induced variability; spring tensioning and release are fully decoupled from manual trigger pressure.
Sample Compatibility & Compliance
The #305 is validated for use on rigid, planar or moderately contoured substrates with surface hardness ≥ 3H pencil hardness (ISO 15184) and minimum thickness ≥ 0.8 mm. It is routinely applied to porcelain-enamelled steel panels (e.g., cookware, water heaters), electrostatically coated metal sheets, and thermoset plastic housings (e.g., ABS, polycarbonate composites). For edge testing, specimens are mounted vertically in the dedicated slot fixture to maintain orthogonal impact alignment. The instrument satisfies requirements for routine QC under ISO 20567-1 (coating impact resistance) and ASTM D2794 (resistance of organic coatings to impact), though final pass/fail criteria must be defined per material specification. All mechanical components are manufactured to DIN EN ISO 2768-mK tolerances; calibration certificates traceable to PTB (Physikalisch-Technische Bundesanstalt) are available upon request.
Software & Data Management
The #305 operates entirely without embedded electronics or digital interfaces. Data recording is manual: operators log force setting, substrate ID, environmental conditions (temperature/humidity per ISO 291), and pass/fail outcome in laboratory notebooks or LIMS-integrated paperless workflows. For GLP/GMP environments, the mechanical nature of the device inherently supports 21 CFR Part 11 compliance when paired with controlled document procedures—no audit trail software, firmware updates, or electronic signature modules are required or present. Calibration intervals are recommended annually or after 5,000 actuations, verified using certified dead-weight force standards traceable to national metrology institutes.
Applications
- On-site verification of enamel adhesion integrity during kiln cooling cycles in ceramic tile and sanitaryware production.
- Rapid screening of batch-to-batch consistency in coil-coated steel used for architectural façades.
- Field validation of coating durability on installed HVAC ductwork or industrial enclosures prior to commissioning.
- Root cause analysis of coating chipping in automotive trim components subjected to assembly-line handling stress.
- Educational demonstration of Hertzian contact mechanics and brittle fracture propagation in materials science laboratories.
FAQ
Is the #305 suitable for testing flexible or elastomeric coatings?
No. The instrument is calibrated for rigid substrates with elastic modulus > 2 GPa. Flexible films or rubberized coatings will absorb impact energy non-linearly, invalidating DIN 51155 conformance.
What is the maximum allowable impact force for unmounted testing?
Impact forces exceeding 30 N must always be applied against a supported specimen. Unloaded (empty) actuation above 30 N risks mechanical over-stress and permanent spring deformation.
Can the 5 mm indentor be replaced or recalibrated in the field?
The indentor is integral to the impact head assembly and not user-replaceable. Recalibration requires factory service using master force standards and optical alignment verification.
Does the instrument require periodic lubrication?
No. All moving parts operate in dry, sealed bearing assemblies; introduction of lubricants may attract particulate contamination and impair latch repeatability.
How is measurement uncertainty quantified for ISO/IEC 17025 reporting?
Expanded uncertainty (k=2) is ±1.2 N across the 0–90 N range, derived from spring hysteresis, scale readability, and leg-contact angle variation—detailed in the optional Certificate of Conformance (CoC).
Related Products