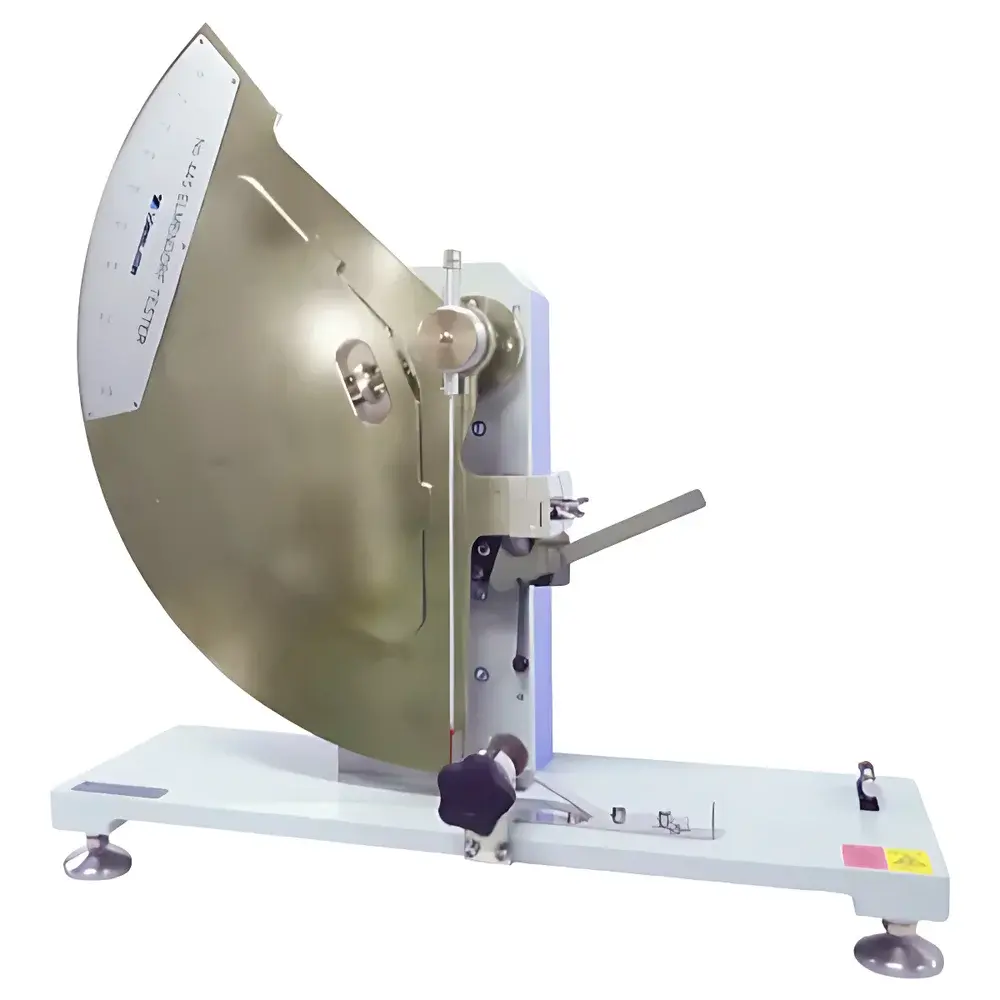
Yasuda No.445 Elmendorf-Type Fabric Tearing Resistance Tester
| Brand | Yasuda |
|---|---|
| Origin | Japan |
| Model | No.445 |
| Measurement Principle | Pendulum-type Elmendorf method |
| Force Range Options | 0–8 N / 0–16 N |
| Specimen Dimensions | 63 ± 1 mm width × 100 ± 2 mm length |
| Initial Cut Length | 20 mm (residual ligament length: 43.0 ± 0.5 mm) |
| Clamp Width | 45 mm |
| Clamp Depth | 16.0 ± 0.5 mm |
| Clamp Gap | 2.8 ± 0.3 mm |
| Optional Accessories | Digital force display module, pneumatic clamping system |
| Dimensions (W×D×H) | Approx. 600 × 200 × 630 mm |
| Weight | Approx. 30 kg |
Overview
The Yasuda No.445 Elmendorf-Type Fabric Tearing Resistance Tester is a precision mechanical pendulum instrument engineered for the standardized determination of tearing strength in woven and knitted textiles, nonwovens, coated fabrics, rubber sheets, and thin plastic films. It operates on the fundamental principle of the Elmendorf tear test—defined in ISO 9290, JIS L 1018, JIS L 1085, JIS L 1096, and ASTM D1424—where a pre-notched specimen is subjected to a controlled pendulum impact, and the energy required to propagate the tear across a defined ligament is quantified as force (in newtons). Unlike servo-controlled or load-cell-based systems, this instrument relies on calibrated inertial momentum and mechanical damping to deliver high reproducibility under ambient laboratory conditions, making it especially suitable for QC laboratories requiring compliance with long-established textile testing protocols.
Key Features
- True Elmendorf geometry compliant with ISO 9290 and JIS L 1018: features a rigid, balanced sector-shaped pendulum with precisely defined moment of inertia and pivot friction control.
- Dual-range analog scale dial enables immediate visual readout across four selectable force ranges (0–8/0–16 N, 0–16/0–32 N, 0–32/0–64 N, and 0–64/0–128 N), minimizing operator interpretation error.
- Fixed-specimen geometry: clamp assembly maintains strict dimensional tolerances—45 mm width, 16.0 ± 0.5 mm depth, and 2.8 ± 0.3 mm gap—to ensure consistent stress distribution during tear propagation.
- Standardized specimen preparation: accommodates 63 ± 1 mm wide × 100 ± 2 mm long samples with a 20 mm initial cut, yielding a residual ligament of 43.0 ± 0.5 mm—critical for inter-laboratory comparability.
- Robust cast-iron base and vibration-damped column structure minimize external influence on pendulum swing trajectory and improve measurement repeatability (CV ≤ 2.5% per ISO 5725-2).
- Optional digital force display module provides real-time N-value output with RS-232 interface for data logging; optional pneumatic clamping eliminates manual tightening variability and enhances throughput in high-volume testing environments.
Sample Compatibility & Compliance
The No.445 is validated for use with a broad spectrum of flexible sheet materials including cotton, polyester, nylon, aramid, blended weaves, spunbonded and meltblown nonwovens, PVC-coated tarpaulins, silicone-impregnated fiberglass, and elastomeric films. Its mechanical design conforms to the geometric and dynamic requirements specified in ISO 9290:2020, JIS L 1018:2019 (Method A), JIS L 1085:2017, JIS L 1096:2010 (Section 8.17), and ASTM D1424–18. The instrument supports full traceability when used within GLP-compliant textile QA workflows, and its fixed mechanical calibration eliminates software-dependent drift—making it inherently suitable for audit-ready environments where regulatory documentation (e.g., ISO/IEC 17025 accreditation) is required.
Software & Data Management
While the base configuration operates as a standalone mechanical tester, the optional digital display module integrates seamlessly with standard laboratory data acquisition systems via ASCII-protocol RS-232 output. Timestamped force values are exportable to CSV or Excel-compatible formats, enabling integration into LIMS platforms or internal QA databases. When configured with pneumatic clamping and digital readout, the system supports basic audit trail functionality—including operator ID input, test date/time stamping, and pass/fail flagging against user-defined specification limits—aligning with foundational elements of FDA 21 CFR Part 11 for electronic records in regulated textile supply chains (e.g., medical gowns, protective workwear).
Applications
- Quality control of woven fabrics for apparel, uniforms, and technical textiles (e.g., flame-retardant workwear, military-spec canvas).
- Comparative tear resistance evaluation of biodegradable nonwovens in hygiene product development (wipes, surgical drapes).
- Validation of coating adhesion integrity in laminated textiles and membrane fabrics (e.g., Gore-Tex®-type composites).
- Routine screening of raw material batches prior to weaving or knitting—ensuring consistency across fiber lots and finishing processes.
- Supporting R&D efforts in fabric reinforcement optimization, including stitchless bonding techniques and ultrasonic seam integrity assessment.
FAQ
What standards does the Yasuda No.445 comply with?
It meets ISO 9290, JIS L 1018 (Method A), JIS L 1085, JIS L 1096, and ASTM D1424 for Elmendorf tear testing of planar textile materials.
Is calibration certification included with purchase?
Yes—each unit ships with a factory-verified calibration certificate traceable to JCSS (Japan Calibration Service System) standards, including pendulum moment-of-inertia verification and scale linearity validation.
Can the instrument be used for non-textile materials such as rubber or thin plastics?
Yes—provided specimens meet dimensional and notch geometry requirements, the No.445 is routinely applied to vulcanized rubber sheets, polyethylene films, and PVC-coated substrates per ISO 9290 Annex B guidance.
What maintenance is required to sustain measurement accuracy?
Biannual verification of pivot bearing friction, pendulum arc symmetry, and clamp gap tolerance is recommended; full recalibration every 12 months by an accredited service provider ensures continued conformance to ISO/IEC 17025 requirements.
Is operator training provided?
Comprehensive on-site or remote operator training—including specimen preparation, range selection, zero adjustment, and result interpretation per JIS L 1018—is available upon request and documented in accordance with internal QA training records.