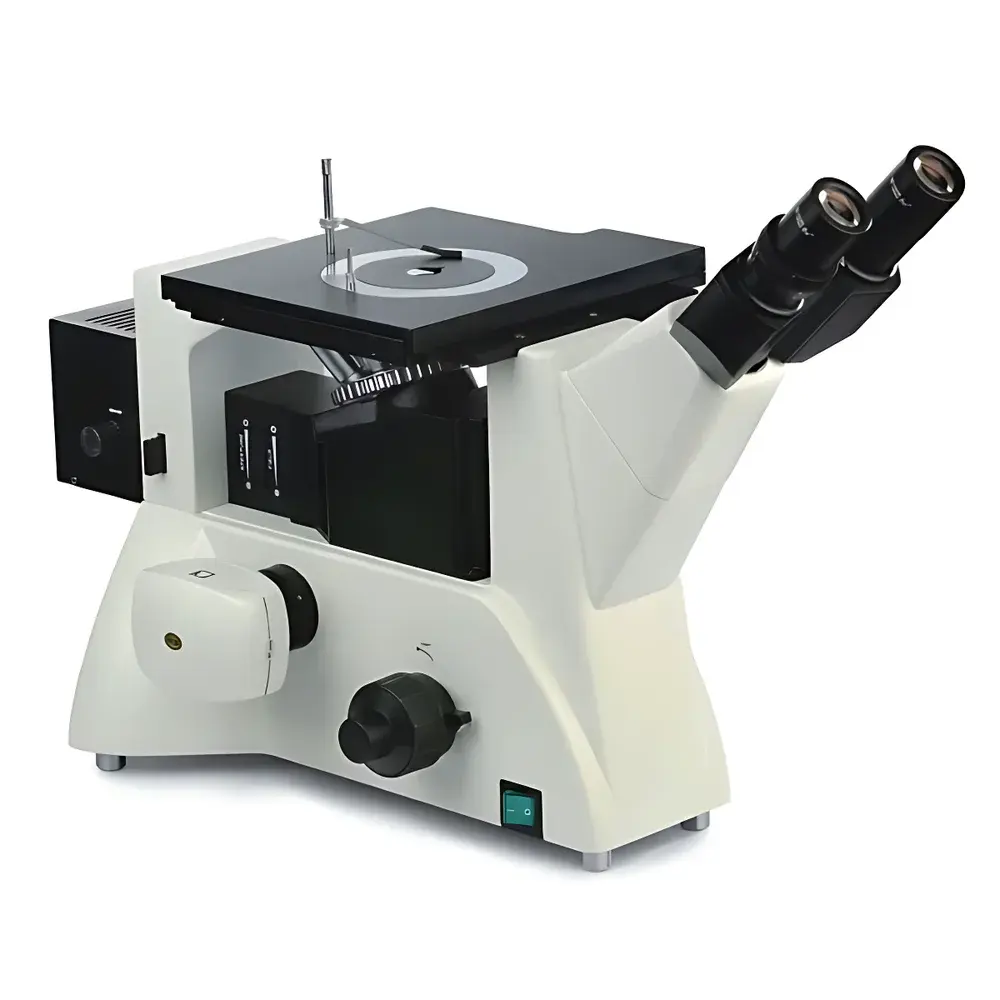
Betop Scientific XJL-20 Inverted Metallurgical Microscope
| Brand | Betop Scientific |
|---|---|
| Origin | Guangdong, China |
| Manufacturer Type | Direct Manufacturer |
| Product Origin | Domestic (China) |
| Model | XJL-20 |
| Price Range | USD 140–7,200 (based on configuration) |
| Type | Inverted |
| Image Analysis System | Not Included |
| Total Magnification Range | 100×–1000× |
| Eyepieces | Widefield 10× (22 mm field number) |
| Objectives | Infinity-corrected Plan Achromatic Lenses — 10×/0.25, 20×/0.40, 50×/0.70, 100×/0.85 (dry, spring-loaded) |
Overview
The Betop Scientific XJL-20 Inverted Metallurgical Microscope is engineered for high-fidelity microstructural analysis of opaque, polished, and etched specimens—primarily metals, alloys, ceramics, and hard composite materials. Its inverted optical architecture positions the objective lenses beneath the specimen stage and the observation tube above, enabling unobstructed access to large, heavy, or irregularly shaped samples mounted on standard metallographic holders. The system employs an infinity-corrected optical pathway with fully achromatic plan objectives, delivering flat-field imaging with minimal chromatic and spherical aberration across the entire 22 mm field of view. Designed around Köhler illumination principles, the XJL-20 ensures uniform brightness, optimal contrast control, and precise numerical aperture management—critical for quantitative metallographic evaluation per ASTM E3, ISO 643, and EN 10365 standards.
Key Features
- Inverted configuration with rigid, vibration-damped base and precision-machined column—optimized for stability during long-duration observation and manual measurement tasks.
- Hinged binocular head inclined at 45°, accommodating ergonomic posture; interpupillary adjustment range: 53–75 mm; compatible with rubber eyecups for ocular comfort and ambient light exclusion.
- Five-position inward-facing nosepiece with ball-bearing positioning—ensures repeatable, backlash-free objective alignment and rapid switching between magnifications.
- Coaxial coarse/fine focusing mechanism with 2 µm fine-focus graduation, integrated locking knob, and upper/lower mechanical travel limiters—enabling reproducible Z-axis positioning for serial sectioning or focus stacking workflows.
- Large mechanical stage (242 × 200 mm) with 30 × 30 mm XY travel; includes a removable rotating circular sub-stage (Ø130 mm max, Ø<20 mm central aperture) for polarized light rotation and angular orientation studies.
- Dual adjustable diaphragms (field and aperture) controlled via intuitive rotary dials; optional built-in linear polarizer (360° rotatable) and filter slider (blue, green, yellow, ground glass) for contrast enhancement and stress birefringence analysis.
- Rear-mounted C-mount interface (100% light transmission path) supports direct coupling to monochrome or color CCD/CMOS cameras without obstructing the optical train—ideal for low-light metallurgical photomicrography.
Sample Compatibility & Compliance
The XJL-20 accommodates standard metallographic specimens up to 30 mm in height and 100 mm in diameter, including cross-sectioned welds, heat-treated coupons, fracture surfaces, and embedded ceramic composites. Its inverted geometry eliminates interference from clamping fixtures or cooling stages—making it suitable for in-situ thermal or mechanical testing setups where top-side access is restricted. The microscope conforms to general safety requirements outlined in IEC 61000-6-3 (EMC) and IEC 61010-1 (electrical safety for laboratory equipment). While not certified for GMP/GLP environments out-of-the-box, its mechanical repeatability, stable illumination, and objective labeling support traceable documentation under ISO/IEC 17025-accredited quality systems when paired with calibrated stage micrometers and NIST-traceable reference slides.
Software & Data Management
The XJL-20 does not include proprietary image analysis software or hardware-based acquisition modules. However, its standardized C-mount output (with optional 0.5×, 1×, or 0.5× + reticle adapters) ensures full compatibility with third-party machine vision platforms—including open-source tools (e.g., ImageJ/Fiji with MetalJ plugin), commercial packages (Olympus Stream, Zeiss ZEN, Media Cybernetics Image-Pro), and custom Python/OpenCV pipelines. USB video capture devices (130–900 MP resolution) and analog CCTV outputs (380–520 TVL) facilitate integration into lab-wide digital microscopy networks. For regulated environments requiring audit trails, users may implement FDA 21 CFR Part 11-compliant software layers externally—provided camera firmware and host OS meet electronic record integrity criteria.
Applications
- Quantitative grain size determination (ASTM E112, ISO 643) using manual or semi-automated intercept methods.
- Phase identification and distribution mapping in multi-phase alloys (e.g., ferrite/pearlite ratios, carbide dispersion in tool steels).
- Porosity and inclusion rating per ASTM E45 and ISO 4967—particularly in cast iron, aluminum die-castings, and powder metallurgy parts.
- Polarized light examination of anisotropic structures (e.g., titanium α/β phases, graphite morphology in ductile iron, crystal twinning in nickel superalloys).
- Defect root-cause analysis in semiconductor packaging substrates, solder joints, and conductive particle contamination on PCB surfaces.
- Educational use in materials science curricula for teaching solid-state transformation kinetics, recrystallization behavior, and corrosion morphology assessment.
FAQ
Is the XJL-20 suitable for oil-immersion observation?
Yes—the 100× objective is spring-loaded and designed for dry use only; however, optional 100× oil-immersion objectives (NA ≥1.25) can be installed via the five-hole nosepiece, provided immersion oil compatibility is verified with the manufacturer.
Can darkfield illumination be added post-purchase?
Yes—a dedicated darkfield condenser module (with centering mechanism and appropriate annular stops) is available as a factory-installed or field-upgrade option, requiring no modification to the base optical path.
What is the maximum specimen weight supported by the stage?
The mechanical stage supports loads up to 5 kg when uniformly distributed; heavier specimens require external support fixtures mounted directly to the base plate.
Does the microscope include calibration certificates for magnification accuracy?
No factory-issued calibration certificate is included; users should perform periodic verification using NIST-traceable stage micrometers or certified graticules per ISO 10952 guidelines.
Are replacement bulbs and filters available through Betop Scientific?
Yes—6V/30W halogen lamps, interference filter sets (450 nm, 550 nm, 650 nm), and neutral density filters are stocked and supplied with part numbers matching original equipment specifications.