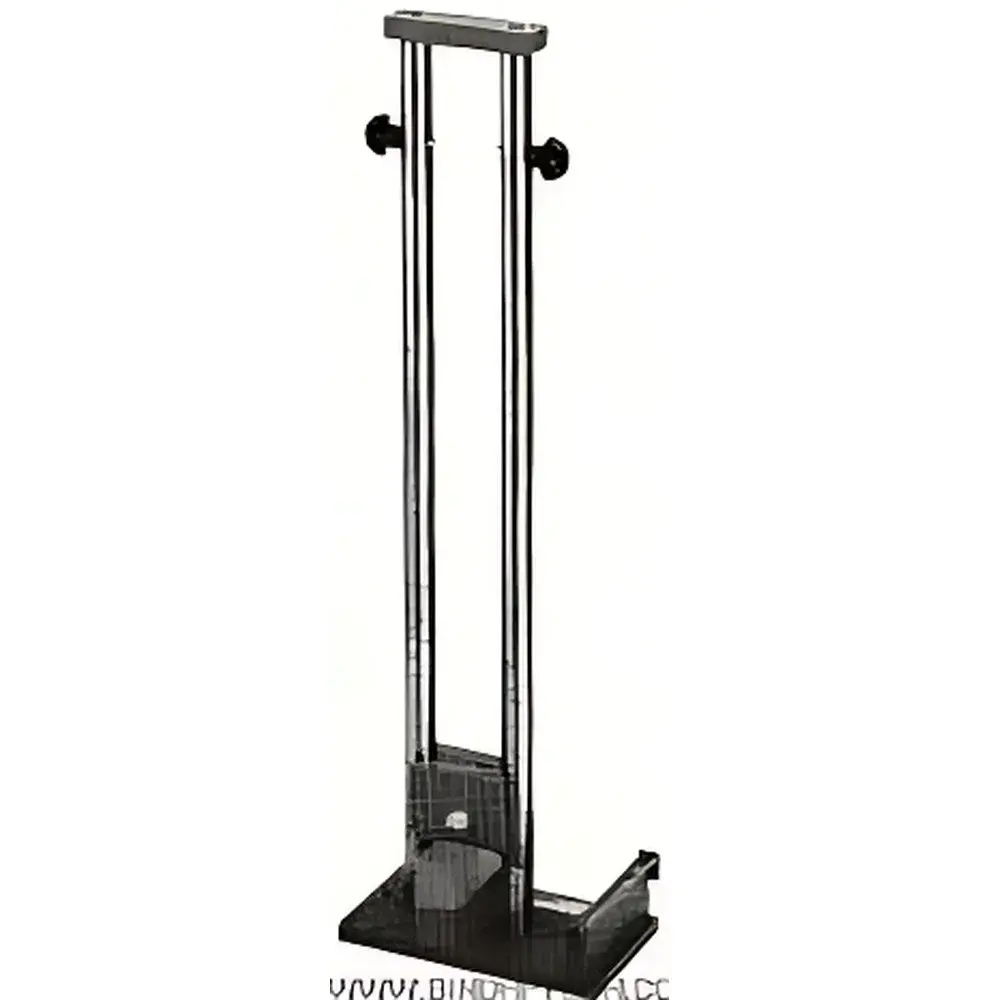
Ilisens #471 Impact and Bend Tester
| Origin | Germany |
|---|---|
| Manufacturer Type | Authorized Distributor |
| Origin Category | Imported |
| Model | #471 |
| Pricing | Available Upon Request |
Overview
The Ilisens #471 Impact and Bend Tester is a precision-engineered mechanical testing instrument designed for the standardized evaluation of coating adhesion, flexibility, and impact resistance on thin metallic substrates—particularly aluminum, copper, and steel sheets and tubes. It operates on two complementary mechanical deformation principles: controlled quasi-static bending (per ISO 6272-1 and ASTM D522 Method A) and free-fall impact deformation (per ISO 6272-2 and ASTM D2794). The device subjects coated specimens to defined mechanical stress states—namely 180° mandrel bending and calibrated impact energy delivery—to induce localized strain in the coating layer. Failure modes—including cracking, delamination, or chipping—are subsequently quantified via standardized corrosion-based visualization, enabling objective, repeatable assessment of coating integrity under simulated real-world handling, forming, or installation conditions.
Key Features
- Robust cast-iron base with integrated 5 mm diameter cylindrical mandrel for precise 180° bending of specimens (coating-out orientation)
- Dual vertical guide tubes ensuring coaxial, friction-minimized free-fall trajectory of the impact tup (mass: 2300 ± 100 g)
- Adjustable drop height: 650 ± 5 mm—delivering consistent nominal impact energy of ≈14.7 J (calculated as m·g·h)
- Dedicated specimen platform with fixed stop plate for reproducible positioning of test panels (50 × 140 mm)
- Compact footprint (W 250 mm × D 170 mm × H 850 mm) and optimized weight distribution (≈18 kg net) for benchtop stability and vibration damping
- Compliance-ready mechanical architecture—no electronic components or software dependencies, facilitating straightforward qualification under GLP and ISO/IEC 17025 environments
Sample Compatibility & Compliance
The #471 tester accommodates flat metallic substrates with thicknesses between 0.10 mm and 0.35 mm, including anodized aluminum, electroplated steel, and lacquered copper strips. Specimen dimensions are strictly limited to 50–140 mm in length and standard width per ISO 6272 Annex A. The instrument supports both bend-only and combined bend-impact protocols specified in ISO 6272-1 (Mandrel Bend Test) and ISO 6272-2 (Impact Deformation Test), as well as ASTM D522 (conical mandrel), ASTM D2794 (impact resistance), and DIN 53152. Its purely mechanical design ensures full traceability without reliance on firmware or calibration certificates subject to drift—making it suitable for regulated quality control labs operating under GMP or automotive OEM audit requirements (e.g., VDA 6.3, Ford WSS-M2P195-B).
Software & Data Management
The Ilisens #471 is a fully manual, analog testing system with no embedded electronics, microprocessors, or data logging capabilities. All operational parameters—including drop height, tup mass, mandrel diameter, and specimen geometry—are mechanically fixed and documented in the user manual per ISO/IEC 17025 clause 6.4.1. Test records are maintained manually using laboratory notebooks or LIMS-integrated paper forms. While no proprietary software is provided, raw measurement data (e.g., corrosion line length in mm) may be entered into validated statistical analysis tools (e.g., Minitab, JMP) for SPC charting, capability studies (Cp/Cpk), or trending against internal specifications. Audit trails comply with FDA 21 CFR Part 11 when paired with appropriate procedural controls for handwritten entries.
Applications
- Quality assurance of coil-coated aluminum used in architectural cladding and HVAC ductwork
- R&D screening of new powder coatings for automotive trim components subjected to stamping and edge-forming
- Supplier qualification testing for decorative chrome plating on consumer electronics housings
- Validation of UV-curable acrylic topcoats on pre-painted steel roofing panels
- Failure analysis of blistering or microcracking in epoxy-phenolic linings for food-grade cans
- Comparative benchmarking of coating systems across different curing schedules or substrate pretreatments
FAQ
What standards does the #471 conform to?
It is engineered to meet the dimensional and procedural requirements of ISO 6272-1, ISO 6272-2, ASTM D522, ASTM D2794, and DIN 53152.
Is calibration required before use?
No electronic calibration is needed; however, periodic verification of drop height (±5 mm tolerance), tup mass (±100 g), and mandrel diameter (5.00 ± 0.05 mm) is recommended per ISO/IEC 17025 Section 6.5.
Can non-metallic substrates be tested?
The instrument is validated only for rigid, conductive metallic substrates within the specified thickness range; plastics or composites are not supported due to inconsistent deformation mechanics.
How is pass/fail determined?
After CuSO₄–citric acid–H₂SO₄ etch solution exposure (5 min), visual inspection quantifies corrosion line length from the bend apex; acceptance criteria are defined by internal or customer-specific specifications (e.g., ≤2 mm line length = pass).
Does Ilisens provide test accessories or consumables?
Yes—certified calibration weights, replacement tups, mandrel sets, and ASTM-compliant etch solution reagents are available through authorized distributors.