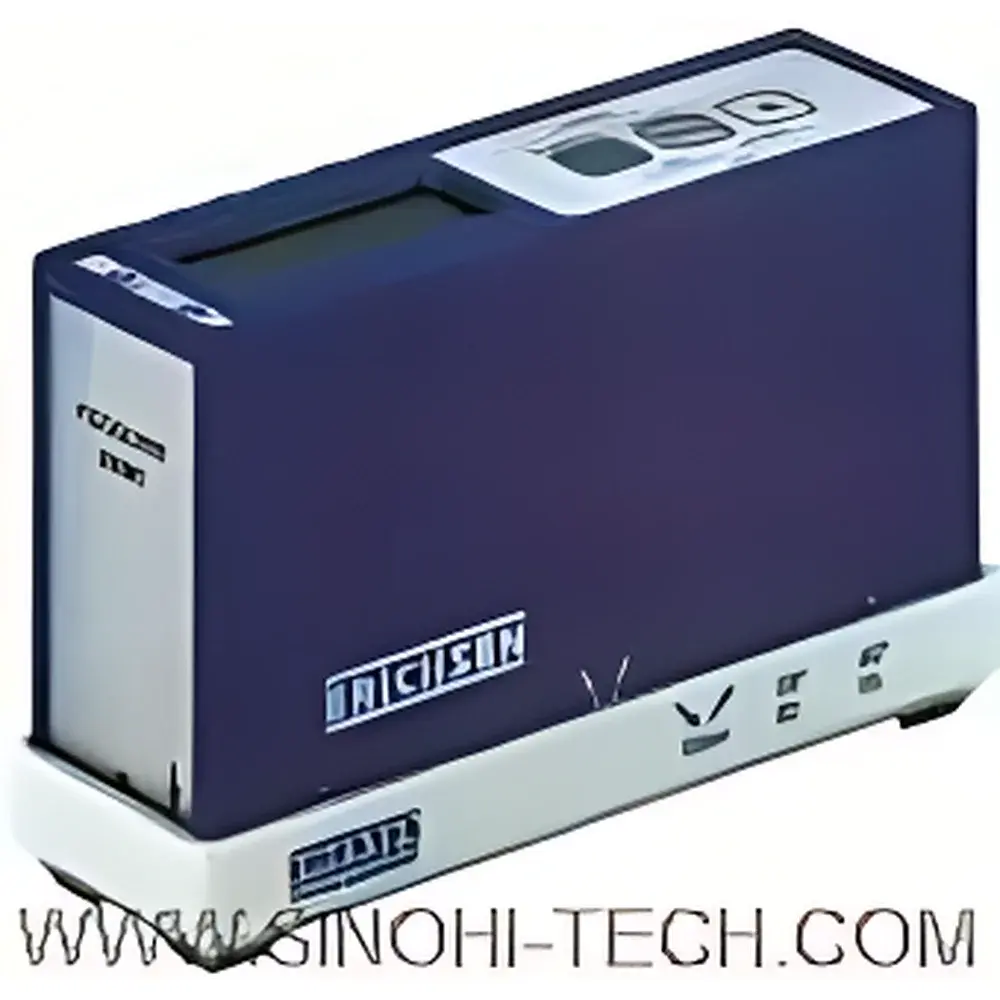
Erichsen #500MC Gloss Meter
| Origin | Germany |
|---|---|
| Manufacturer Type | Authorized Distributor |
| Origin Category | Imported |
| Model | #500MC |
| Pricing | Upon Request |
Overview
The Erichsen #500MC Gloss Meter is a precision optical instrument engineered for the quantitative assessment of specular reflectance—commonly referred to as gloss—on non-metallic, planar surfaces. It operates on the principle of geometrically defined specular reflection measurement in accordance with ISO 2813, ASTM D523, and DIN 67530 standards. The device emits a collimated beam of visible light (typically at 550–560 nm wavelength) at a precisely controlled incident angle onto the sample surface and measures the intensity of reflected light within the mirror-reflection direction. This photometric method delivers traceable, repeatable gloss values expressed in Gloss Units (GU), enabling objective quality control across coatings, plastics, paper, ceramics, and automotive finishes.
Key Features
- Microprocessor-controlled electronics ensuring stable signal processing and automatic zero-point compensation
- Dual-angle capability: user-selectable 60° mode (standard for medium-gloss surfaces) or combined 20°/60° mode (for extended dynamic range across low- to high-gloss materials)
- Automatic range switching between 0.0–150.0 GU (low/mid-range) and 150–999 GU (high-gloss/mirror-finish range)
- Integrated data storage capacity for up to 500 individual measurements, organized into up to 99 user-defined groups
- Real-time statistical computation including count, min/max values, arithmetic mean, and standard deviation (σ)
- Backlit 3½-digit LCD display with intuitive top-panel keypad layout for direct operation without external software
- Rechargeable NiMH battery system with status indicator and universal AC adapter interface
- Compact ergonomic housing (136 × 42 × 78 mm; net weight 0.5 kg) optimized for handheld use in laboratory, production line, and field environments
Sample Compatibility & Compliance
The #500MC is calibrated and validated for use on smooth, non-diffusing, opaque or semi-opaque planar substrates. Its 47 × 12 mm measurement aperture accommodates typical industrial samples while minimizing edge effects. Calibration is performed using certified reference standards traceable to PTB (Physikalisch-Technische Bundesanstalt) and NIST. The instrument complies with international metrological requirements for gloss measurement, including ISO 2813:2014 (paints and varnishes), ASTM D523-14 (standard test method for specular gloss), and DIN 67530. All firmware and calibration routines support GLP-compliant documentation practices, with audit-ready calibration logs accessible via PicoSoft.
Software & Data Management
The included PicoSoft software (Windows 3.1–11 compatible) provides full bidirectional communication via RS-232 interface (no additional hardware required). Functions include real-time remote control, batch download of stored datasets, statistical analysis (histograms, trend charts, pass/fail thresholds), and protocol generation compliant with internal QA documentation standards. Measurement data can be exported in ASCII, CSV, or Borland Paradox 4.0 database format for integration into LIMS or ERP systems. Software supports multi-language UI (English and German versions available), configurable report templates, and time-stamped measurement metadata—including operator ID, sample ID, environmental conditions (optional via external sensor input), and calibration verification timestamps.
Applications
- Quality assurance of architectural and industrial coatings during R&D and batch release
- In-line gloss verification in automotive OEM and Tier-1 supplier paint shops
- Surface finish evaluation of injection-molded plastic components (e.g., dashboards, housings)
- Consistency monitoring of laminated wood panels, printed packaging, and decorative films
- Validation of polishing processes in metal finishing (non-ferrous substrates with non-conductive topcoats)
- Academic research in material science involving surface energy, film formation, and curing kinetics
FAQ
What calibration standards are supplied with the #500MC?
Each unit ships with a high-gloss reference standard (certified >90 GU at 60°), cleaning cloth, charging adapter, protective carrying case, and comprehensive operating manual.
Is the RS-232 interface optically isolated or galvanically coupled?
The interface uses standard TTL-level RS-232 signaling with built-in ESD protection; no optical isolation is integrated, but external isolators may be deployed per site-specific EMC requirements.
Can PicoSoft generate 21 CFR Part 11–compliant electronic records?
While PicoSoft itself does not include full Part 11 features (e.g., biometric authentication or electronic signatures), its audit trail export function—recording all measurement events, calibrations, and user actions with timestamps—supports validation under FDA-regulated environments when deployed within a qualified IT infrastructure.
Does the instrument support temperature or humidity compensation?
No. The #500MC assumes ambient laboratory conditions (23 ± 2°C, 50 ± 5% RH) per ISO 2813. For critical applications outside this range, users must perform environmental correction per ASTM D523 Annex A3 or apply empirical drift compensation protocols.
How often should factory recalibration be performed?
Erichsen recommends annual recalibration against primary standards at an accredited metrology lab; interim verification using supplied reference standards should be conducted daily or per shift in regulated production environments.