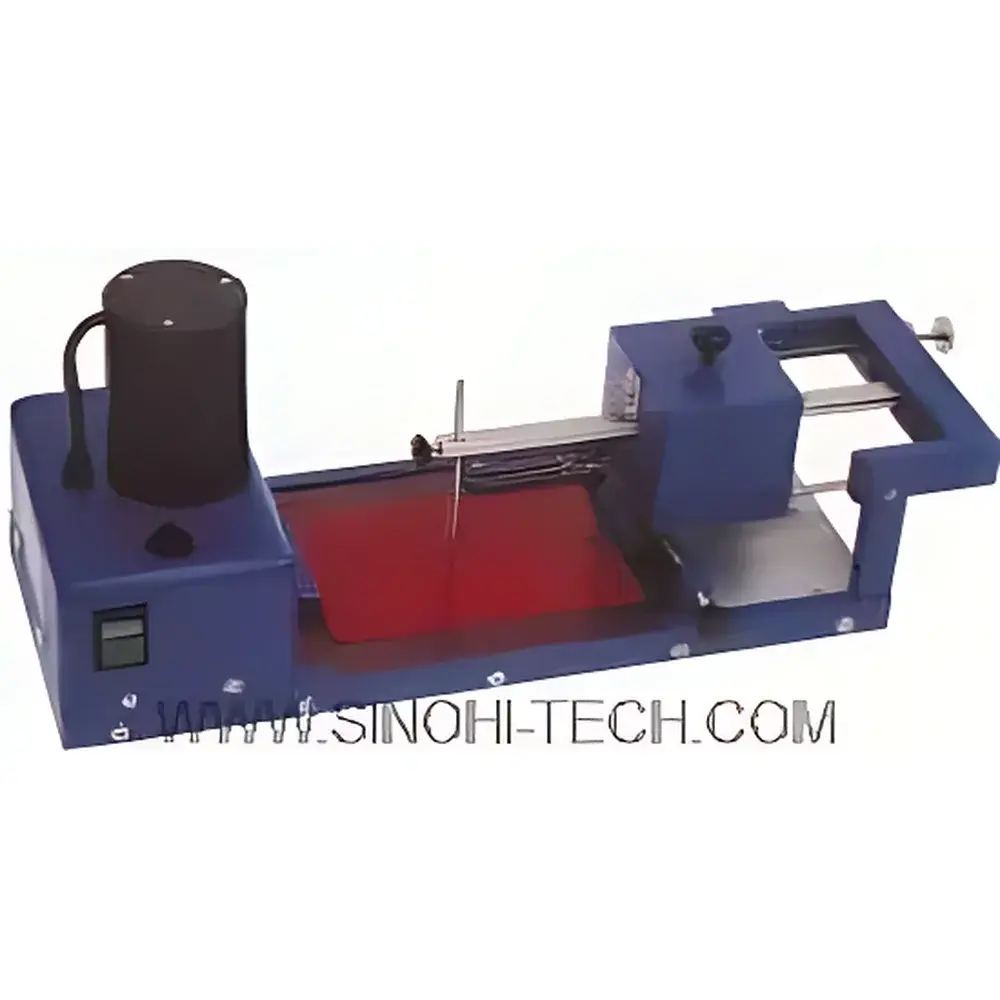
Erichsen #239 Advanced Scratch Hardness Tester (Manual & Motorized Versions)
| Origin | Germany |
|---|---|
| Type | Benchtop Scratch Tester |
| Model | #239/I (Manual) / #239/II (Motorized) |
| Scratch Load Range | 1–20 N |
| Specimen Max Dimensions | 150 mm × 90 mm × 20 mm |
| Weight | 7.6 kg (#239/I), 9.5 kg (#239/II) |
| Power Supply | 230 V, 50 Hz (#239/II only) |
| Compliance | ASTM D7027, ISO 1518-1, ISO 20567-1, VW TL 226, DEF STAN 1053, MIL-STD-810G (indirectly applicable) |
Overview
The Erichsen #239 Advanced Scratch Hardness Tester is a precision-engineered benchtop instrument designed for quantitative evaluation of coating adhesion and scratch resistance under controlled mechanical loading. It operates on the principle of progressive normal-force scratching: a hardened carbide stylus is drawn across a coated substrate at incrementally increasing loads until cohesive or adhesive failure—i.e., penetration through the coating layer to the underlying substrate—is visually or microscopically confirmed. This critical threshold load, expressed in newtons (N), serves as a reproducible metric for comparative coating performance in R&D, quality control, and supplier qualification workflows. The system supports two operational configurations: the manually actuated #239/I model for flexible, operator-guided testing; and the motor-driven #239/II variant, which ensures constant crosshead velocity (typically 10–50 mm/min, user-selectable via external controller), eliminates operator-induced speed variation, and integrates automated stylus lift/lower functionality for improved inter-laboratory repeatability.
Key Features
- Modular stylus interchangeability: Accepts three standardized tip geometries—Clemens-type chisel (90° included angle, 2 mm width), ISO 1518/DEF STAN 1053/Meth 14-compliant spherical tip (1 mm diameter, tungsten carbide), and VW TL 226-specific asymmetric cutting edge—enabling method-specific compliance without hardware modification.
- Calibrated mechanical load application: Linearly adjustable counterweight system with engraved scale (1–20 N range) provides traceable, non-electronic force generation—eliminating sensor drift concerns and ensuring long-term stability per ISO/IEC 17025 requirements.
- Benchtop compact architecture: Footprint of 510 × 180 mm accommodates standard laboratory workspaces; rigid aluminum base and hardened steel guide rails minimize vibration coupling during scratching.
- Specimen positioning flexibility: Transverse specimen stage allows sequential multi-load scratches on a single sample—enabling rapid determination of critical load (Lc) via optical or profilometric post-analysis.
- Motorized #239/II enhancements: Integrated stepper-motor drive delivers ±0.5% speed accuracy over full stroke; programmable dwell time before/after scratching; automatic stylus retraction at end-of-travel to prevent secondary damage.
Sample Compatibility & Compliance
The #239 series accommodates flat, rigid substrates up to 150 mm in length, 90 mm in width, and 20 mm in thickness—including metal panels, plastic sheets, painted composites, and anodized aluminum. Its mechanical design inherently satisfies key regulatory and industry-standard test protocols: ASTM D7027 (scratch resistance of organic coatings), ISO 1518-1 (paints and varnishes—determination of scratch resistance), ISO 20567-1 (coating systems for automotive—scratch resistance testing), and Volkswagen’s internal specification TL 226. When used with the DEF STAN 1053-compatible spherical stylus, it further aligns with UK MoD requirements for protective coatings on defense platforms. All configurations support GLP-compliant documentation when paired with validated digital microscopy or white-light interferometry for Lc verification.
Software & Data Management
While the #239 platform is fundamentally analog in load generation, its motorized #239/II variant interfaces with optional PC-based control software (Erichsen TestSuite v3.2+) via RS-232 or USB-to-serial adapter. This software enables test sequence programming (load ramping profiles, dwell timing, repeat cycles), real-time position monitoring, and export of ASCII-delimited logs compatible with LIMS integration. Audit trails—including operator ID, timestamp, stylus type, specimen ID, and calibration certificate reference—are retained per FDA 21 CFR Part 11 guidelines when configured with electronic signature modules. Raw scratch traces may be digitized using third-party profilometers (e.g., Bruker Dektak, Zygo NewView) for quantitative depth/width analysis per ISO 20567-2.
Applications
This tester is routinely deployed in OEM automotive paint labs (e.g., BMW, Daimler, Stellantis) for evaluating topcoat mar resistance and primer-adhesion robustness; in aerospace coating suppliers validating MIL-PRF-85285 and BMS 10-60 compliance; in packaging R&D assessing barrier-layer integrity on metallized PET films; and in academic tribology studies correlating scratch morphology with nanoindentation hardness (H) and elastic modulus (E). Its simplicity, mechanical traceability, and multi-standard adaptability make it particularly valuable for cross-site method transfer studies and ISO/IEC 17025 accreditation audits where electronic transducer dependency must be minimized.
FAQ
What standards does the Erichsen #239 comply with?
It supports ASTM D7027, ISO 1518-1, ISO 20567-1, VW TL 226, DEF STAN 1053, and MIL-STD-810G (mechanical shock/vibration pre-screening context).
Can the #239/I be upgraded to #239/II functionality?
No—motorization requires structural reinforcement, redesigned carriage assembly, and dedicated power electronics; retrofitting is not supported by Erichsen.
Is calibration certification included with purchase?
Yes—each unit ships with a factory-issued calibration report traceable to DAkkS-accredited standards; annual recalibration is recommended per ISO/IEC 17025 Clause 6.5.
What maintenance is required for long-term accuracy?
Biannual inspection of stylus tip geometry (via SEM or optical profilometry), lubrication of linear guides with ISO VG 32 mineral oil, and verification of counterweight mass tolerance (±0.2 g) are advised.
Are replacement styli supplied with calibration data?
Yes—each stylus (Clemens, ISO-sphere, VW-type) is individually measured for tip radius/angle and delivered with a metrology certificate referencing PTB or NIST-traceable references.