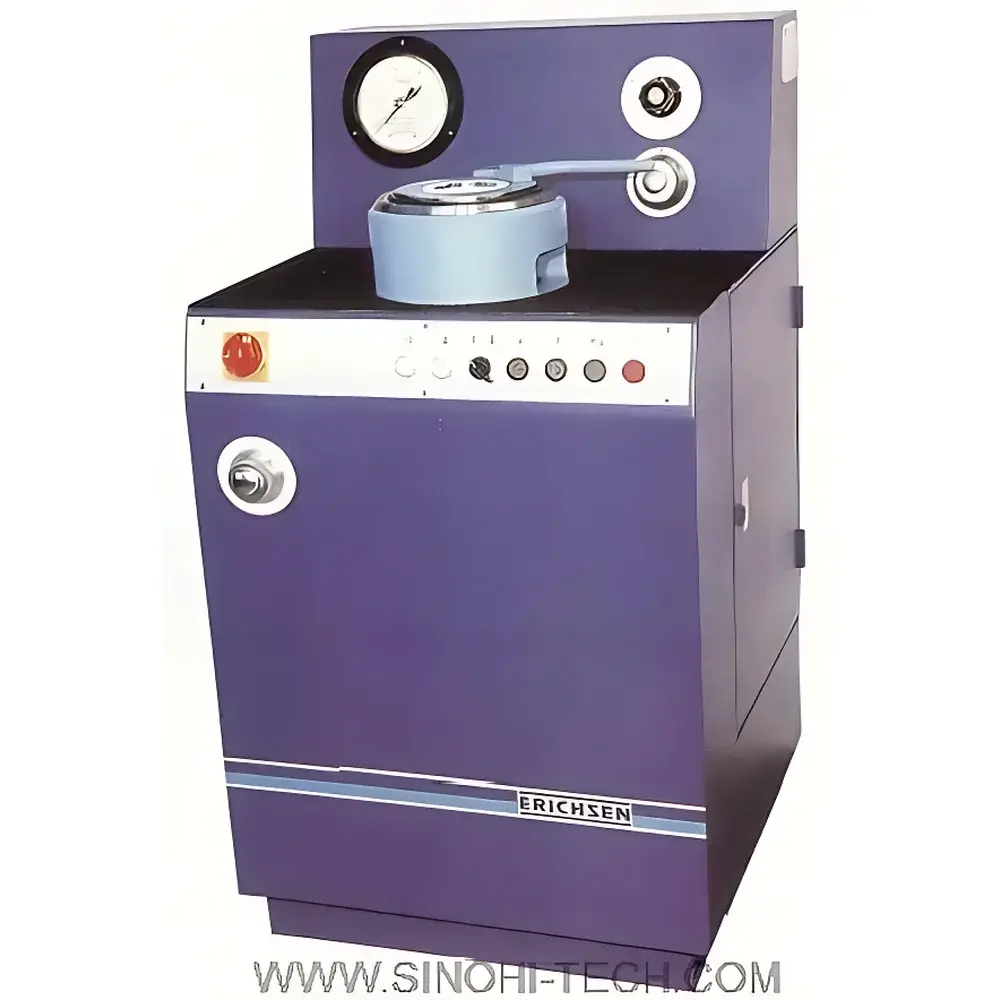
Erichsen #224II Advanced Deep-Drawing Erichsen Cupping Tester
| Origin | Germany |
|---|---|
| Manufacturer Type | Authorized Distributor |
| Origin Category | Imported |
| Model | #224II |
| Pricing | Available Upon Request |
Overview
The Erichsen #224II Advanced Deep-Drawing Cupping Tester is a fully automated, hydraulically actuated physical property testing instrument engineered for standardized and repeatable evaluation of coating integrity on metallic substrates under complex biaxial deformation. Based on the classical Erichsen cupping principle—where a hemispherical punch progressively deforms a clamped metal sheet into a die cavity—the #224II extends this methodology to deep-drawing regimes, enabling controlled assessment of coating adhesion, ductility, crack initiation, and delamination resistance beyond conventional cupping limits. Unlike basic cupping testers limited to shallow deformation (typically ≤10 mm depth), the #224II supports maximum punch stroke up to 80 mm and delivers up to 200 kN of programmable drawing force, making it suitable for evaluating coatings on medium-thickness sheet metals (0.2–5.0 mm) with yield strengths up to 400 N/mm². Its robust architecture complies with core mechanical testing standards including ISO 20482, ASTM E643 (for strain measurement correlation), and DIN 53156, and serves as a critical tool in automotive, packaging (e.g., tinplate can body inspection), and appliance manufacturing where coating performance under severe forming conditions directly impacts corrosion resistance and service life.
Key Features
- Hydraulic drive system with precision servo-controlled pressure regulation (0–200 kN drawing force, 0–34 kN blank holder force), ensuring high reproducibility across repeated tests.
- Programmable deep-drawing capability: adjustable punch stroke (up to 80 mm), max drawing speed ≈1000 mm/min, and interchangeable tooling for standard Erichsen cupping (φ64/φ33 die/punch ratio) and enhanced deep-draw configurations.
- Integrated blank holder with independent hydraulic pressure control to simulate real-world draw-bead restraint and prevent wrinkling during high-strain deformation.
- Modular tooling support for advanced test variants: secondary redraw (re-forming pre-cupped specimens with smaller punch/die sets) and flange-rolling tests to induce interfacial shear stress and assess edge coating durability.
- Industrial-grade construction: cast iron frame, hardened steel tooling surfaces, and HLP-68 hydraulic oil (DIN 51525 compliant) for long-term stability under continuous operation.
- Compliant with CE machinery directive (2006/42/EC) and equipped with dual-channel safety circuitry, emergency stop, and guarded access zones.
Sample Compatibility & Compliance
The #224II accommodates flat sheet specimens measuring up to 120 × 120 mm, with thickness ranging from 0.2 mm to 5.0 mm—optimized for cold-rolled steel, tinplate, aluminum alloys, and zinc-coated substrates. Coating types include organic lacquers, polymer laminates, electroplated layers (e.g., Cr, Ni, Sn), and conversion coatings. Test validity is maintained per ISO 20482 Annex A for substrate strength normalization: when testing materials exceeding 400 N/mm² tensile strength, specimen thickness is proportionally reduced to preserve equivalent strain distribution. All mechanical calibrations are traceable to national metrology institutes (e.g., PTB Germany), and the system supports audit-ready documentation required under IATF 16949 and ISO 9001 quality management systems.
Software & Data Management
While the base #224II operates via intuitive manual control panel with analog gauges and digital force/stroke readouts, optional PC-based software (Erichsen TestControl Suite v3.x) enables full test automation, real-time force–displacement curve acquisition, and configurable pass/fail thresholds. Data export is supported in CSV and XML formats for integration with LIMS or MES platforms. The software includes GLP-compliant features such as user-level access control, electronic signatures, and audit trail logging aligned with FDA 21 CFR Part 11 requirements where validated configurations are deployed in regulated environments.
Applications
- Quality assurance of pre-painted steel coils used in automotive body panels and household appliances.
- Incoming material inspection for tinplate suppliers serving food and beverage can manufacturers.
- R&D validation of novel coating formulations (e.g., water-based acrylics, nano-reinforced epoxies) under simulated deep-drawing conditions.
- Correlation studies between cupping depth, coating fracture morphology (via post-test SEM/EDS), and electrochemical corrosion performance (e.g., salt spray resistance per ISO 9227).
- Process qualification of coil coating lines, where cupping data informs line tension, curing temperature, and quench rate optimization.
FAQ
What is the maximum sheet thickness the #224II can test?
The standard operational range is 0.2–5.0 mm; however, thickness limits scale inversely with substrate yield strength per ISO 20482 guidelines.
Does the machine support automatic test reporting?
Yes—when equipped with Erichsen TestControl Suite, it generates timestamped reports with force/displacement curves, peak load, cup depth, and pass/fail status.
Is calibration certification included with delivery?
Each unit ships with a factory calibration certificate traceable to PTB (Physikalisch-Technische Bundesanstalt), valid for 12 months.
Can the #224II perform ASTM D4145 cupping tests?
It meets the geometric and force requirements of ASTM D4145, though users must verify alignment and tooling conformity per section 6.1 of the standard.
What maintenance intervals are recommended?
Hydraulic oil replacement every 2,000 operating hours or biannually; blank holder seal inspection every 500 cycles; annual verification of load cell linearity and stroke encoder accuracy.