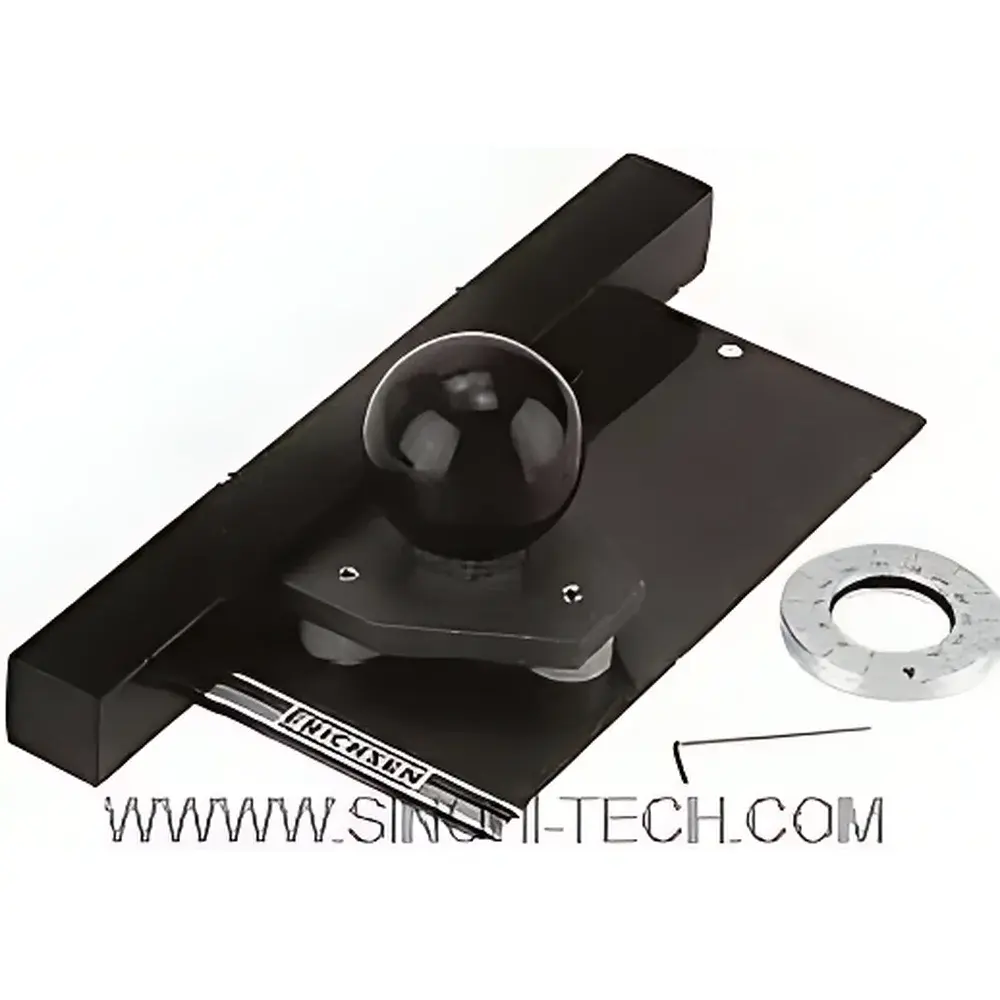
Erichsen #427 Scratch Tester
| Origin | Germany |
|---|---|
| Manufacturer Type | Authorized Distributor |
| Origin Category | Imported |
| Model | #427 |
| Pricing | Upon Request |
Overview
The Erichsen #427 Scratch Tester is a precision mechanical instrument engineered for standardized scratch application on coated substrates prior to corrosion resistance evaluation. It operates on the principle of controlled, linear mechanical indentation—utilizing a hardened tungsten carbide stylus (0.5 mm diameter, 0.25 mm tip radius) to produce reproducible, depth-calibrated scratches under defined loading and geometry constraints. Designed in strict accordance with major automotive and industrial coating standards—including DIN 53167, VDA 621-414, VDA 621-415, ISO 4623, and ECCA T8—the #427 enables consistent inter-laboratory comparability in adhesion and underfilm corrosion testing protocols. Its function is not analytical per se, but preparatory: it delivers metrologically traceable scratch geometry essential for subsequent salt spray (e.g., ASTM B117), cyclic corrosion (e.g., VDA 233-102), or humidity exposure tests. The device is intended for use in QC laboratories, R&D centers, and tier-1 supplier validation facilities where compliance with OEM-specific coating qualification requirements is mandatory.
Key Features
- Hardened tungsten carbide stylus (Ø 0.5 mm, tip radius 0.25 mm) ensuring long-term dimensional stability and wear resistance across thousands of test cycles
- Calibrated depth adjustment dial with 25 µm incremental resolution and total range up to 500 µm—enabling precise over-scratching beyond measured coating thickness (minimum +25 µm tolerance)
- Integrated stainless steel reference ruler with dual-scale markings (metric and imperial), facilitating accurate positioning relative to specimen edges (≥55 mm perpendicular, ≥25 mm parallel to scratch direction)
- Compact, low-center-of-gravity base design optimized for stable operation on standard lab benches without clamping or anchoring
- Includes certified calibration gauge set for routine verification of stylus protrusion and depth scale linearity—supporting GLP-compliant instrument qualification
- Tool-free stylus replacement mechanism compliant with Erichsen service documentation #427-MAINT-01
Sample Compatibility & Compliance
The #427 accommodates flat, rigid panels up to 300 × 300 mm and thicknesses from 0.5 mm to 6 mm (e.g., cold-rolled steel, aluminum alloys, galvanized substrates). It is compatible with all Erichsen coating thickness gauges—including the P.I.G. 455 (magnetic induction) and TNO Paint Borer 518S (destructive cross-section)—to determine nominal coating thickness prior to scratch setup. The instrument satisfies mechanical preconditioning requirements specified in DIN EN ISO 20567-1 (paints and varnishes — determination of resistance to scratching), VDA 621-415 (automotive primer/surfacer systems), and ECCA Technical Bulletin T8 (coil-coated metal). While the #427 itself does not generate electronic audit trails, its mechanical calibration records and operator log entries may be integrated into laboratory quality management systems compliant with ISO/IEC 17025:2017 Clause 6.4.10 (Equipment Records).
Software & Data Management
The Erichsen #427 is a fully manual, analog instrument with no embedded electronics, firmware, or data output interfaces. All operational parameters—including applied load (fixed via stylus geometry and gravity-driven carriage), scratch depth, length, and position—are set and verified physically using the dial, ruler, and calibration tools. Consequently, data integrity relies on documented procedural adherence: operators must record scratch settings, substrate ID, coating thickness measurement values, and environmental conditions (temperature, humidity) in paper-based or LIMS-integrated test reports. For laboratories operating under FDA 21 CFR Part 11 or EU Annex 11 requirements, handwritten entries must be accompanied by dated, signed, and witnessed annotations. Erichsen provides a recommended SOP template (Ref. DOC-427-SOP-REV3) aligned with ISO 17025 documentation practices.
Applications
- Preparation of ASTM D3359 cross-hatch or straight-line scratch specimens for adhesion assessment
- Generation of standardized defects for cyclic corrosion testing per VDA 233-102 and GMW14872
- Qualification of cathodic electrodeposition (e-coat) systems in automotive body shops
- Validation of powder coating performance on aluminum extrusions per AAMA 2604
- Interlaboratory round-robin studies requiring geometrically identical scratch initiation points
- Failure analysis of delamination mechanisms in multilayer organic coatings
FAQ
What coating thickness measurement instruments are recommended for use with the #427?
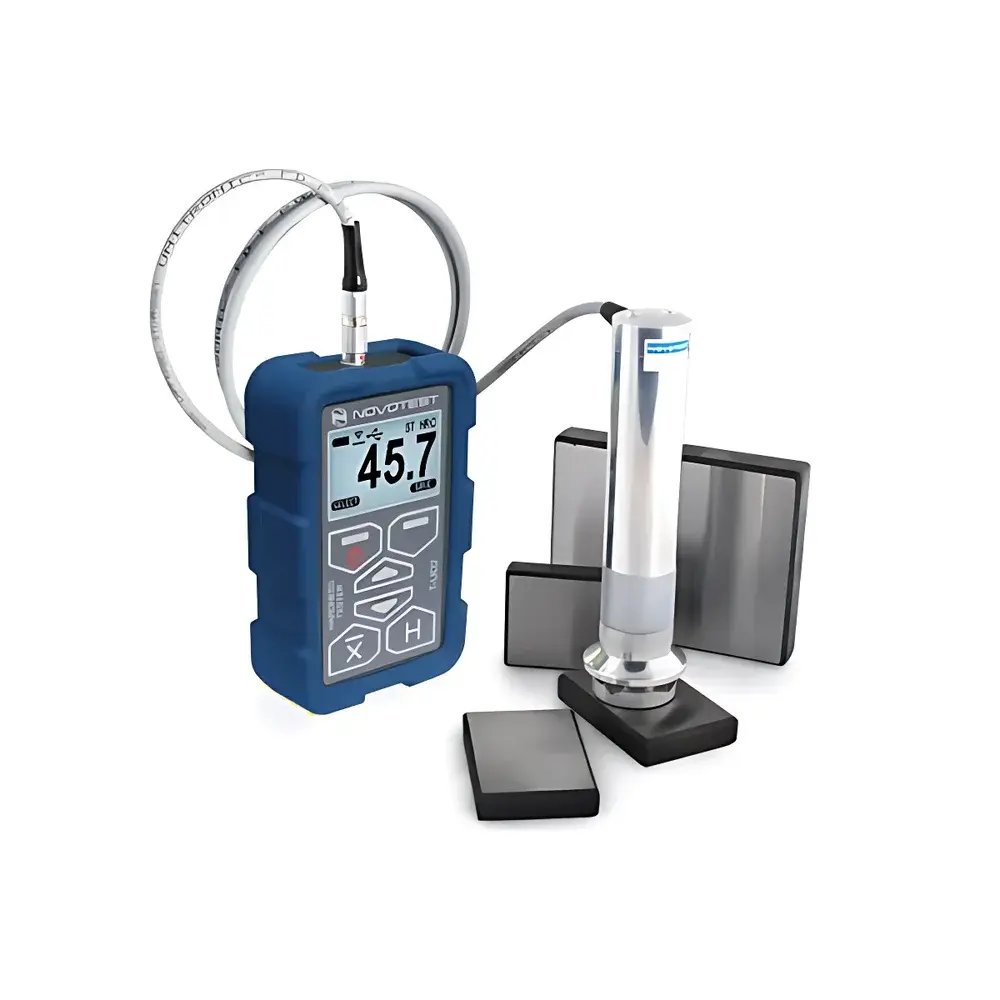
Erichsen P.I.G. 455 (non-destructive magnetic induction) and TNO Paint Borer 518S (destructive microsection) are validated for pre-scratch thickness determination.
Is the #427 compliant with ISO/IEC 17025 requirements?
Yes—when used within a documented calibration schedule, operator training records, and traceable measurement procedures per ISO/IEC 17025:2017 Clause 6.4.
Can the stylus be replaced in-house?
Yes—stylus replacement requires only a 2.5 mm hex key; full procedure is detailed in Erichsen Service Manual SM-427-2023.
Does the #427 support variable scratch loads?
No—it applies a fixed nominal load determined by stylus geometry and carriage mass; load variation is not supported per design.
What is the maximum allowable scratch length?
200 mm, constrained by the travel limit of the stylus carriage and the physical length of the integrated ruler.