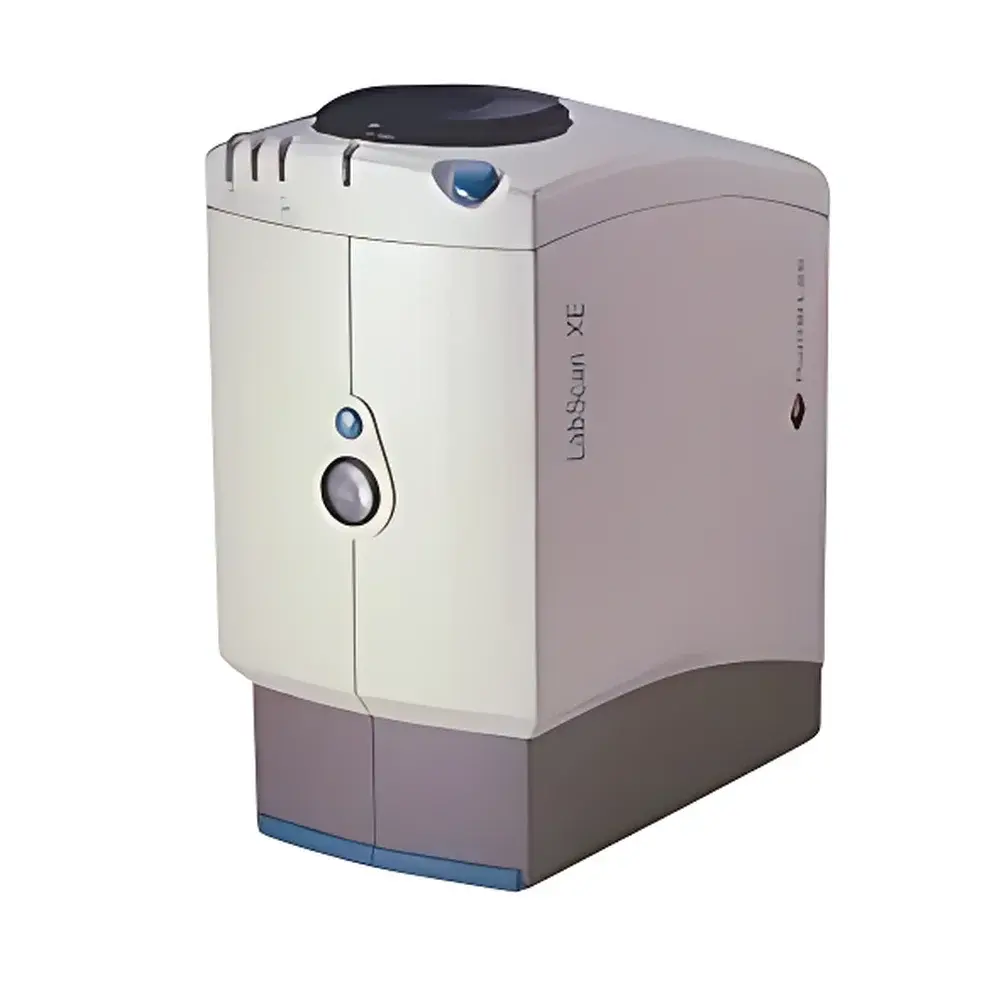
HunterLab LabScan XE Desktop Color Difference Meter
| Brand | HunterLab |
|---|---|
| Origin | USA |
| Model | LabScan XE |
| Instrument Type | Benchtop |
| Optical Geometry | 0°/45° |
| Light Source | Pulsed Xenon Lamp (D65-simulated, UV-enhanced) |
| Spectral Range | 400–700 nm |
| Reporting Interval | 10 nm |
| Detector | 256-element silicon photodiode array with diffraction grating |
| Aperture Options | 3 mm, 8 mm, 15 mm, 25 mm, and 44 mm (LAV) |
| Reflectance Range | 0–150% |
| Repeatability | <0.05 ΔE*ab (white tile, 10 readings) |
| Measurement Time | ≤3 s |
| Compliance | CIE No. 15, ISO 7724-1, ASTM E308, DIN 5033, JIS Z 8722 |
| Software Interface | RS232C, compatible with HunterLab EasyMatch-QC v5.x and industry-specific color formulation platforms |
Overview
The HunterLab LabScan XE is a high-precision benchtop spectrophotometer engineered for industrial color quality control in appliance manufacturing and related durable goods sectors. It employs a true 0°/45° optical geometry—distinct from integrating sphere (d/8°) systems—to replicate the directional illumination and viewing conditions of human visual assessment under standardized lighting. This geometry ensures that surface texture, gloss, and micro-topography interact with incident light in a manner consistent with how operators perceive color on finished appliances—such as refrigerator panels, oven doors, or washing machine housings—thereby minimizing discrepancies between instrumental measurement and visual evaluation. Unlike sphere-based instruments, the LabScan XE avoids averaging effects caused by diffuse reflectance, delivering higher sensitivity to directional surface characteristics critical for evaluating brushed metals, textured plastics, and matte-finish laminates common in modern home appliances.
Key Features
- True 0°/45° bidirectional optical path with dual-beam compensation for long-term stability and drift correction
- Pulsed xenon lamp with D65 spectral simulation and enhanced UV output, enabling accurate measurement of fluorescent whitening agents (FWAs) and UV-reactive pigments per ISO 105-J03 and Hohensteiner Institute reference protocols
- Five interchangeable apertures (3 mm, 8 mm, 15 mm, 25 mm, and 44 mm LAV), supporting both localized defect analysis and large-area homogeneity verification
- Auto-focusing variable-optics system minimizes stray light contribution and improves signal-to-noise ratio across all aperture sizes
- Annular photodetector array optimized for polarization-sensitive materials, including anodized aluminum and oriented polymer films
- Compliance with CIE 15:2018, ISO 7724-1:2022, and ASTM E308-22 ensures traceable, inter-laboratory comparable results
- On-unit LED status indicators and front-panel trigger button enable rapid, operator-guided measurement without PC dependency
Sample Compatibility & Compliance
The LabScan XE accommodates rigid, semi-rigid, and textured substrates typical of white goods assembly—e.g., powder-coated steel, ABS/PC blends, glass-ceramic cooktops, and vacuum-metallized plastic trim. Its 0°/45° configuration inherently accounts for surface directionality, making it suitable for QC of embossed, brushed, or bead-blasted finishes where d/8° instruments may misrepresent perceived color. All measurements conform to GLP-aligned data integrity requirements when used with EasyMatch-QC software, which supports 21 CFR Part 11-compliant audit trails, electronic signatures, and user-access controls. The instrument meets IEC 61000-4 electromagnetic compatibility standards and operates reliably within ambient humidity levels up to 90% non-condensing.
Software & Data Management
The LabScan XE integrates natively with HunterLab EasyMatch-QC v5.5+, providing real-time pass/fail evaluation against AQL-based tolerances (ΔE*ab, ΔL*, Δa*, Δb*, ΔC*, ΔH*), multi-sample statistical process control (SPC) charts, and batch-level trend reporting. Raw spectral data (400–700 nm at 10 nm intervals) is exportable in ASTM E2534-compliant .spc format for third-party analysis or integration into enterprise MES/QMS platforms via OPC UA or RESTful API extensions. Custom color metrics—including Whiteness Index (WI, ASTM E313), Yellowness Index (YI, ASTM D1925), K/S values (Kubelka-Munk), opacity, and metamerism index—are calculated in accordance with ISO 2470-1 and ISO 2471. All calibration events, user actions, and measurement logs are time-stamped and cryptographically signed to satisfy FDA and EU MDR documentation requirements.
Applications
- Final assembly line color verification of painted and coated appliance exteriors
- Batch-to-batch consistency monitoring of injection-molded plastic components
- Evaluation of color shift due to thermal aging, UV exposure, or chemical cleaning agents
- Supplier qualification testing against master standards (e.g., Pantone TCX, RAL Design)
- Correlation studies between instrumental data and visual assessments in controlled viewing booths (ISO 3664:2022)
- Supporting ISO 9001:2015 Clause 8.5.1 and IATF 16949 Section 8.5.1.1 color process validation protocols
FAQ
What distinguishes the LabScan XE’s 0°/45° geometry from d/8° sphere instruments?
The 0°/45° configuration isolates directional reflectance, eliminating diffuse averaging artifacts that obscure surface-texture-related color variation—critical for textured appliance surfaces.
Can the LabScan XE measure fluorescent materials accurately?
Yes—its pulsed xenon source delivers enhanced UV irradiance aligned with CIE D65 and Hohensteiner spectral power distribution, enabling quantitative FWA response per ISO 105-J03.
Is spectral data export supported for external analysis?
Yes—full 400–700 nm spectra at 10 nm resolution are exportable in ASTM E2534-compliant .spc format, including metadata for calibration traceability.
Does the instrument support regulatory compliance for pharmaceutical or medical device color control?
When paired with EasyMatch-QC and configured per 21 CFR Part 11, it fulfills audit-ready data governance requirements for GMP/GLP environments.
How often does the instrument require recalibration?
Factory-calibrated using NIST-traceable standards; annual verification against ceramic tile standards (e.g., BCRA Series II) is recommended per ISO/IEC 17025.