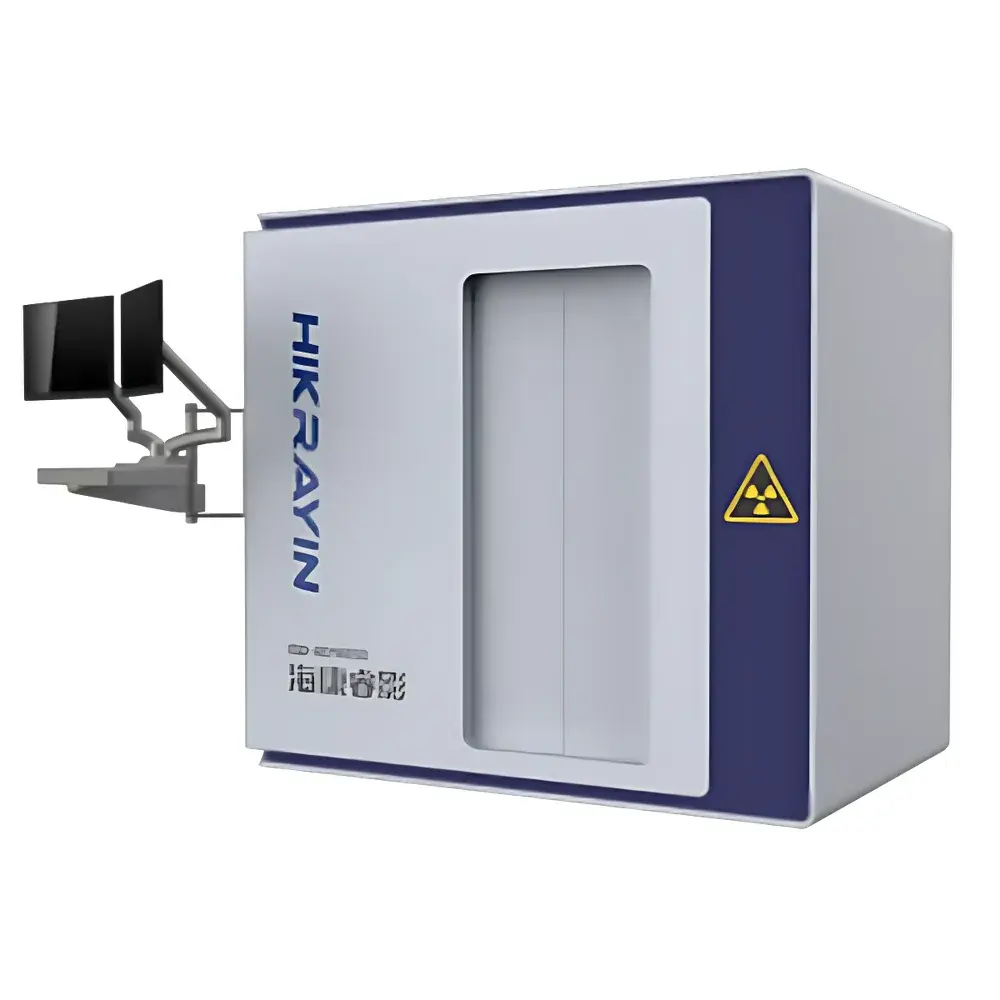
HIKMICRO X-Ray Industrial Non-Destructive Testing (NDT) System
| Brand | HIKMICRO |
|---|---|
| Origin | Zhejiang, China |
| Manufacturer Type | Authorized Distributor |
| Country of Origin | China |
| Model | X-Ray |
| Pricing | Available Upon Request |
Overview
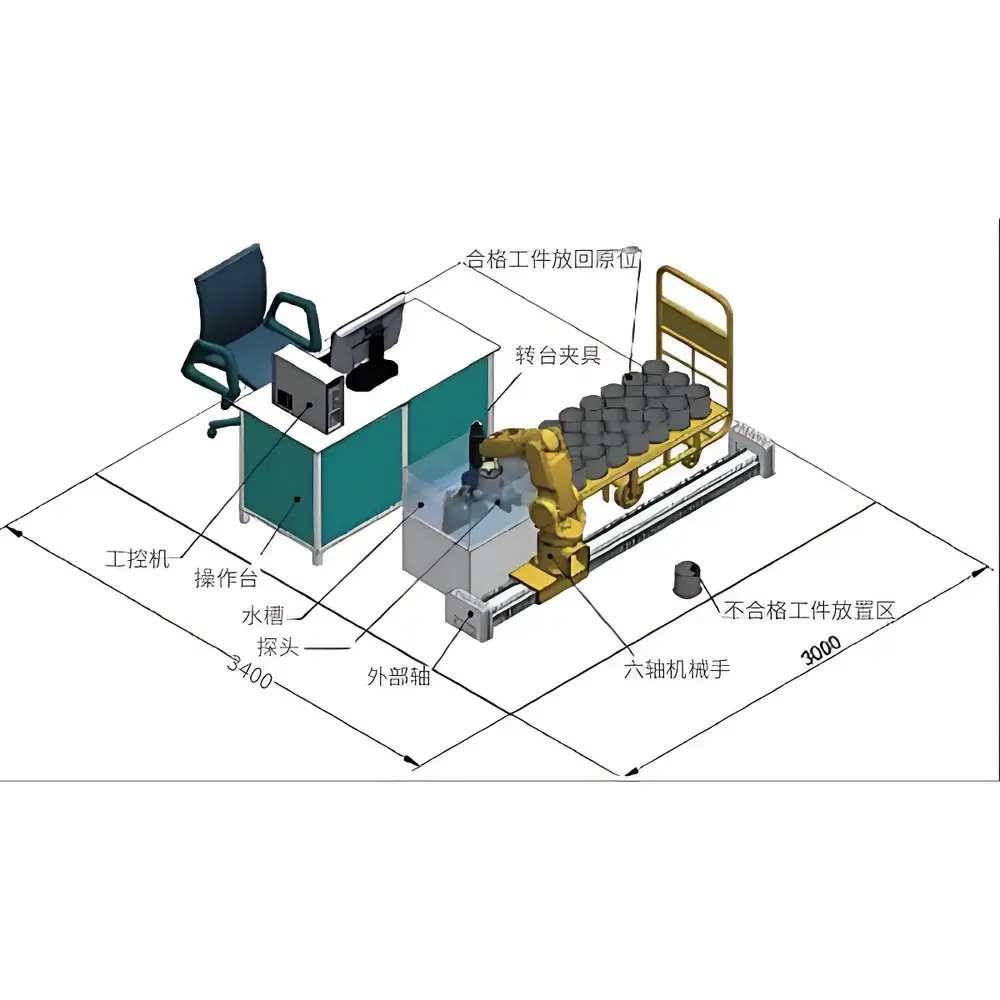
The HIKMICRO X-Ray Industrial Non-Destructive Testing (NDT) System is a high-resolution digital radiography platform engineered for precise internal inspection of manufactured components without physical intrusion or material alteration. Based on the fundamental principle of differential X-ray attenuation—where variations in material density and atomic composition produce contrast in transmitted radiation—the system generates high-fidelity 2D radiographic images and supports optional 3D micro-computed tomography (micro-CT) reconstruction. Designed for integration into automated production lines and quality control laboratories, it delivers consistent, repeatable imaging performance across diverse industrial sectors including automotive powertrain assemblies, aluminum die-cast housings, lithium-ion battery cells, photovoltaic modules, injection-molded polymers, and technical ceramics.
Key Features
- High-sensitivity flat-panel detector with pixel pitch optimized for sub-100 µm feature resolution under standard operating conditions
- Adjustable microfocus X-ray source (tungsten target) with selectable kVp range (40–160 kV) and mA output to accommodate varying material thicknesses and densities
- Motorized 5-axis manipulator stage enabling precise sample positioning, tilt, and rotation for multi-angle inspection and CT acquisition
- Real-time digital radiography mode with dynamic range >16-bit for simultaneous visualization of low-contrast voids and high-density inclusions
- Robust mechanical architecture compliant with ISO 13302 (non-destructive testing — industrial computed tomography — general principles) and designed for continuous-duty operation in factory environments
- Integrated thermal management and electromagnetic shielding to ensure long-term stability and image consistency
Sample Compatibility & Compliance
The system accommodates samples up to 400 mm in diameter and 500 mm in height, with maximum weight capacity of 20 kg. It supports non-destructive evaluation of conductive and non-conductive materials—including ferrous and non-ferrous metals, composites, sintered ceramics, polymer encapsulants, and layered electrochemical devices. All hardware and software components conform to CE marking requirements under the EU Machinery Directive 2006/42/EC and Electromagnetic Compatibility Directive 2014/30/EU. The imaging workflow supports audit-ready documentation per ISO 9001:2015 and IATF 16949 quality management systems. Optional validation packages are available for GMP-aligned environments requiring IQ/OQ/PQ protocols.
Software & Data Management
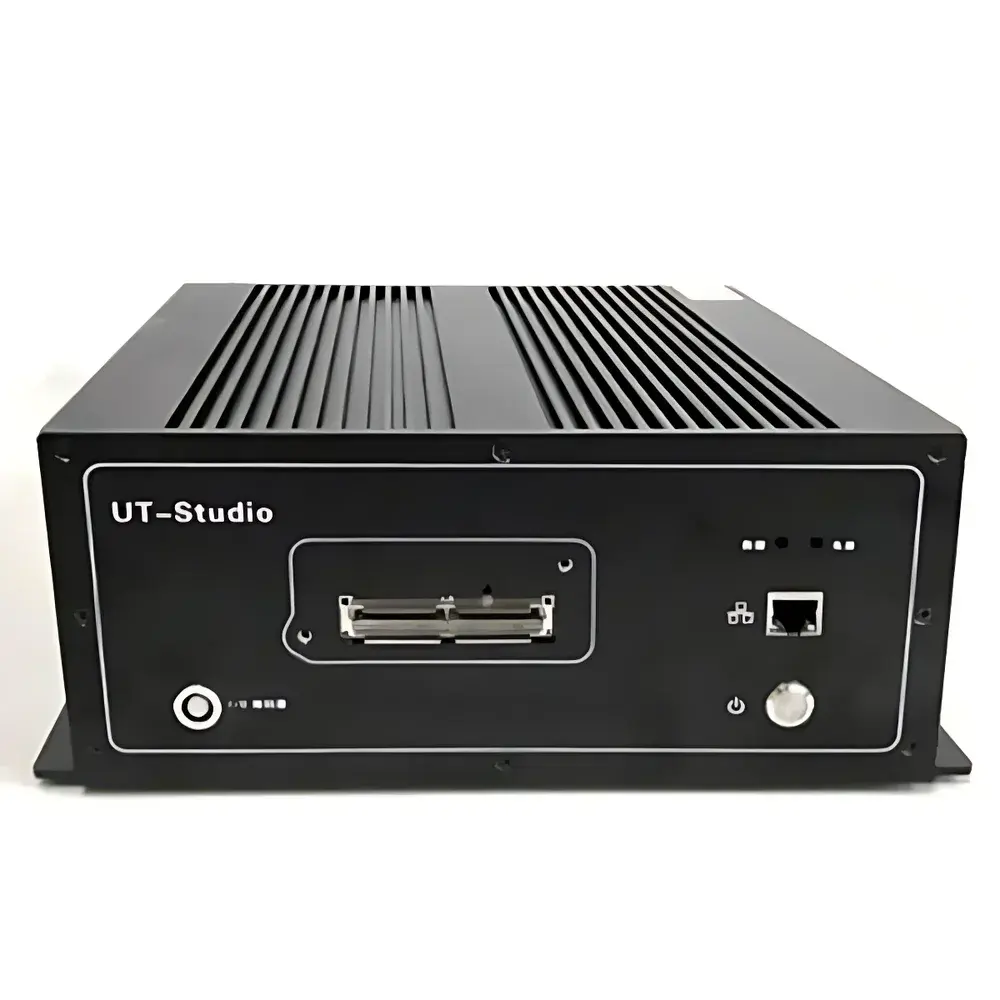
Bundled with HIKMICRO NDT Suite v3.x, the system provides intuitive acquisition control, real-time image enhancement (including adaptive histogram equalization and noise suppression), defect annotation tools, and standardized reporting templates compliant with ASTM E2737 (Standard Practice for Digital Radiology). Raw projection data and reconstructed volumes are stored in DICOM 3.0 format, ensuring interoperability with enterprise-level PLM and MES platforms. Software includes full audit trail functionality with user authentication, timestamped action logging, and immutable record retention—meeting foundational requirements of FDA 21 CFR Part 11 for electronic records and signatures where applicable. Export options include STL, VTK, and CSV formats for metrology integration and statistical process control (SPC) analysis.
Applications
- Automotive: Porosity mapping in engine blocks, weld integrity verification in EV battery enclosures, and dimensional validation of turbine blades
- Electronics: Solder joint inspection in BGA packages, void detection in wire-bonded LED substrates, and electrode alignment assessment in solid-state batteries
- Renewables: Crack propagation analysis in silicon wafers, interconnect ribbon integrity in PV modules, and delamination screening in composite wind turbine blades
- Medical Device Manufacturing: Wall thickness uniformity measurement of polymer catheter shafts and internal channel continuity verification in metal orthopedic implants
- Advanced Manufacturing: In-process qualification of additively manufactured parts, binder burnout residue detection in ceramic green bodies, and fiber orientation analysis in carbon-fiber reinforced thermoplastics
FAQ
What safety certifications does this system meet?
The system complies with IEC 61000-6-2 (immunity) and IEC 61000-6-4 (emissions), and incorporates interlocked radiation shielding meeting national regulatory requirements for cabinet-type X-ray equipment (e.g., GBZ 117-2022 in China; equivalent to ANSI N43.3 in the U.S.).
Can the system perform quantitative porosity analysis?
Yes—when configured with micro-CT capability and calibrated reference phantoms, the software enables volumetric porosity quantification, pore size distribution histograms, and connectivity analysis per ASTM E112 and ISO 4497.
Is remote diagnostics and software update support available?
HIKMICRO provides secure remote maintenance access via encrypted VPN channels, with scheduled firmware updates and version-controlled release notes distributed through authorized service portals.
Does the system support automated pass/fail decision logic?
Customizable rule-based inspection scripts can be deployed using thresholding, region-of-interest (ROI) masking, and morphological filtering—enabling integration with PLC-triggered go/no-go outputs for inline sorting applications.
What training and documentation are provided?
Comprehensive operator and maintenance training is delivered onsite or virtually, accompanied by bilingual (English/Chinese) technical manuals, SOP templates, and traceable calibration certificates issued by accredited third-party laboratories.