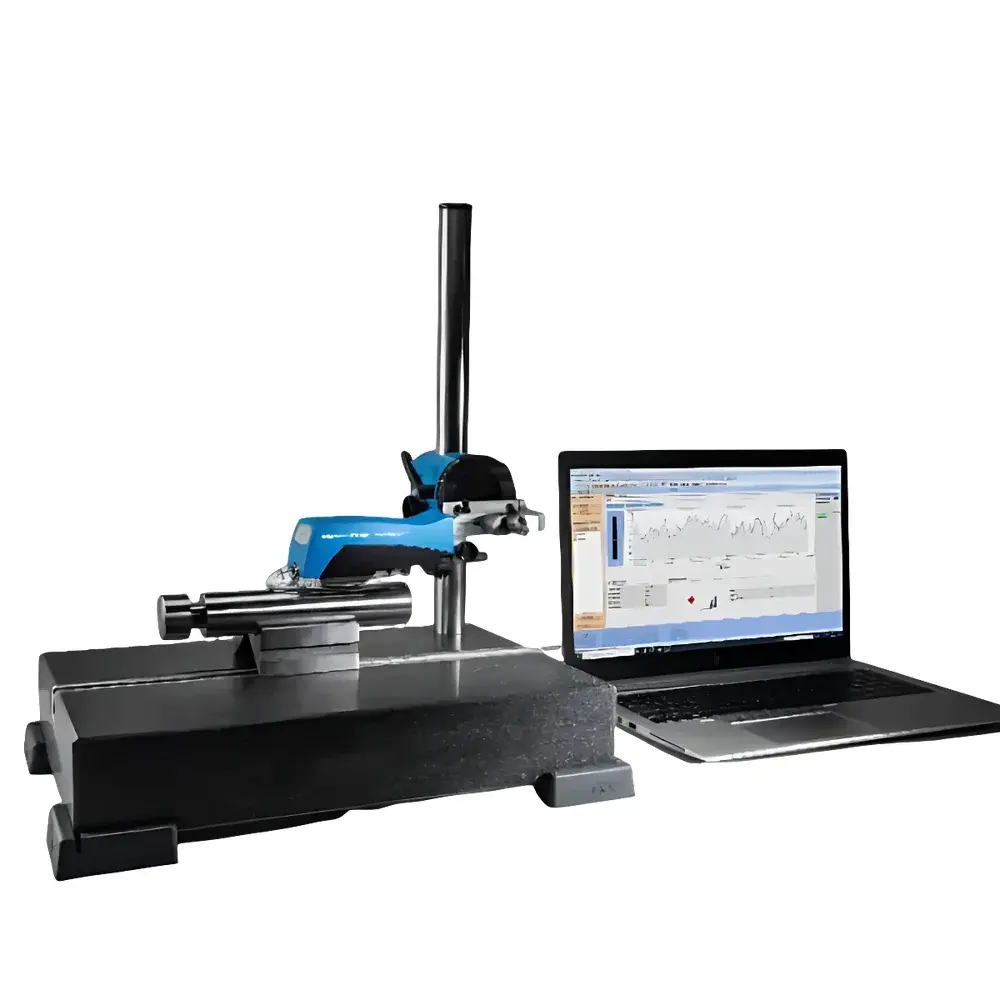
Jenoptik W15 Portable Stylus Profilometer
| Brand | Jenoptik |
|---|---|
| Origin | Germany |
| Model | W15 |
| Measurement Principle | Contact Stylus Profilometry (ISO 21920-compliant) |
| Max Measuring Length | 17.5 mm |
| Vertical Range/Resolution (T1E stylus) | ±100 µm / 6 nm |
| Traverse Speeds | 0.15, 0.5, 1 mm/s |
| Stylus Connection | USB & Bluetooth® |
| Compliant Standards | ISO 21920-1:2021, ISO 4287:2010, ISO 13565-2/-3, ISO 12085, ISO 4288, DIN EN 10049, JIS B 0601 |
| Evaluated Parameters | Ra, Rq, Rz, Rt, Rsk, Rku, Rk-family (Rpk, Rvk, Rk), Rmr, Rdc, RΔq, RSm, AR, Wte, and >40 additional profile & functional parameters |
| System Accuracy | ±5% (per ISO 21920-3 Annex B calibration protocol) |
| Optional Accessories | LV17 Wireless Drive Box, HS300 Height Stand, MS300 Compact Measurement Station |
| Software Platform | Evovis Mobile Standard (PC-based evaluation with statistical export, GLP/GMP-ready audit trail, CSV/PDF report generation) |
Overview
The Jenoptik W15 is a handheld, battery-powered stylus profilometer engineered for high-fidelity surface texture analysis in industrial metrology environments where portability, orientation flexibility, and regulatory traceability are critical. Unlike optical interferometers or confocal systems, the W15 employs contact-based profilometry—relying on a diamond-tipped stylus (e.g., T1E, 2 µm radius, 90° included angle) traversing the surface under controlled force (typically 0.75 mN). This mechanical scanning method ensures direct traceability to SI units via calibrated reference standards and delivers robust repeatability across diverse materials—including hardened steels, cast iron, aluminum alloys, ceramics, and coated substrates—without sensitivity to reflectivity, transparency, or surface color. Its design conforms fully to the latest ISO 21920 series (2021), replacing the legacy ISO 4287/4288 framework with updated definitions for core parameters such as Rk, Rpk, Rvk, and Rmr(c), enabling consistent cross-manufacturer comparison and process capability assessment in automotive, aerospace, and medical device manufacturing.
Key Features
- Battery-operated mobility enabled by the LV17 wireless drive box—eliminates dependency on mains power and extends operational range beyond fixed lab benches
- Single-hand operation with integrated start/stop button and ergonomic grip optimized for vertical, inverted, or lateral measurement orientations—including ceiling-mounted or borehole applications
- Dual-mode connectivity: Bluetooth® 5.0 for real-time telemetry to tablets or laptops; USB-C for high-speed raw profile data transfer and firmware updates
- Three selectable traverse speeds (0.15, 0.5, 1 mm/s) to balance resolution requirements against measurement time—critical for high-volume QC stations or R&D profiling of fine finishes
- Modular probe architecture supporting interchangeable stylus types (T1E, T2E, T5E) and optional extensions for deep groove or narrow cavity access
- IP54-rated enclosure for resistance to dust and incidental splashes—suitable for shop-floor deployment without environmental enclosures
Sample Compatibility & Compliance
The W15 accommodates surfaces ranging from ground, honed, and lapped metallic components to injection-molded plastics and precision-ground ceramics. Its ±100 µm vertical range and 6 nm resolution (T1E stylus) support evaluation of both macro-roughness (e.g., Ra > 0.1 µm) and fine finishing signatures (e.g., mirror-polished optics with Ra < 0.02 µm). All parameter calculations adhere strictly to ISO 21920-1:2021 definitions—including filtration (Gaussian, Spline, Robust Gaussian), cutoff wavelength (λc = 0.25, 0.8, 2.5, 8 mm), and sampling length protocols. The system is validated per ISO 21920-3 Annex B for accuracy verification using certified step-height and roughness reference specimens (e.g., PTB or NIST-traceable standards). It satisfies requirements for GLP and GMP environments through configurable user access levels, electronic signature support, and full audit trail logging in accordance with FDA 21 CFR Part 11 when used with Evovis Mobile Standard software.
Software & Data Management
Evovis Mobile Standard provides a Windows-based evaluation platform compliant with ISO/IEC 17025 documentation requirements. It supports automated batch processing of multiple profiles, statistical summarization (X̄, s, Cp/Cpk), and customizable reporting templates exportable as PDF, CSV, or XML. Raw profile data (ASCII XYZ format) retains full 16-bit depth for post-acquisition re-filtering or third-party analysis. The software implements digital signature workflows, change history tracking, and secure user authentication—essential for auditable quality records in ISO 9001-certified facilities. Optional statistical interface modules enable integration with MES or SPC dashboards via OPC UA or RESTful API endpoints.
Applications
- Automotive: Cylinder bore honing verification (Rk, Rpk, Rvk), gear flank texture control, brake disc waviness assessment
- Aerospace: Turbine blade root fillet characterization, additive manufacturing surface integrity validation (per AMS 2760)
- Medical Devices: Orthopedic implant roughness certification (ASTM F2346), dental abutment surface specification compliance
- Energy: Valve seat surface uniformity, heat exchanger tube inner-wall texture mapping
- Electronics: Wafer-level packaging substrate flatness and scratch detection (using extended-stylus configurations)
FAQ
Is the W15 suitable for measuring surfaces with steep slopes or deep grooves?
Yes—the W15’s mechanical design allows measurement at any orientation, including upward-facing surfaces. With optional extended-stylus probes (e.g., T5E) and HS300 height stand, it achieves effective working depths up to 120 mm while maintaining tip alignment within ±0.5°.
How does the system ensure traceability to international standards?
Each unit ships with a factory calibration certificate referencing PTB-traceable roughness and step-height artifacts. Users may perform in-house verification using certified reference specimens; all calibration events are logged with timestamp, operator ID, and deviation values in the audit trail.
Can the W15 be integrated into an automated production line?
While primarily designed for manual or semi-automated use, the MS300 compact measurement station enables repeatable fixturing and programmable trigger sequencing. Combined with Evovis scripting tools and I/O interface options, it supports integration into PLC-controlled inspection cells.
What is the typical recalibration interval recommended for ISO 17025 compliance?
Jenoptik recommends annual recalibration by an accredited laboratory (e.g., DAkkS or UKAS) or biannual verification using certified reference standards—documented per internal SOP aligned with ISO/IEC 17025 clause 6.5.