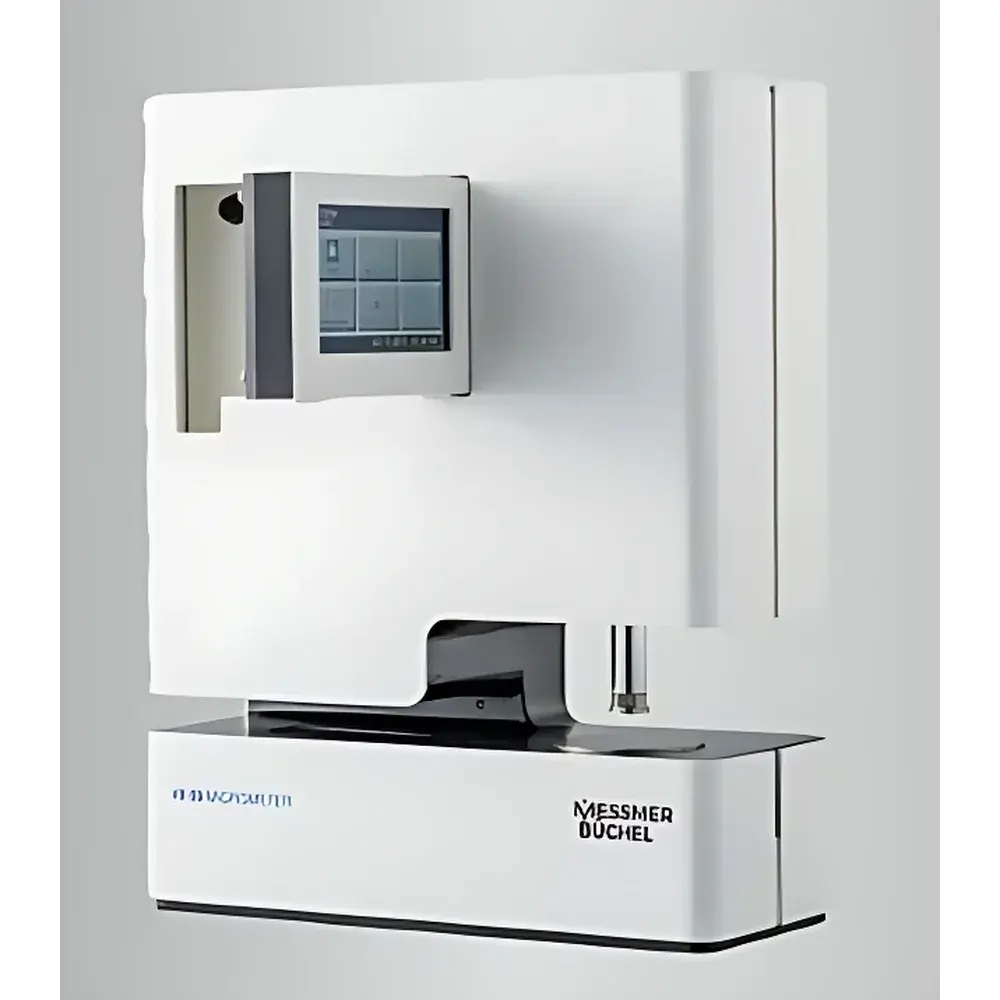
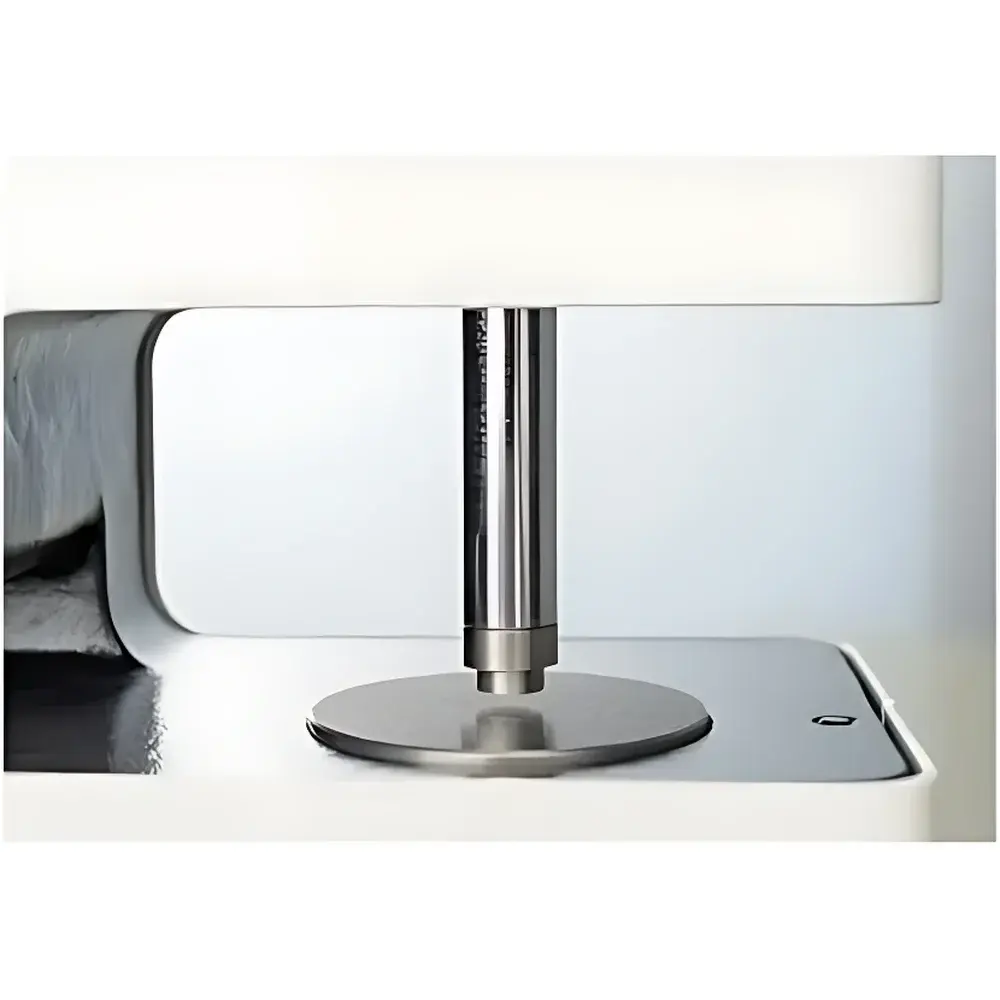
Buchel BV 49-56 Paper Thickness Tester
| Brand | Buchel BV |
|---|---|
| Origin | Netherlands |
| Model | 49-56 |
| Measurement Range | 0–10 mm (0–10,000 µm, 0–394 mil) |
| Resolution | 0.1 µm |
| Accuracy | ±0.001 mm or ±1% of reading |
| Test Head Diameter | Interchangeable (dual-diameter configuration available) |
| Contact Pressure | Adjustable, low-force options compliant with ASTM/ISO standards |
| Descending Speed | 0.8–5.9 mm/s |
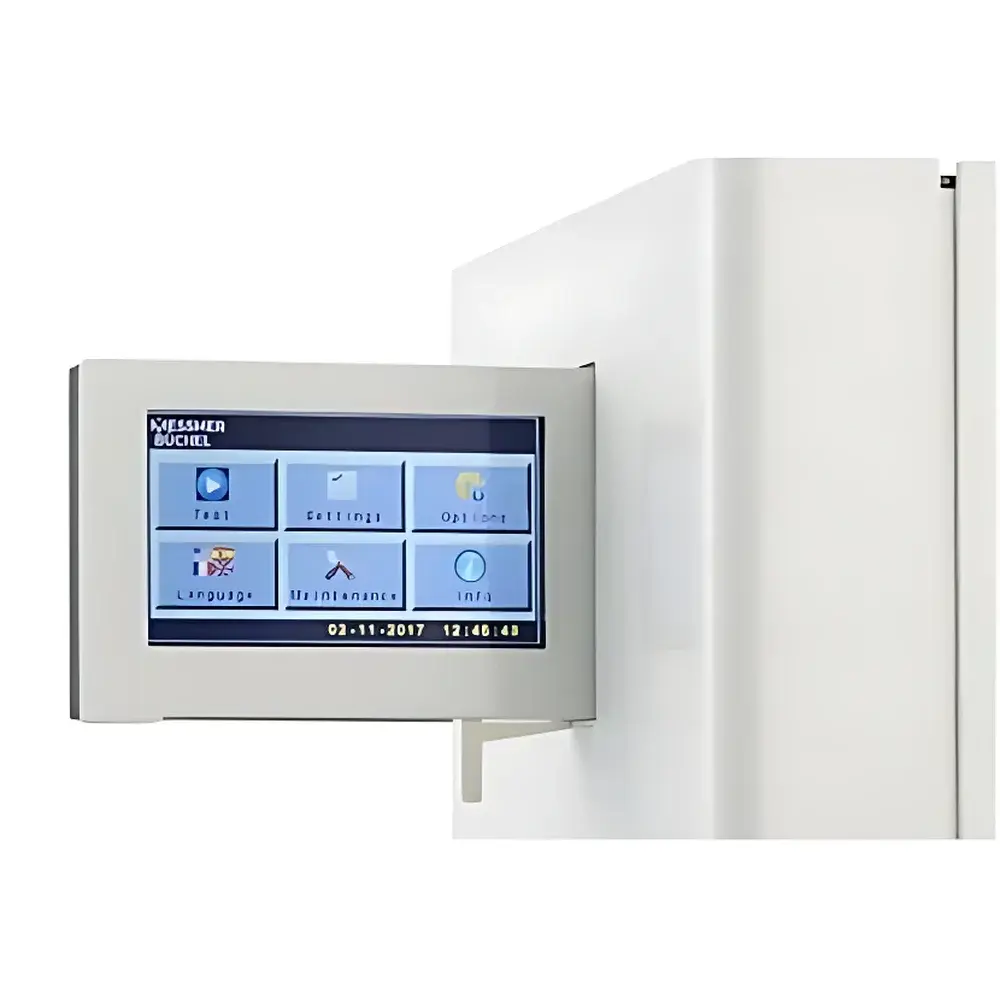
| Display | Color LCD with real-time statistics |
| Data Output | RS-232, optional printer interface |
| Software | GraphMaster™ (optional), Excel®/Access® export capable |
| Compliance | ASTM D374, D1777, D5729, D6988 |
| ISO 534, 3034, 4593 | 1993, 5084, 9073-2, 12625-3 |
| Power Supply | 90–230 V, 50/60 Hz |
| Dimensions (L×W×H) | 265 × 110 × 335 mm (10.4 × 4.3 × 13.2 in) |
| Weight | ≈13 kg (28.6 lbs) |
| Optional Accessories | Automatic sample feeder, foot switch, cantilever sample support fixture, dual-head adapter |
Overview
The Buchel BV 49-56 Paper Thickness Tester is a precision mechanical gauge engineered for high-reproducibility thickness measurement of flexible sheet materials under controlled, low-contact pressure conditions. It operates on the principle of displacement transduction via a linear optical encoder coupled with a balanced cantilever loading system—ensuring minimal deformation of compressible substrates during measurement. Unlike motorized or pneumatic systems, the 49-56 employs a gravity-assisted, manually initiated descent mechanism with precisely regulated speed (0.8–5.9 mm/s), enabling compliance with standardized test protocols requiring defined approach kinetics and static dwell time. Its core application domain spans quality control laboratories in paper, packaging, nonwovens, battery separator, textile, and technical fabric manufacturing—where thickness uniformity directly correlates with functional performance, caliper-dependent printability, barrier integrity, and lamination compatibility.
Key Features
- Sub-micron resolution (0.1 µm) achieved through high-stability linear encoder feedback and rigid monolithic frame architecture, minimizing thermal drift and mechanical hysteresis.
- Dual-diameter interchangeable test head system: A single rotating actuator deploys either a standard or reduced-diameter contact anvil—enabling seamless transition between ISO 534 (10 mm diameter) and TAPPI T-411 (2 mm) or ASTM D5729 (16 mm) configurations without tooling or recalibration.
- Cantilever-based force-balancing mechanism ensures consistent, traceable contact pressure across the full measurement range—critical for compliant testing of low-modulus materials such as tissue, filter media, and hydroentangled nonwovens.
- Real-time statistical display: Each measurement cycle outputs individual readings plus running mean, standard deviation, min/max, and coefficient of variation—calculated and visualized instantly on the integrated color LCD.
- Multi-standard compliance by design: Preconfigured pressure profiles and dwell timing align with ASTM, ISO, TAPPI, EDANA, and WSP method requirements—including low-force modes mandated for soft packaging films and medical-grade nonwovens.
- RS-232 serial interface supports GLP-compliant data logging; optional GraphMaster™ software enables audit-trail-enabled reporting, trend analysis, SPC charting, and direct export to Excel® or Access® databases per FDA 21 CFR Part 11 Annex 11 guidelines.
Sample Compatibility & Compliance
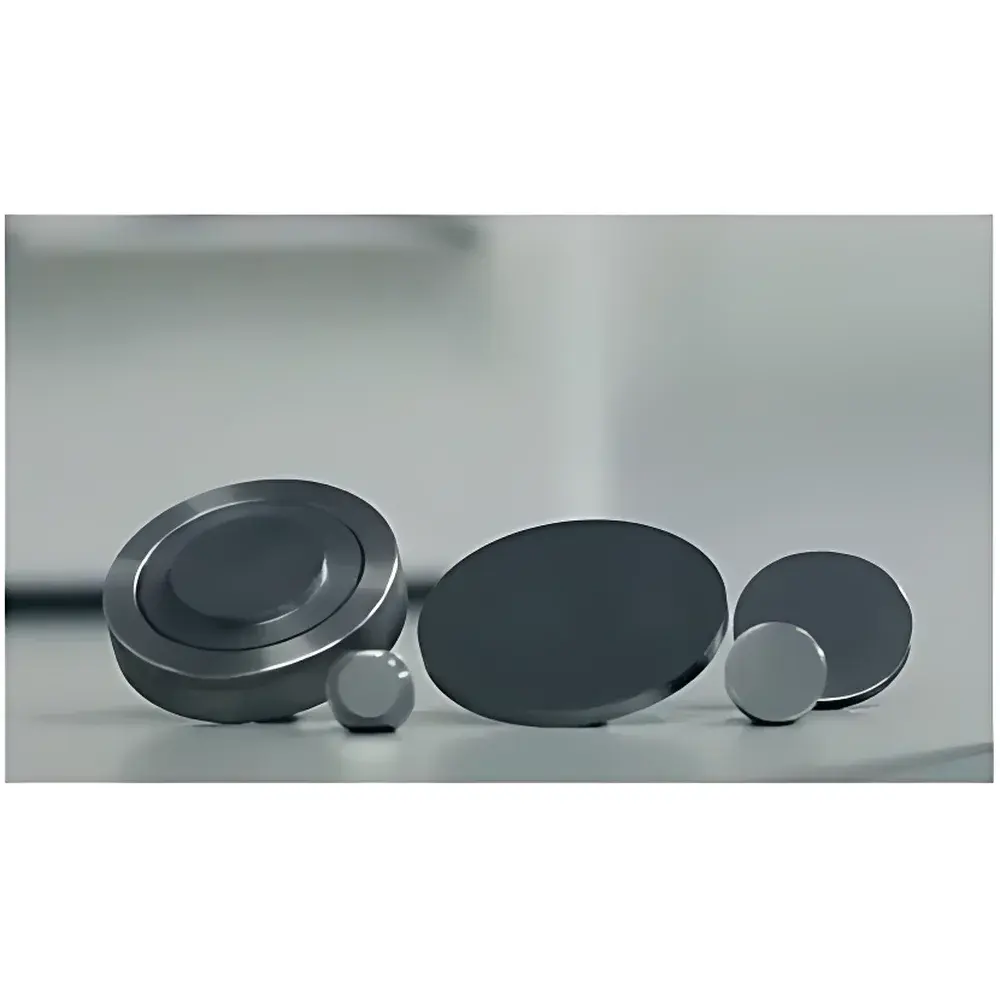
The 49-56 accommodates planar, isotropic sheet materials with nominal thicknesses from 10 µm to 10 mm—including coated and uncoated papers, corrugated linerboard, BOPP/BOPET films, spunbond/meltblown nonwovens, battery separators (e.g., polyolefin microporous membranes), leather, felt, gasketing materials, and technical textiles. Its low-pressure operation (< 100 kPa typical, configurable down to 20 kPa) prevents indentation artifacts in compliant substrates, satisfying the mechanical preconditioning clauses of ISO 9073-2 (nonwovens), ASTM D6988 (geosynthetics), and WSP 120.6 (absorbent hygiene products). All mechanical and procedural parameters—including descent velocity, dwell duration, and load ramp profile—are documented in the instrument’s calibration certificate and traceable to NIST- or EURAMET-accredited reference standards.
Software & Data Management
GraphMaster™ (optional) transforms the 49-56 into a networked QA workstation. It captures timestamped raw measurements with operator ID, sample ID, batch number, and environmental metadata (optional hygrometer/thermometer integration). Data files are stored in encrypted SQLite format with SHA-256 checksums; audit trails record all user actions—including parameter changes, calibration events, and report generation. Export modules generate CSV, XLSX, and PDF reports conforming to ISO/IEC 17025 documentation requirements. For regulated environments, optional 21 CFR Part 11 modules provide electronic signature capability, role-based access control, and immutable record retention—fully compatible with GMP/GLP laboratory information management systems (LIMS).
Applications
- QC release testing of paperboard caliper for folding carton manufacturers (ASTM D374, ISO 534).
- Thickness mapping of lithium-ion battery separators to verify pore structure integrity (ASTM D5729, ISO 12625-3).
- Batch-to-batch consistency verification of medical nonwovens used in surgical drapes (ISO 9073-2, EDANA 30.4).
- Caliper profiling of pressure-sensitive adhesive tapes prior to slitting (TAPPI T-411, PSTC-101).
- Thickness uniformity assessment of metallized PET film for flexible electronics encapsulation (ISO 4593:1993, DIN 53370).
- Research-grade dimensional metrology in academic polymer labs studying solvent-cast film formation kinetics.
FAQ
What pressure ranges are supported, and how are they calibrated?
The 49-56 delivers user-selectable contact pressures from 20 kPa to 100 kPa, adjusted via calibrated counterweight stacks. Each pressure setting is validated against dead-weight standards traceable to national metrology institutes.
Can the instrument perform automated multi-point thickness mapping?
Yes—when paired with the optional automatic sample feeder and GraphMaster™, it executes programmable XY grid scans across sheet specimens up to 300 × 300 mm.
Is firmware upgradeable in-field, and what version control protocol is used?
Firmware updates are delivered via secure USB key with SHA-256 hash verification; each release includes full revision history, change logs, and compliance impact statements.
Does the system meet ISO/IEC 17025 requirements for accredited testing laboratories?
Yes—the 49-56 ships with a UKAS-recognized calibration certificate (including uncertainty budget), documented measurement traceability, and built-in verification routines for daily performance checks.
How is thermal drift compensated during extended operation?
The encoder assembly and load train are thermally isolated within a machined aluminum housing; internal temperature sensors trigger automatic zero-offset correction when ambient shifts exceed ±0.5°C over 15 minutes.