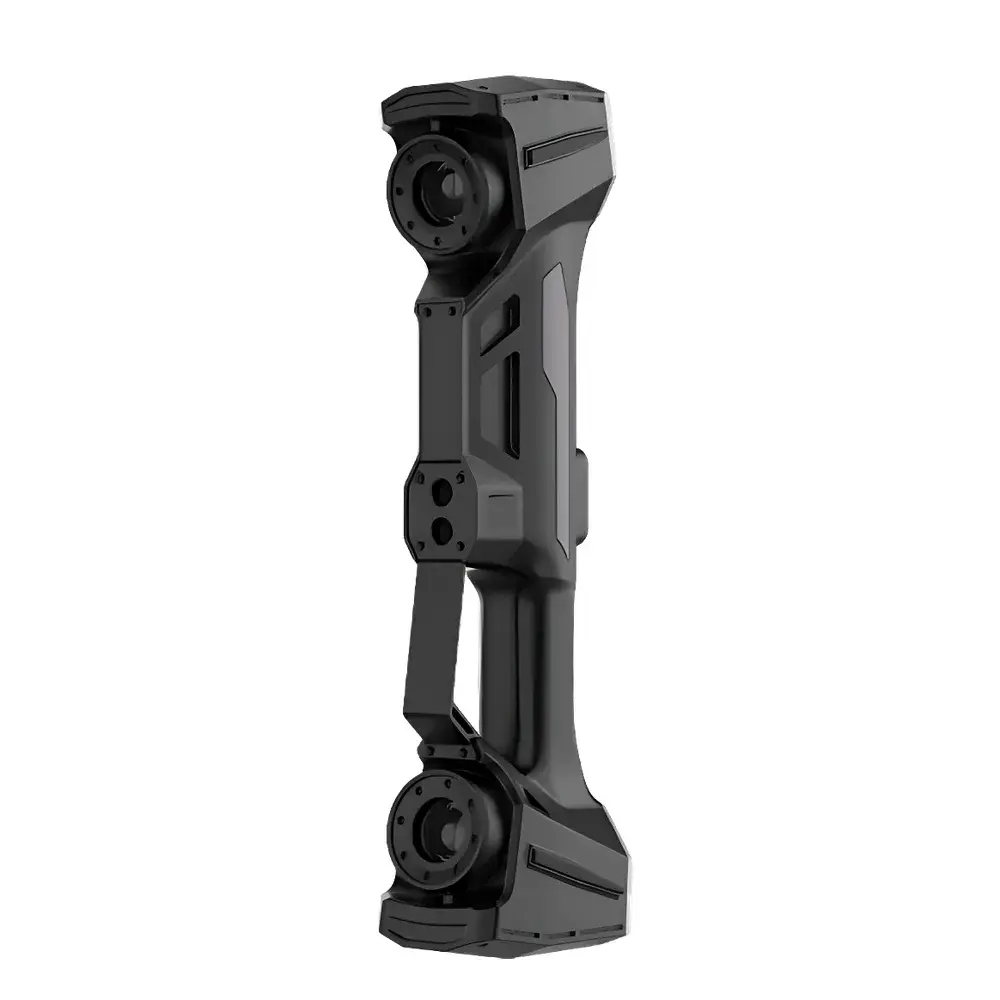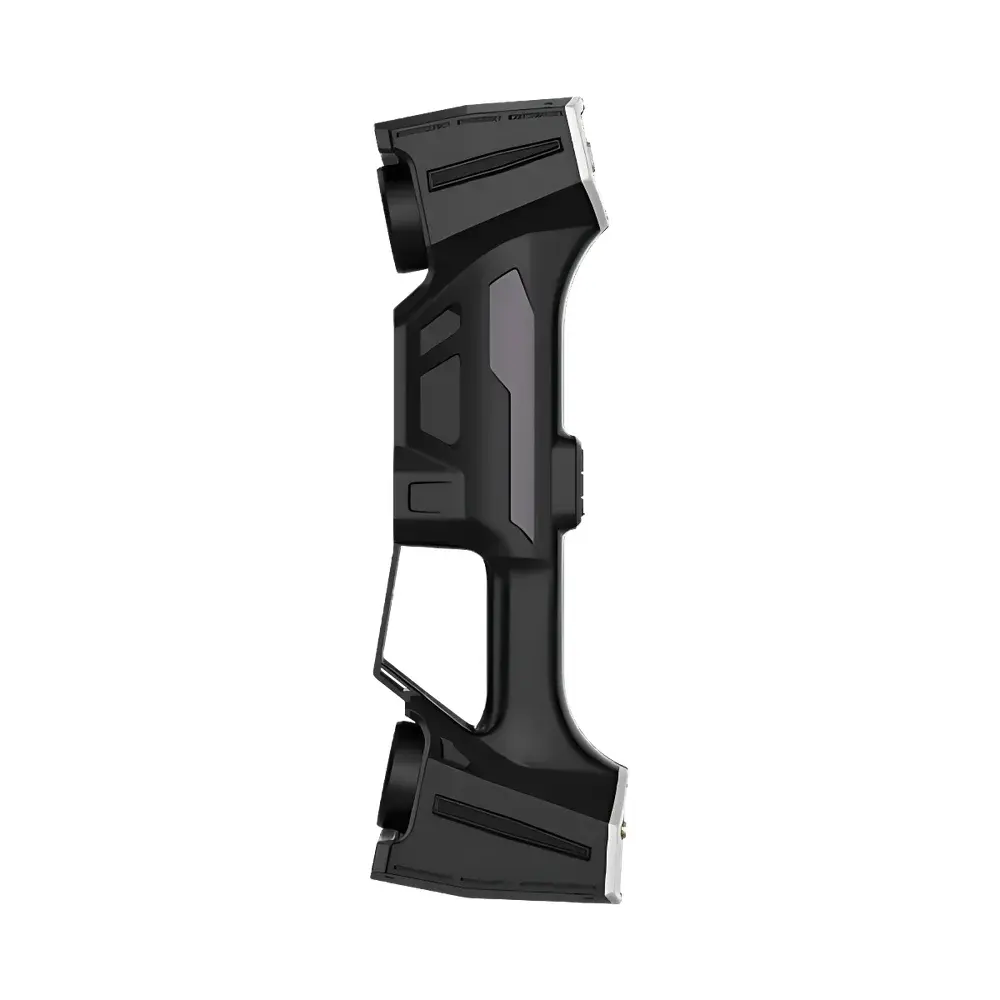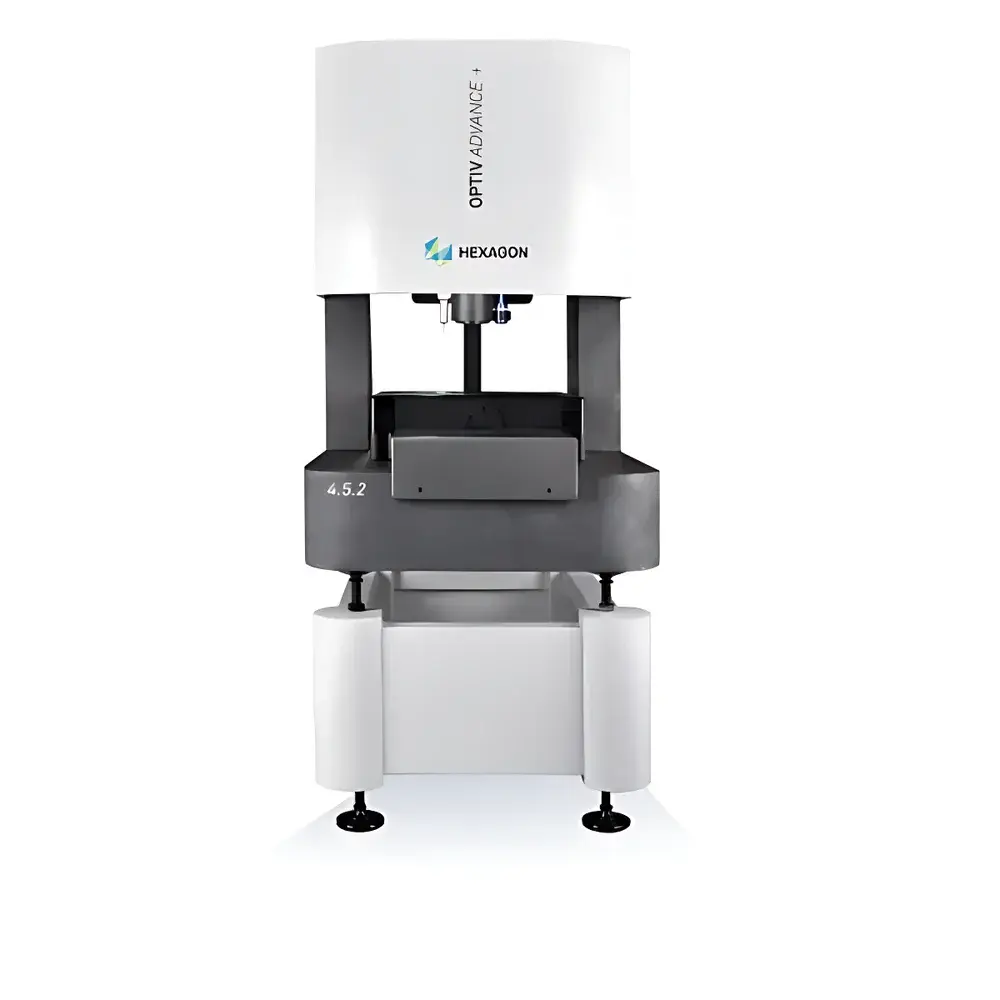
Hexagon Metrology OPTIV ADVANCE PLUS/F Image Measuring Instrument
| Brand | Hexagon |
|---|---|
| Origin | Sweden |
| Model | OPTIV ADVANCE PLUS/F |
| Structure | Fixed Bridge with Granite Base, Columns & Beam |
| Drive | Central Drive on All Three Axes |
| Encoder System | Imported High-Accuracy Open-Loop Optical Grating |
| Camera | High-Resolution Color CCD Sensor |
| Lens | Fully Automated High-Precision Motorized Zoom Lens |
| Illumination | Programmable 6-Ring 8-Zone LED Ring Light |
| Software | PC-DMIS Vision (ISO/IEC 17025 Compliant) |
| Optional Probes | Touch Probe, Laser Line Scanner, Confocal Chromatic White Light Sensor |
| Working Envelope (L×W×H, mm) | 700×1055×1655 (3.2.2/F), 910×1385×1673 (4.5.2/F), 1310×1825×1673 (8.7.2/F) |
| Table Load Capacity | 20–40 kg |
| Machine Weight | 650–2100 kg |
Overview
The Hexagon Metrology OPTIV ADVANCE PLUS/F is a high-stability, fixed-bridge image measuring instrument engineered for precision geometric metrology in demanding industrial environments. Built upon a monolithic granite frame—including base, columns, and bridge—the system delivers exceptional thermal stability and mechanical rigidity, minimizing drift and vibration-induced measurement uncertainty. Its optical measurement principle relies on high-magnification telecentric imaging combined with sub-pixel edge detection algorithms and calibrated photogrammetric projection geometry. The instrument operates as a 3D coordinate measuring platform capable of non-contact dimensional inspection, form analysis (e.g., flatness, roundness, profile), and position verification—fully compliant with ISO 10360-7 (acceptance and reverification tests for vision-based CMMs) and aligned with GD&T requirements per ASME Y14.5 and ISO 1101. Designed for production-integrated quality control, it supports traceable measurements under ISO/IEC 17025-accredited laboratory conditions when operated with validated procedures and certified calibration artifacts.
Key Features
- Fixed-bridge granite architecture ensures long-term stability and minimal thermal expansion across ambient fluctuations (coefficient < 2 µm/m·°C).
- Central drive mechanism on X, Y, and Z axes provides balanced force distribution, reducing dynamic deflection and improving repeatability.
- High-resolution color CCD camera with progressive scan technology enables true-color imaging at up to 5 MP resolution, supporting multi-spectral contrast optimization for challenging surface finishes.
- Motorized zoom lens with 10:1 magnification range (0.7×–7×) maintains optical centerline alignment throughout zoom transitions—critical for measurement consistency across field-of-view changes.
- Programmable 6-ring, 8-segment LED ring light allows independent intensity control per zone, facilitating adaptive illumination strategies for features such as narrow grooves, reflective edges, or translucent materials.
- Integrated AI-powered edge detection algorithm enhances contour recognition accuracy on low-contrast or partially occluded features without manual threshold tuning.
- Modular sensor architecture supports seamless integration of tactile probing, laser line scanning, and confocal chromatic white light sensors—enabling hybrid measurement workflows within a single metrology environment.
Sample Compatibility & Compliance
The OPTIV ADVANCE PLUS/F accommodates parts ranging from micro-electromechanical systems (MEMS) components (<1 mm feature size) to large-format consumer electronics assemblies (e.g., display modules up to 800 mm diagonal). Its open-stage design permits fixtures with custom kinematic mounts, vacuum chucks, or temperature-controlled holders. The system complies with CE marking directives (2014/30/EU EMC, 2014/35/EU LVD), meets ISO 14644-1 Class 8 cleanroom compatibility when equipped with optional laminar airflow enclosures, and supports audit-ready documentation per FDA 21 CFR Part 11 when configured with PC-DMIS Vision’s electronic signature and audit trail modules. Calibration protocols follow VDI/VDE 2634 Part 3 and are traceable to national standards (e.g., NIST, PTB).
Software & Data Management
PC-DMIS Vision serves as the native metrology software platform, offering parametric programming, GD&T evaluation per ASME Y14.5–2018 and ISO 1101:2017, and automated report generation in PDF, Excel, or XML formats. Measurement routines include batch processing with pass/fail logic, statistical process control (SPC) charting, and MSA-compliant gage R&R studies. Data integrity is maintained through role-based access control, encrypted database storage, and full audit trail logging—including operator ID, timestamp, parameter modifications, and result revisions. Export interfaces support STEP AP242, QIF (Quality Information Framework), and DMIS 4.3 for interoperability with PLM and MES ecosystems.
Applications
This instrument is routinely deployed in high-volume manufacturing sectors where micron-level geometric fidelity is mission-critical: smartphone camera module alignment verification; tablet glass cover flatness and chamfer geometry; precision-machined medical device housings (e.g., titanium orthopedic implants); semiconductor packaging leadframe coplanarity; and automotive transmission gear tooth profile assessment. Its dual capability—non-contact imaging for fragile or soft surfaces, plus optional tactile probing for datums or hidden features—makes it especially suitable for first-article inspection, supplier qualification, and in-process SPC monitoring.
FAQ
What standards does the OPTIV ADVANCE PLUS/F comply with for measurement traceability?
It supports traceability to SI units via calibration against certified reference artifacts (e.g., NIST-traceable step gauges, sphere plates), with verification performed per ISO 10360-7 and VDI/VDE 2634 Part 3.
Can the system perform measurements under controlled environmental conditions?
Yes—optional environmental enclosures with active temperature stabilization (±0.5 °C) and vibration isolation tables are available to meet ISO 22057 requirements for high-accuracy metrology labs.
Is the AI edge detection algorithm configurable for proprietary part geometries?
PC-DMIS Vision allows users to define custom edge sensitivity profiles, training sets, and region-of-interest masks—enabling adaptation to unique material reflectivity or edge morphology without vendor intervention.
How is software validation handled for regulated industries?
Hexagon provides IQ/OQ documentation packages, installation and operational qualification protocols, and 21 CFR Part 11 compliance kits—including electronic signatures, audit trail configuration, and secure user authentication modules.
What maintenance intervals are recommended for optical calibration?
Annual recalibration of the optical axis alignment and lens distortion mapping is recommended; biannual verification of encoder linearity and stage positioning accuracy is advised under continuous operation.