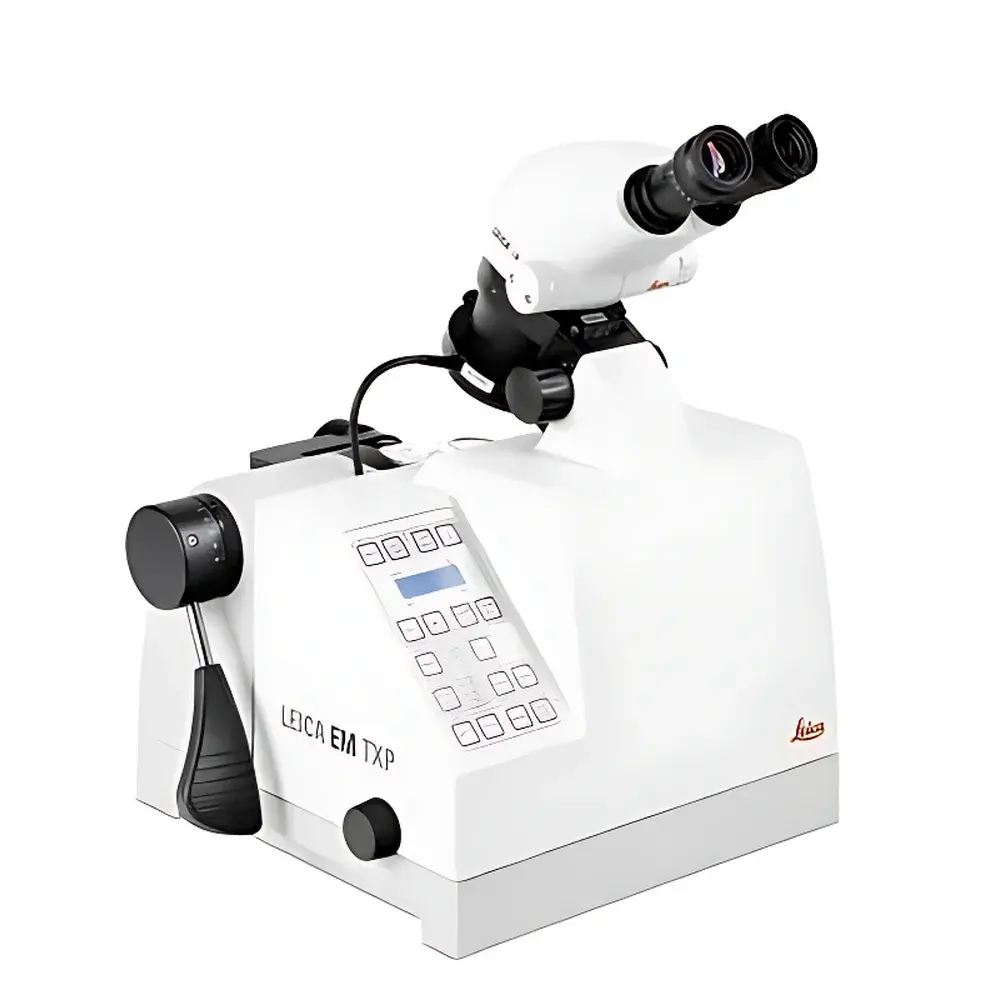
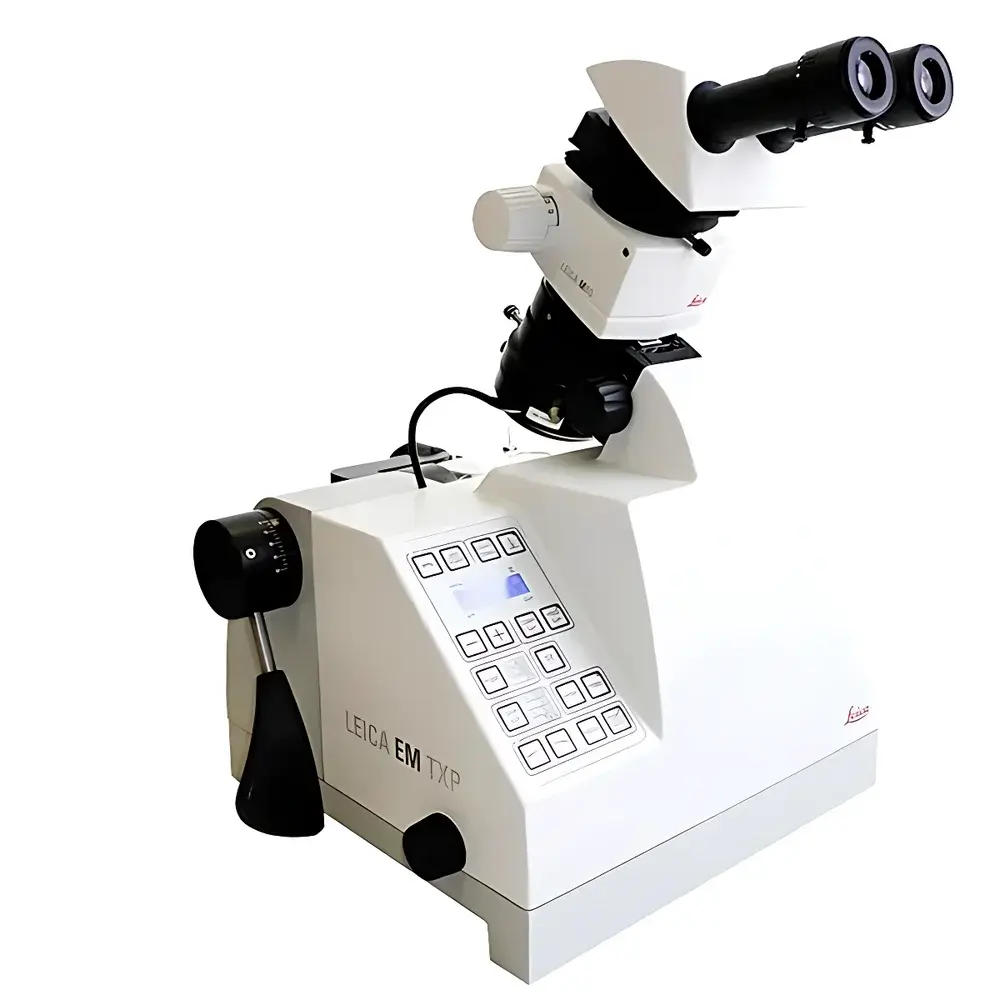
Leica EM TXP Precision Targeting Sample Preparation System
| Brand | Leica |
|---|---|
| Origin | Germany |
| Model | Leica EM TXP |
| Application | Electron Microscopy (SEM/TEM) and Light Microscopy Sample Preparation |
| Key Capabilities | In-situ stereomicroscopic observation, precision milling/cutting/grinding/polishing/drilling |
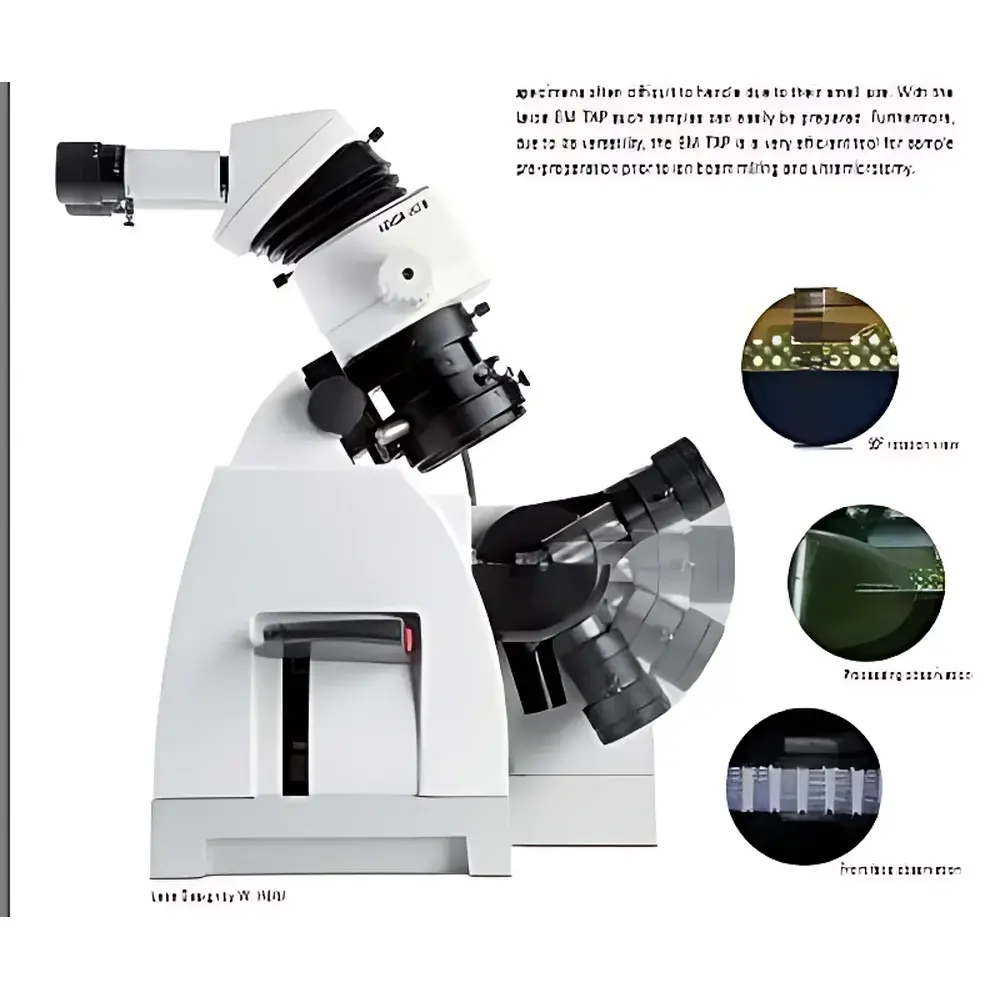
| Observation Angle Range | −30° to +60° |
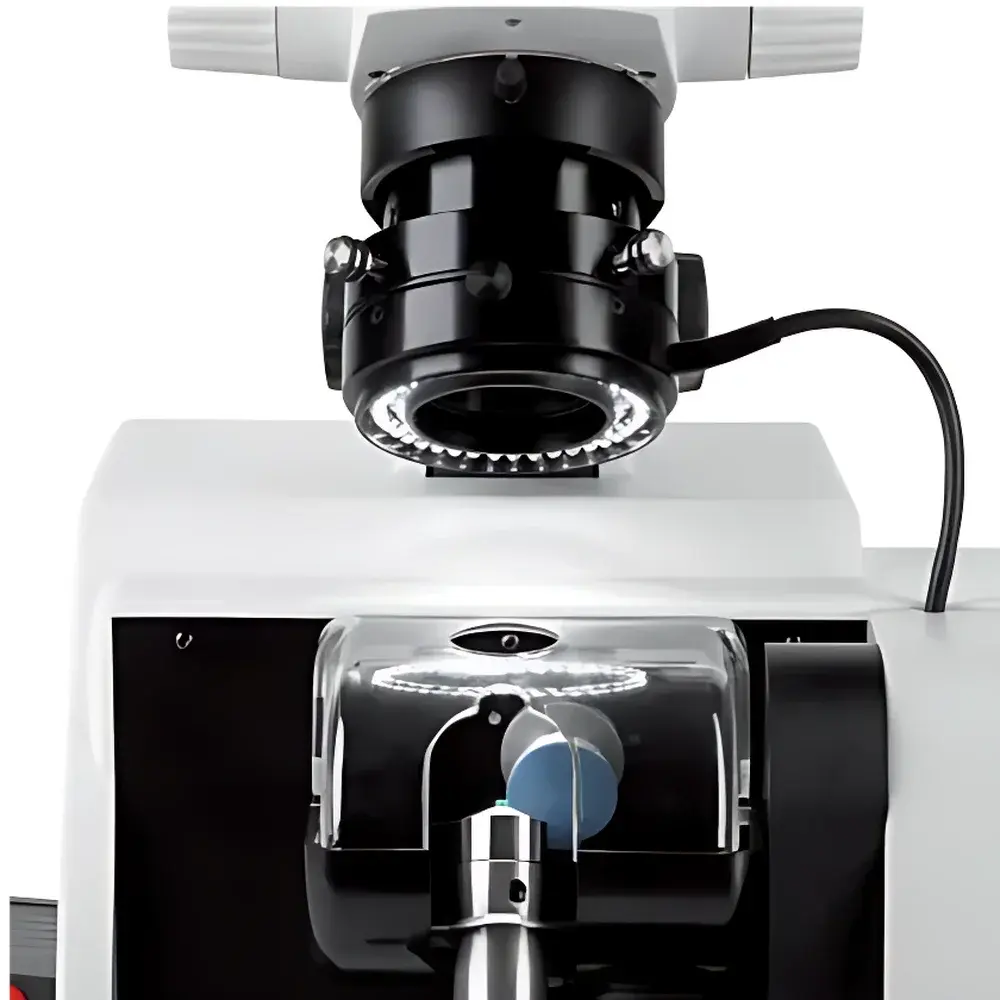
| Illumination | Adjustable 4-segment ring LED lighting |
| Compliance | Designed for GLP/GMP-aligned workflows, compatible with ISO 13820 (microstructural analysis), ASTM E3 (metallographic specimen preparation), and USP <1043> (microscopy sample handling) |
Overview
The Leica EM TXP Precision Targeting Sample Preparation System is an integrated, stereomicroscope-guided mechanical processing platform engineered for high-accuracy, site-specific sample modification prior to electron or light microscopy analysis. Unlike conventional manual polishing or sectioning tools, the EM TXP employs a rigid, motorized XYZ-stage coupled with real-time optical feedback via an integrated high-magnification stereomicroscope—enabling direct visualization of sub-50 µm features during milling, cutting, grinding, polishing, or drilling operations. Its core design principle follows the “see-while-you-process” paradigm, eliminating iterative trial-and-error cycles typical in microscale specimen preparation. The system operates on standard metallographic principles—mechanical material removal via controlled abrasive contact—but elevates reproducibility through precise angular alignment (±0.1° resolution), programmable depth control (1 µm step resolution), and stable thermal-mechanical architecture. It serves as a critical bridge between bulk sample handling and high-resolution imaging modalities, particularly where target regions are embedded, heterogeneous, or optically obscured.
Key Features
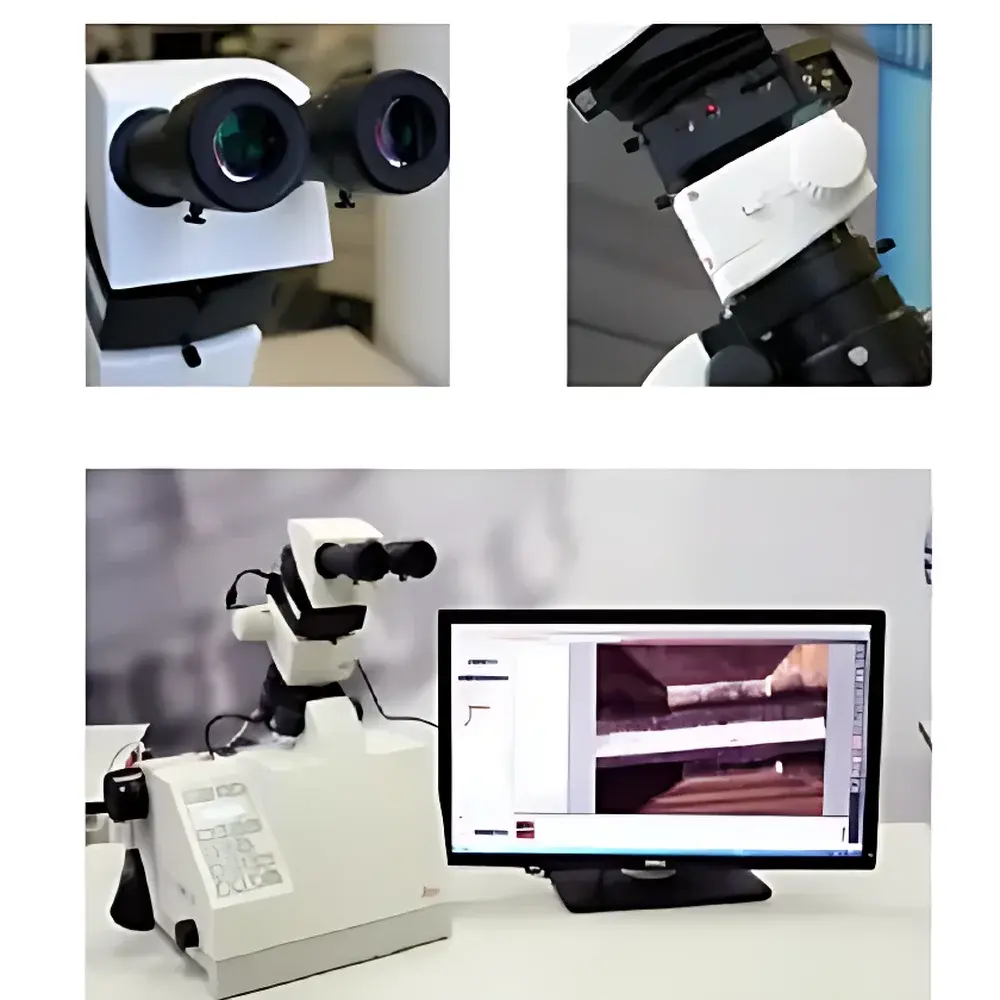
- In-situ stereomicroscopic observation: Integrated zoom stereomicroscope with continuous tilt adjustment from −30° to +60°, enabling both top-down and oblique-angle viewing; calibrated eyepiece graticule supports quantitative distance measurement at magnifications up to 100×.
- Four-quadrant adjustable LED ring illumination: Independently controllable lighting segments reduce glare and shadow artifacts, optimizing contrast for low-reflectivity or topographically complex surfaces (e.g., ceramics, composites, biological tissues).
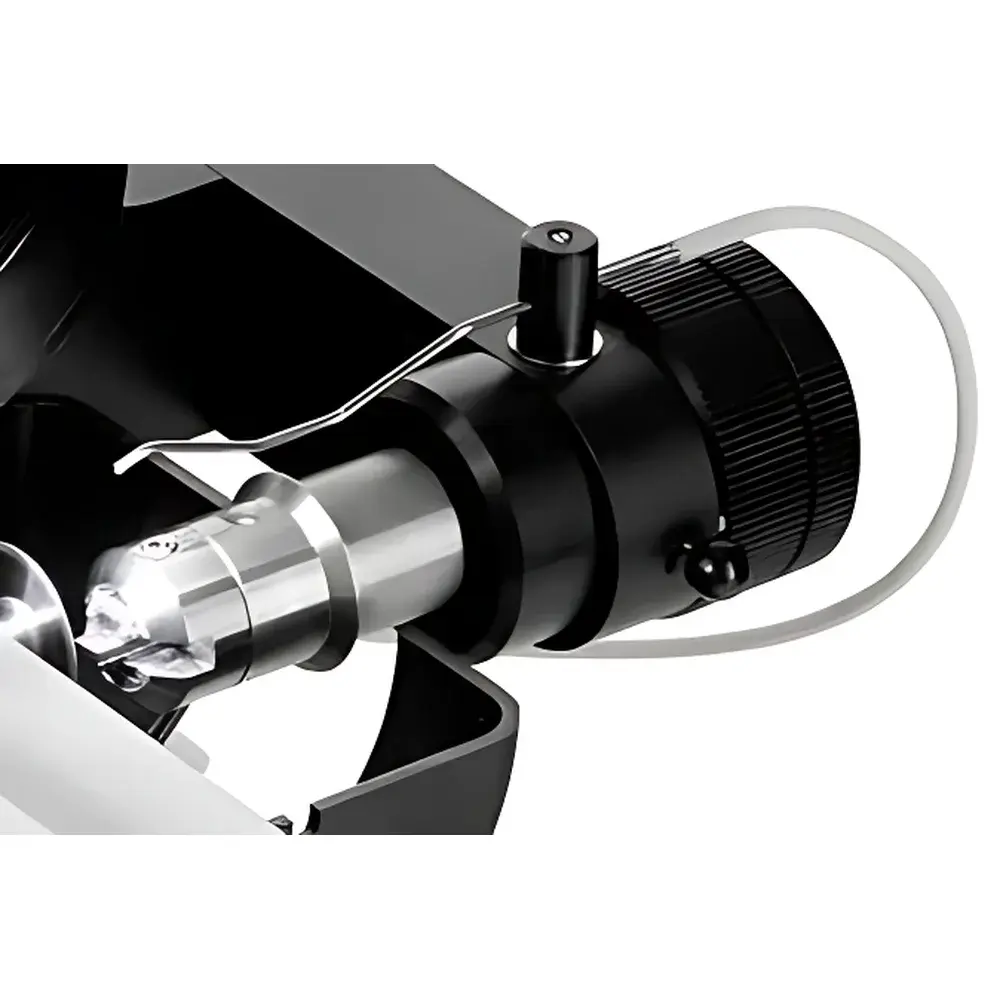
- Precision mechanical processing suite: Motorized spindle with variable speed control (50–3,000 rpm) supports interchangeable tooling—including diamond-impregnated cut-off wheels, SiC grinding discs, colloidal silica polishing cloths, and tungsten carbide micro-drills—for sequential multi-step preparation without sample relocation.
- Target localization workflow: Combines coarse macro-positioning with fine micrometer-driven stage translation (1 µm resolution), allowing registration of pre-identified ROI coordinates (e.g., from SEM maps or optical fluorescence scans) directly into the EM TXP coordinate system.
- Robust mechanical architecture: Cast aluminum base with vibration-damped mounting, ensuring dimensional stability during extended processing sessions (>8 hours continuous operation validated).
Sample Compatibility & Compliance
The Leica EM TXP accommodates samples ranging from 1 mm × 1 mm up to 50 mm × 50 mm in planar dimension and up to 30 mm in height, including unmounted brittle materials (e.g., sintered oxides), soft polymers, frozen-hydrated biological blocks, and embedded metallic alloys. All tooling and consumables comply with ISO 80000-4 (quantities and units for mechanics) and EN 61000-6-2 (electromagnetic immunity). The system supports documentation traceability aligned with GLP and GMP requirements: stage position logs, tool usage timestamps, and illumination settings are exportable in CSV format for audit trails. While not FDA-cleared as a medical device, its operational parameters conform to ASTM E3-22 (Standard Guide for Preparation of Metallographic Specimens) and ISO 13820:2013 (Microstructural analysis — General rules for quantitative metallography).
Software & Data Management
The EM TXP operates via Leica’s proprietary TXP Control Software v3.x, running on Windows 10 IoT Enterprise. The interface provides guided workflows for common protocols (e.g., “Cross-sectioning of solder joints”, “TEM lamella pre-thinning”), each storing parameter sets (spindle speed, feed rate, dwell time, tilt angle) for repeatable execution. All positional data—including X/Y/Z coordinates, tilt angle, and illumination segment activation—are timestamped and stored locally in SQLite databases. Export functions support CSV and XML formats compatible with LIMS integration. Audit trail functionality includes user login tracking, parameter change history, and session start/stop logging—meeting foundational expectations for 21 CFR Part 11 compliance when deployed with network authentication and electronic signature modules.
Applications
- Preparation of site-specific TEM lamellae from FIB-irradiated regions, minimizing ion beam damage by reducing required thinning time.
- Cross-sectional polishing of multilayer semiconductor devices (e.g., GaN-on-Si, Cu/Ta stacks) for interface analysis without delamination.
- Targeted milling of geological thin sections containing rare mineral inclusions (<10 µm), preserving adjacent matrix integrity.
- Serial block-face surface preparation for correlative light-electron microscopy (CLEM), where fluorescent ROI must be preserved through mechanical processing.
- Controlled debonding and polishing of adhesive interfaces in composite aerospace materials for failure root-cause analysis.
FAQ
Can the Leica EM TXP replace focused ion beam (FIB) systems for TEM sample preparation?
No—it complements FIB workflows by performing rapid bulk material removal and rough shaping prior to final ion milling, thereby extending FIB column lifetime and reducing total preparation time.
Is vacuum operation required?
No—EM TXP is a benchtop ambient-air system; no vacuum chamber or pumping infrastructure is needed.
What consumables require regular replacement?
Cutting wheels, grinding discs, polishing cloths, and drill bits—consumption rates depend on material hardness and processing duration; typical service intervals range from 20–200 hours per tool.
Does it support automated scripting for unattended operation?
Yes—via TXP Control Software’s macro recording and playback function, enabling scheduled multi-step sequences with conditional pauses (e.g., pause for manual inspection at defined depth thresholds).
How is calibration verified?
Stage positioning accuracy is verified using NIST-traceable gauge blocks and optical interferometry; Leica recommends annual calibration verification by authorized service engineers.