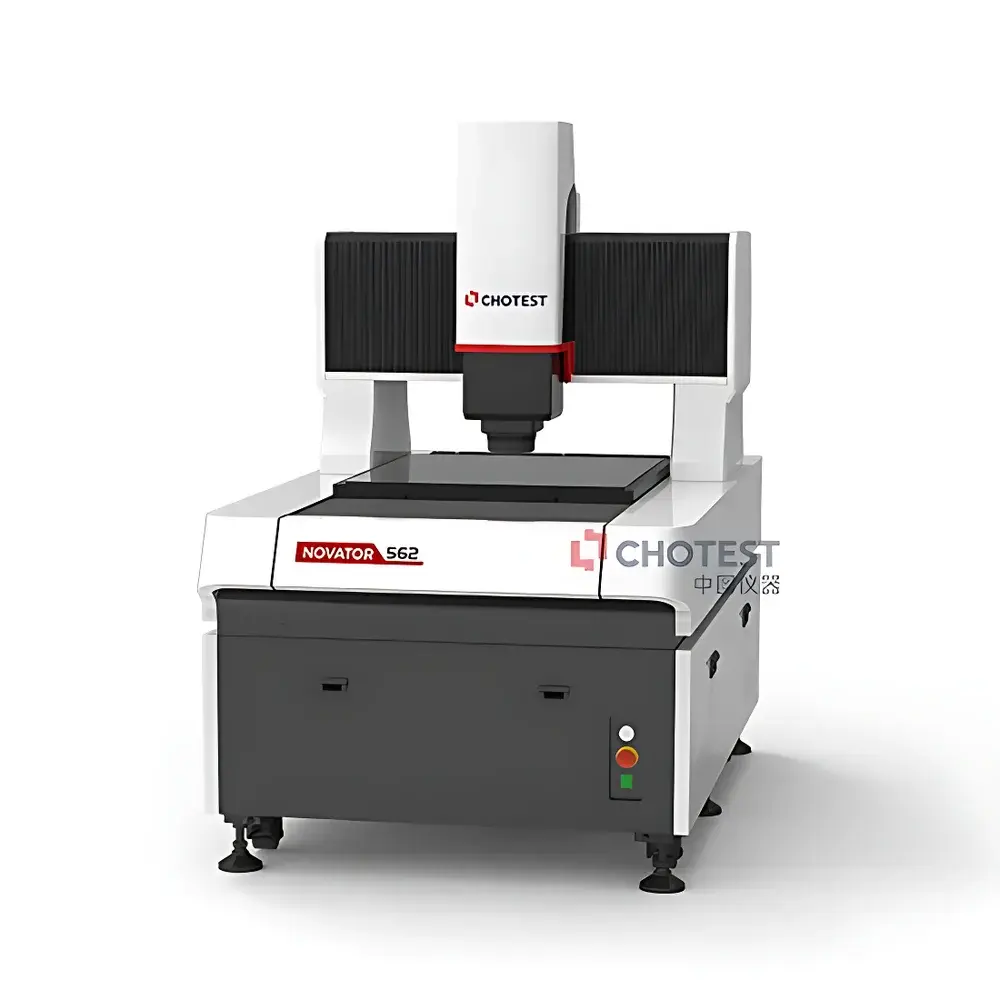
Chotest Novator Series Image Measuring Instrument
| Brand | Chotest |
|---|---|
| Origin | Guangdong, China |
| Model | Novator Series |
| Measurement Principle | Optical Imaging + Laser Scanning (2.5D/3D Hybrid Metrology) |
| Motion Control | Precision Servo-Driven XYZ Axes |
| Core Optics | Motorized Zoom Lens with Telecentric Objective |
| Illumination System | Programmable RGB Surface Light (Independent Z-Axis Adjustment), Stroboscopic Backlight, Coaxial & Multi-Zone Ring Light |
| Software Platform | VisionX (PTB-Certified Algorithm Engine, ISO 10360-7 Compliant) |
| Compliance | Supports GLP/GMP Audit Trail, FDA 21 CFR Part 11–Ready Data Logging, ISO/IEC 17025 Traceability Framework |
Overview
The Chotest Novator Series Image Measuring Instrument is an industrial-grade, fully automated coordinate metrology system engineered for high-accuracy geometric measurement of complex mechanical and micro-fabricated components. It integrates optical imaging metrology with non-contact laser scanning—enabling true 2.5D profile analysis and full 3D spatial reconstruction within a single platform. The system employs a granite-based structural frame for thermal and mechanical stability, precision linear guideways with servo-motorized motion control (repeatability ≤ ±0.5 µm), and a motorized telecentric zoom lens with sub-pixel edge detection capability. Unlike conventional 2D vision systems, the Novator supports hybrid measurement workflows: optical edge extraction for planar features (e.g., hole position, slot width, angular deviation), point-laser contour scanning for Z-axis height profiles (e.g., step height, surface flatness), and line-laser triangulation for dense 3D point cloud generation (e.g., freeform surfaces, molded part topography). Its architecture conforms to ISO 10360-7 (coordinate measuring machines — acceptance and reverification tests) and is designed to support traceable calibration per ISO/IEC 17025 requirements.
Key Features
- Granite base structure with vibration-damped design, ensuring long-term dimensional stability under laboratory or shop-floor conditions.
- Servo-controlled XYZ motion system delivering quiet, jerk-free positioning with programmable acceleration profiles for optimized cycle time.
- Motorized optical zoom lens with real-time magnification encoding, enabling pixel-level scale calibration across all magnifications without manual recalibration.
- Dual-mode illumination: stroboscopic backlight for high-speed edge capture (up to 10× faster than continuous illumination) and programmable RGB surface light with independent Z-axis lift mechanism for optimal contrast on reflective, translucent, or multi-material surfaces.
- Multi-zone lighting control: 6-ring, 8-sector LED surface light; transmitted light; coaxial illumination—all individually addressable and scriptable per measurement step.
- AI-powered edge detection engine trained on diverse industrial part geometries; supports online model refinement via continuous image logging and iterative retraining—effective for low-contrast edges, burr-rich boundaries, and textured surfaces.
- 3D offline programming module: import STEP, IGES, or STL files to generate inspection routines prior to part loading—reducing setup time and enabling digital twin–driven metrology planning.
Sample Compatibility & Compliance
The Novator accommodates parts ranging from <1 mm MEMS components to 500 mm × 400 mm PCB assemblies and injection-molded housings. Its open-stage design accepts fixtures with standard M6/M8 mounting threads and supports custom夹具 integration. Surface compatibility includes polished metals, anodized aluminum, black rubber gaskets, translucent polymer films, solder paste deposits, and ceramic substrates. All measurement data records include timestamped operator ID, instrument configuration snapshot, environmental metadata (optional temperature/humidity sensor input), and full audit trail—meeting GLP and GMP documentation requirements. Software logs comply with FDA 21 CFR Part 11 when configured with electronic signature modules and role-based access control. Calibration certificates reference NIST-traceable artifacts, and measurement uncertainty budgets are generated per ISO/IEC 17025 Annex A.3 guidelines.
Software & Data Management
VisionX software serves as the unified interface for operation, programming, analysis, and reporting. It features a dual-mode GUI: guided wizard mode for routine inspections and advanced scripting mode (Python API) for custom SPC logic or MES integration. Measurement programs support CAD alignment via 3D model registration or 2D Gerber file overlay—enabling first-article verification against engineering drawings. Data management includes centralized database storage with SQL backend, configurable retention policies, and search-by-part-number, serial ID, or timestamp. Export formats include Excel (.xlsx) with embedded SPC statistics (Cp, Cpk, Pp, Ppk, control charts), PDF reports with annotated images, AutoCAD DXF/DWG for GD&T overlay, and Q-DAS-compliant .qdf files. Remote monitoring and secure cloud sync are available via optional TLS-encrypted gateway modules.
Applications
The Novator is deployed across industries requiring strict adherence to GD&T specifications and statistical process control. Typical use cases include: dimensional verification of smartphone mid-frame cutouts and camera module carriers; form analysis of medical device catheter tips and implantable housing contours; positional tolerance assessment of PCB solder pads and flex circuit vias; profile measurement of O-rings, gasket cross-sections, and molded elastomer seals; 3D warpage analysis of solar cell wafers and semiconductor substrates; and full-feature inspection of automotive connector housings, fuel injector nozzles, and precision gear blanks. Its hybrid capability makes it especially suited for suppliers operating under IATF 16949 or ISO 13485 quality management systems.
FAQ
What standards does the Novator comply with for measurement traceability?
The system supports calibration traceability to national metrology institutes (e.g., NIM, PTB) and complies with ISO 10360-7 for CMM performance verification and ISO/IEC 17025 for accredited testing laboratories.
Can VisionX software generate SPC reports compliant with automotive industry requirements?
Yes—it outputs AIAG-aligned SPC metrics (Cp, Cpk, Pp, Ppk), X-bar/R and X-bar/S control charts, and histogram overlays, with customizable templates for PPAP submission.
Is offline 3D programming supported for parts without physical samples?
Yes—VisionX allows importing native CAD models (STEP, IGES) or mesh files (STL) to define measurement points, datums, and tolerances before hardware deployment.
How is lighting controlled during automated measurement sequences?
All illumination modes—including RGB surface light intensity, ring segment activation, strobe timing, and coaxial brightness—are fully programmable per feature and stored within the inspection routine.
Does the system support integration with factory MES or PLM platforms?
Via RESTful API and OPC UA interfaces, VisionX enables bidirectional data exchange with Siemens Opcenter, Rockwell FactoryTalk, SAP QM, and custom ERP extensions.