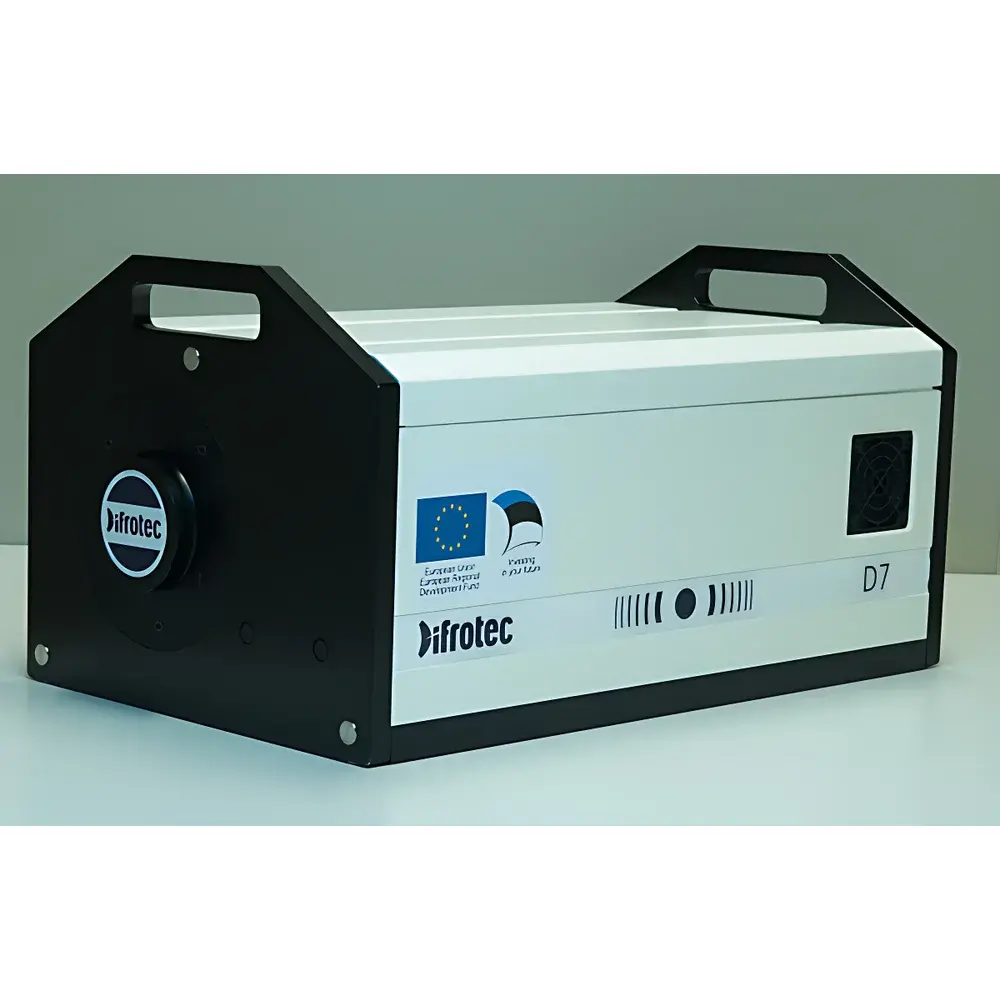
Auniontech λ/1000 Ultra-High-Precision Laser Interferometer
| Brand | Auniontech |
|---|---|
| Origin | Estonia (Difrotec) |
| Model | λ/1000 |
| Measurement Accuracy | ±0.6 nm (λ/1000) |
| Core Technology | Point-Diffraction Interferometry (PDI) |
| Application Focus | Surface Form Metrology & Transmission Wavefront Analysis |
Overview
The Auniontech λ/1000 Ultra-High-Precision Laser Interferometer is an engineered metrology solution developed in collaboration with Difrotec (Estonia), a specialist in diffraction-limited optical interferometry. This system implements point-diffraction interferometry (PDI), a self-referencing technique that eliminates reliance on high-quality reference optics—thereby removing a primary source of systematic error in conventional Twyman–Green or Fizeau configurations. The λ/1000 designation reflects its certified measurement uncertainty of ±0.6 nm (at 632.8 nm HeNe wavelength), corresponding to one-thousandth of the laser wavelength. It is designed for traceable, sub-nanometer surface form characterization and quantitative transmission wavefront evaluation of optical components under controlled laboratory or cleanroom environments. Its architecture supports both static and dynamic measurements, with thermal drift compensation and vibration-insensitive optical path design enabling stable operation over extended acquisition periods.
Key Features
- Point-diffraction interferometry (PDI) core engine—no reference flat or spherical optic required, minimizing calibration dependency and environmental sensitivity
- Sub-nanometer resolution: RMS repeatability ≤ 0.2 nm; absolute accuracy validated per ISO 10110-5 and ISO 21087 standards
- Dual-mode operation: configurable for reflective surface topography (flat, spherical, aspheric, freeform) and transmissive wavefront analysis (lenses, windows, prisms)
- Integrated high-dynamic-range CMOS sensor with 4.2 MP resolution and 16-bit digitization for robust fringe contrast handling
- Active air turbulence compensation via real-time refractive index monitoring using co-aligned temperature/pressure/humidity sensors
- Modular beam delivery: compatible with standard 30 mm cage systems and kinematic mirror mounts for rapid reconfiguration
- Passive and active vibration isolation support—designed for integration with optical tables meeting ISO 10816-2 Class A specifications
Sample Compatibility & Compliance
The λ/1000 system accommodates optical elements ranging from Ø10 mm to Ø300 mm in diameter, with surface curvatures from plano to f/0.5. It supports measurement of coated and uncoated substrates including fused silica, CaF₂, ULE®, and Zerodur®. All firmware and calibration routines comply with ISO/IEC 17025:2017 requirements for testing laboratories. Measurement reports include full uncertainty budgets per GUM (JCGM 100:2008) and are structured to satisfy GLP audit trails. For regulated environments, optional 21 CFR Part 11-compliant software modules provide electronic signatures, audit logging, and user role-based access control.
Software & Data Management
The native Difrotec Interferometric Analysis Suite (DIAS v4.3) provides full control, acquisition, and analysis workflows. It includes Zernike polynomial fitting (up to 64 terms), PV/RMS surface error mapping, power spectral density (PSD) analysis, and ISO 10110-5 compliant reporting templates. Raw interferograms are stored in HDF5 format with embedded metadata (wavelength, environmental conditions, calibration ID, operator tag). Batch processing supports automated pass/fail evaluation against user-defined tolerance maps. Export options include STEP AP242 (for CAD-integrated GD&T validation), CSV, TIFF, and PDF/A-2b for archival compliance.
Applications
- Final verification of ultra-precision optics used in EUV lithography projection systems and gravitational wave detector mirrors
- Development and qualification of off-axis parabolic mirrors for synchrotron beamlines and ultrafast laser compressors
- Transmission wavefront certification of high-NA microscope objectives and astronomical corrector plates
- Research-grade characterization of MEMS deformable mirrors and adaptive optics testbeds
- Calibration transfer between national metrology institutes (NMIs) and industrial metrology labs under CIPM MRA frameworks
FAQ
What does “λ/1000” signify in the model name?
It denotes the system’s certified measurement uncertainty of ±0.6 nm at the standard HeNe laser wavelength (632.8 nm), representing one-thousandth of the optical wavelength.
Is the instrument suitable for in-situ metrology on optical assemblies?
No—it is optimized for component-level metrology in stabilized lab environments. In-situ use requires custom environmental enclosures and external stabilization hardware not included in base configuration.
Does the system support NIST-traceable calibration?
Yes. Each unit ships with a factory calibration certificate traceable to EURAMET.CC.PR-K5 and NIST SRM 2089a, with annual recalibration services available through Auniontech-accredited partners.
Can it measure steep aspheres or freeforms with high departure?
Yes—when paired with optional null optics or reverse Hartmann testing adapters, the PDI architecture maintains fidelity across departures exceeding 100 waves PV without phase unwrapping ambiguity.
Is FDA 21 CFR Part 11 compliance available as standard?
No—Part 11 functionality is provided as an optional licensed module requiring separate validation documentation and installation verification protocol (IQ/OQ).