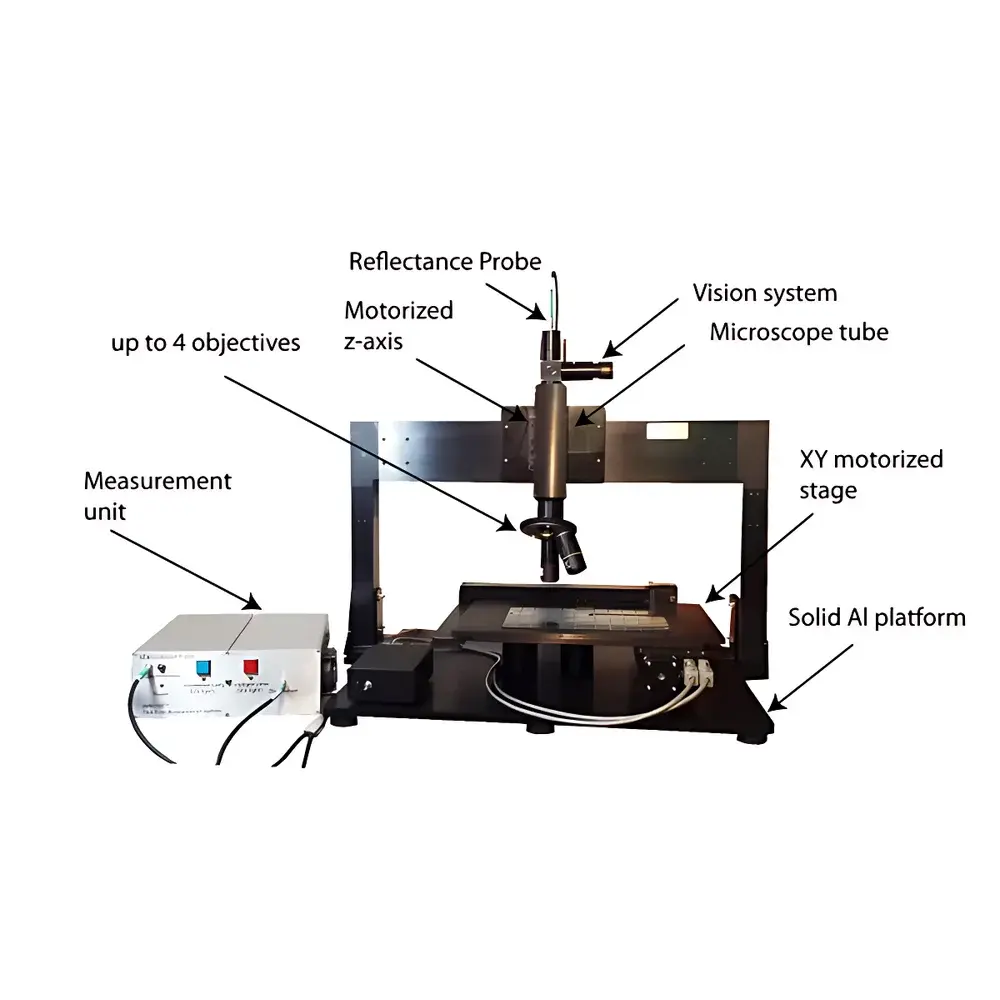
Auniontech MProbe Series Spectroscopic Ellipsometry & Reflectometry Thin-Film Thickness Analyzer
| Brand | Auniontech |
|---|---|
| Origin | USA |
| Model | MProbe Series |
| Thickness Range | 1 nm – 1.8 mm |
| Spectral Range | 200–1700 nm |
| Measurement Principle | Broadband Spectral Reflectometry & Interference Analysis |
| Resolution | Sub-nanometer (≤0.01 nm) |
| Accuracy | ±0.2% or ±1 nm |
| Stability | ≤0.03% RMS over 8 hours |
| Spot Size | Adjustable from 2 µm (MPROBE 40/60) to 0.2 mm (MPROBE-20/HC) |
| Compliance | ASTM E1935, ISO 15632, USP <1062>, GLP/GMP-ready data audit trail |
Overview
The Auniontech MProbe Series is a family of precision spectroscopic reflectometers engineered for non-contact, real-time thin-film thickness and optical constant (n, k) characterization across research, development, and high-volume manufacturing environments. Unlike conventional profilometers or stylus-based systems, the MProbe operates on the physical principle of broadband spectral interference: incident light spanning 200–1700 nm reflects at multiple interfaces within a layered structure (e.g., air/film/substrate), generating wavelength-dependent intensity oscillations. These fringes are captured by high-resolution back-thinned CCD or InGaAs spectrometers and quantitatively modeled using rigorous Fresnel-based fitting algorithms—enabling simultaneous extraction of film thickness, complex refractive index, and surface roughness with sub-nanometer resolution. The absence of mechanical scanning components ensures measurement repeatability ≤0.03% and acquisition times as low as 10 ms per point—critical for in-situ process monitoring and high-throughput QA/QC.
Key Features
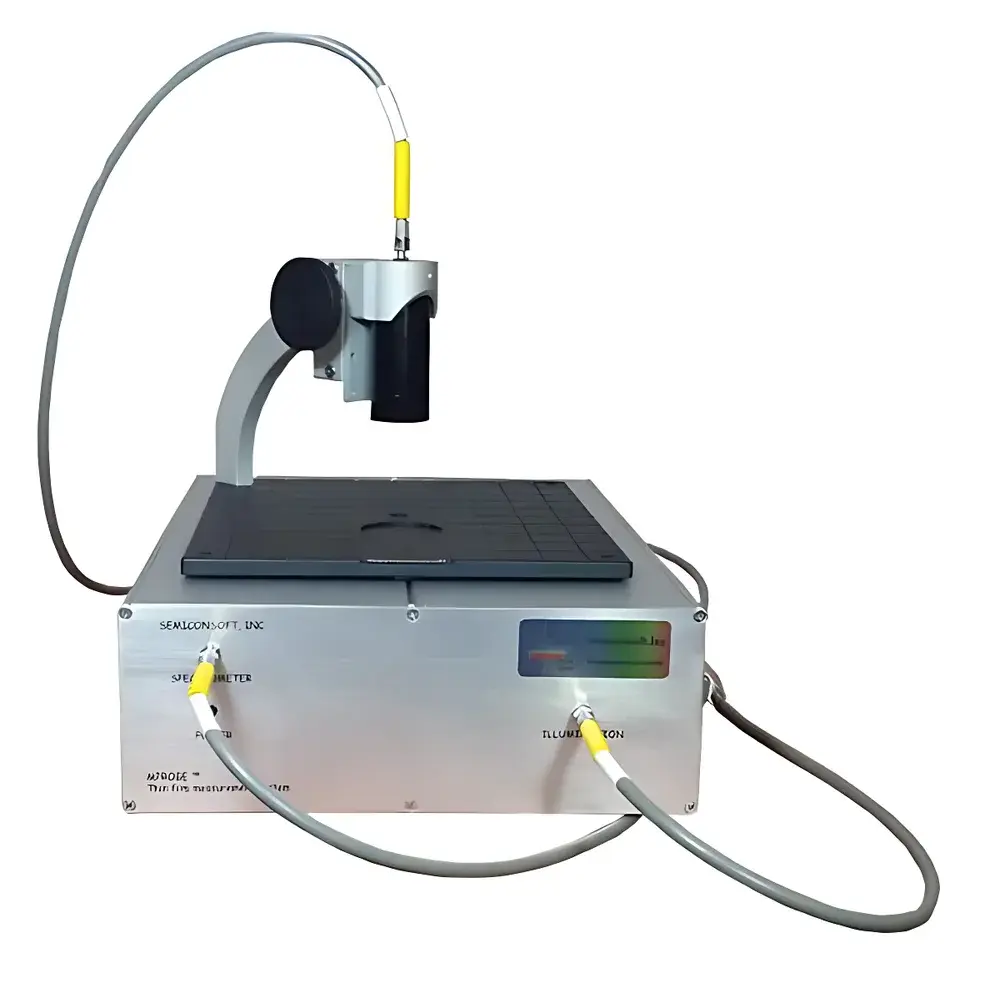
- Modular platform architecture supporting six dedicated configurations: benchtop single-point (MPROBE-20), handheld curvature-adapted (MPROBE HC), micro-spot (MPROBE 40), in-situ vacuum-compatible (MPROBE 50 INSITU), mapping-capable (MPROBE 60), and industrial inline (MProbe 70).
- Configurable spectral engines—including Si-based CCD (2048 px), back-thinned UV-VIS detectors, and InGaAs NIR arrays—enabling optimized coverage from deep UV (200 nm) to short-wave IR (1700 nm).
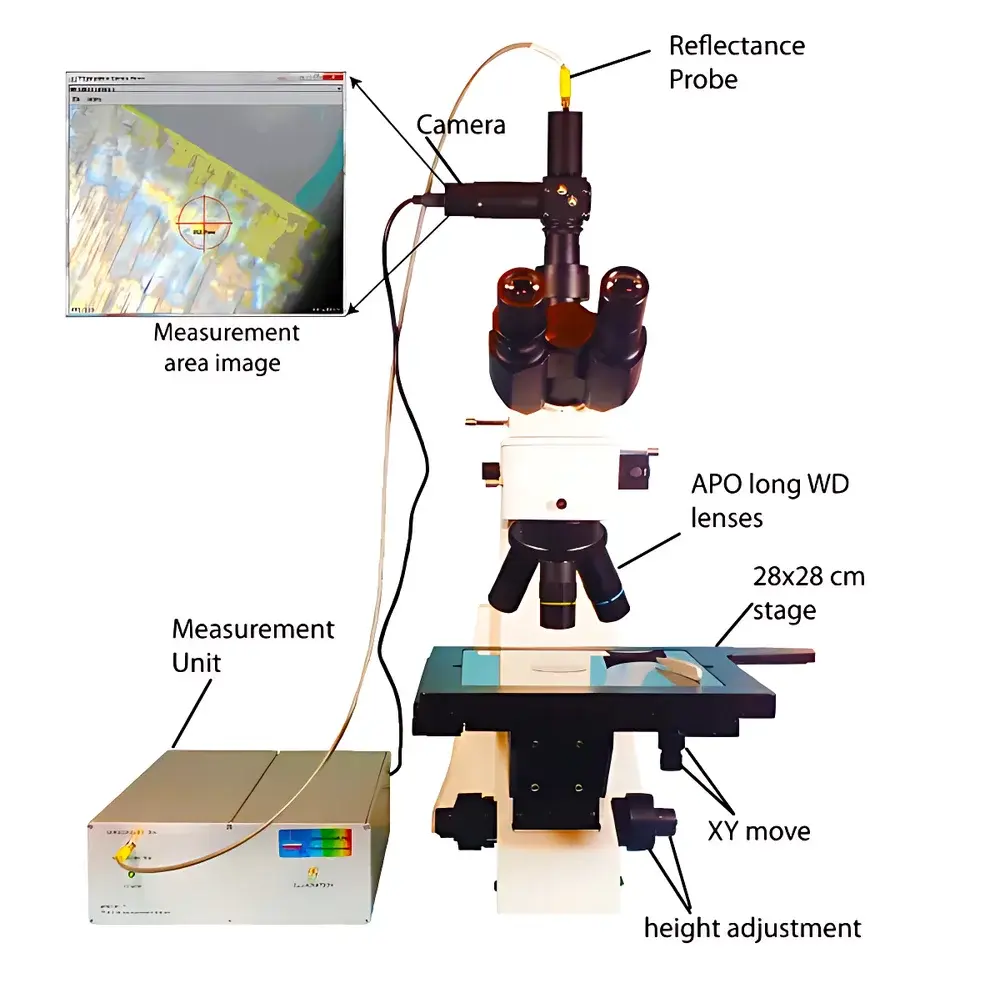
- Sub-2 µm focused spot capability (MPROBE 40/60) with integrated CMOS imaging for precise spatial registration; mapping area up to 300 × 300 mm with ≤1 nm thickness repeatability.
- Robust optical design with fixed-path interferometry: no moving parts, no calibration drift, and immunity to vibration—validated for 24/7 operation in cleanroom and fab environments.
- Real-time dynamic measurement mode with configurable gate timing (MPROBE 50 INSITU), enabling stable operation under ambient illumination or inside deposition chambers with optical viewports.
Sample Compatibility & Compliance
The MProbe Series is validated for quantitative analysis of optically transparent to weakly absorbing films on rigid substrates including silicon wafers, glass, sapphire, fused quartz, and metal-coated surfaces. Typical measurable materials include dielectric oxides (SiO₂, Al₂O₃, HfO₂), nitrides (Si₃N₄, TiN), semiconductors (a-Si, poly-Si, CIGS, CdTe), transparent conductive oxides (ITO, AZO), photoresists, polymer coatings (Parylene, PMMA, PI), and DLC layers. All configurations comply with ASTM E1935 (Standard Test Method for Measuring Thickness of Transparent Films Using Spectrophotometry), ISO 15632 (Optics and photonics — Spectroscopic ellipsometry), and support FDA 21 CFR Part 11-compliant electronic records via TFCompanion software’s audit-trail logging, user access control, and electronic signature modules—fully aligned with GLP and GMP documentation requirements.
Software & Data Management
TFCompanion is the unified control and analysis suite for the MProbe platform. It provides intuitive workflow-driven operation—from automated baseline correction and multi-layer model definition to real-time spectral fitting and uncertainty estimation. Key capabilities include: historical measurement database with timestamped metadata (operator ID, instrument configuration, environmental conditions); overlay visualization of measured thickness directly onto live camera images; parametric simulation engine for pre-deposition process modeling; color-coded thickness maps with statistical summary (mean, σ, min/max); export to CSV, XML, or industry-standard SDF (Semiconductor Data Format) for integration with MES or SPICE tools. All raw spectra and fit parameters are stored in vendor-neutral HDF5 format, ensuring long-term archival integrity and third-party analysis compatibility.
Applications
- Photovoltaics R&D: In-line monitoring of CIGS, perovskite, and tandem cell layer stacks during co-evaporation or sputtering.
- Display manufacturing: ITO, Ag nanowire, and metal-oxide TFT layer thickness verification on flexible PET and rigid glass substrates.
- Semiconductor process control: High-k gate dielectric (HfO₂, ZrO₂), hard mask (SiNₓ), and anti-reflective coating (ARC) metrology in 200 mm/300 mm fabs.
- MEMS/NEMS fabrication: Quantitative thickness uniformity assessment of sacrificial layers (SiO₂, polyimide) and structural films (SiNₓ, Al).
- Biomedical coating QA: Thickness and homogeneity validation of hydrophilic PEGylated layers, drug-eluting polymer films, and biosensor functionalization layers.
FAQ
What measurement principle does the MProbe use?
It employs broadband spectral reflectometry based on interference fringe analysis—not ellipsometry—making it suitable for single-layer and multi-layer stacks where ellipsometric modeling complexity is prohibitive.
Can the MProbe measure opaque or highly absorbing films?
Yes—within limits. Films with moderate absorption (e.g., amorphous silicon, TiN, Cr) are measurable if substrate reflectivity remains sufficient; strongly opaque films (e.g., bulk metals >100 nm) require complementary techniques such as XRF or SEM cross-sectioning.
Is vacuum or inert gas compatibility available?
MPROBE 50 INSITU is specifically designed for integration into UHV or reactive gas environments, with customizable flange mounts, radiation-hardened optics, and optional fiber-coupled probe heads for remote placement.
How is traceability ensured for regulatory submissions?
TFCompanion generates NIST-traceable calibration reports, full audit logs (including operator actions, parameter changes, and software version stamps), and supports IQ/OQ/PQ documentation packages per ISO 13485 and ICH Q5E guidelines.
What maintenance is required?
Zero scheduled mechanical maintenance. Annual spectral recalibration using NIST-traceable reference standards is recommended; optical path cleaning follows standard cleanroom protocols (ISO Class 5 compatible).