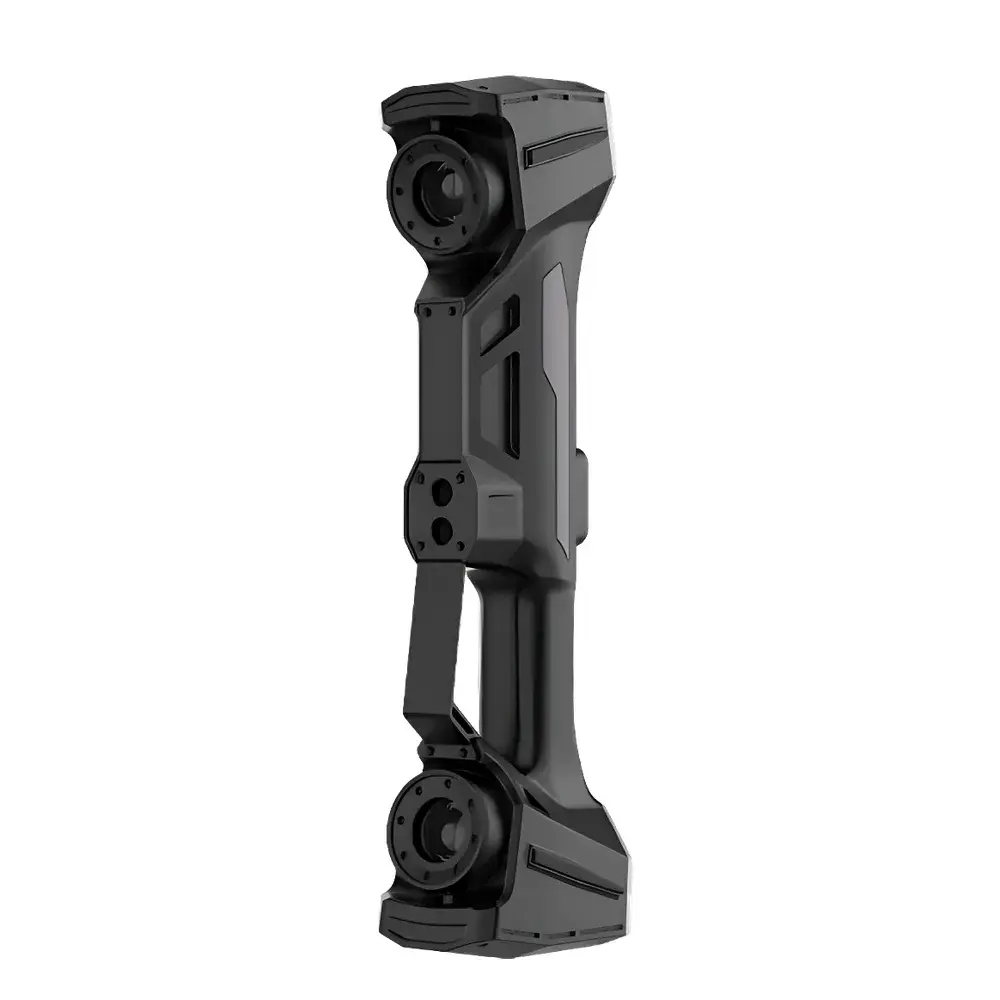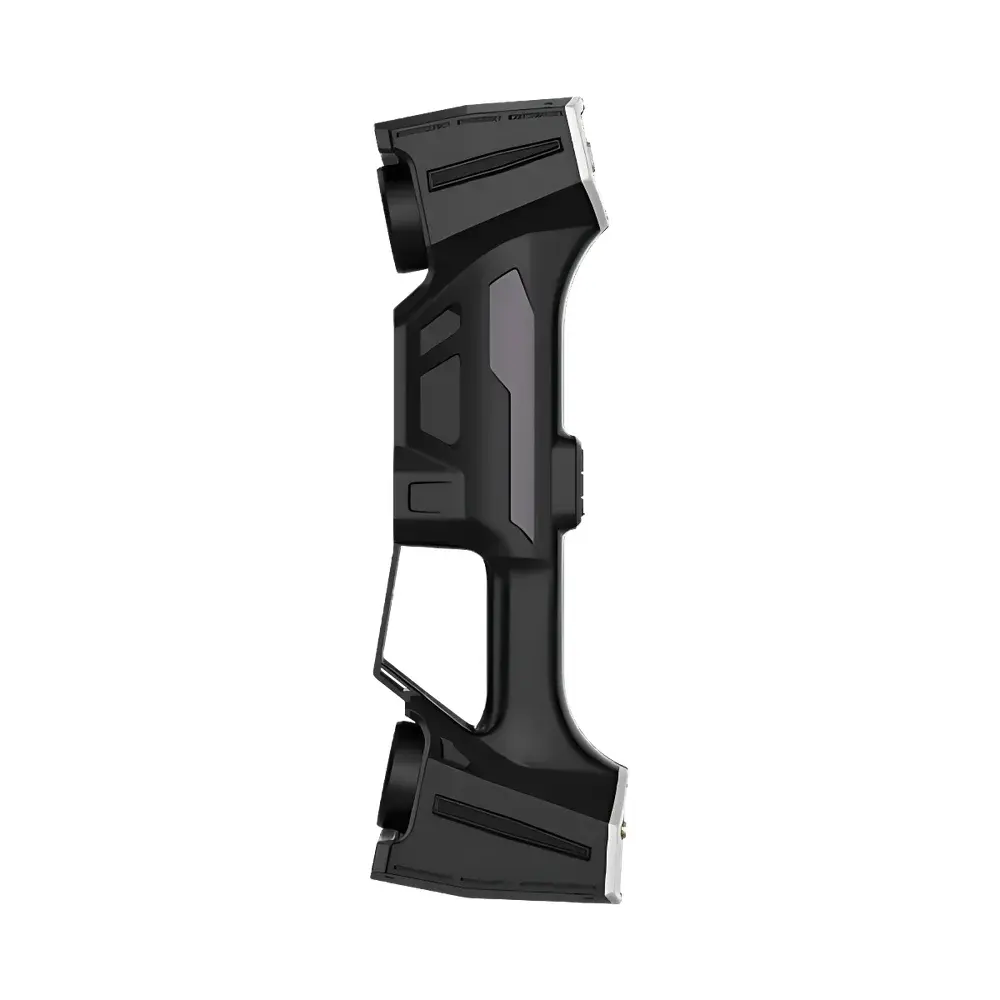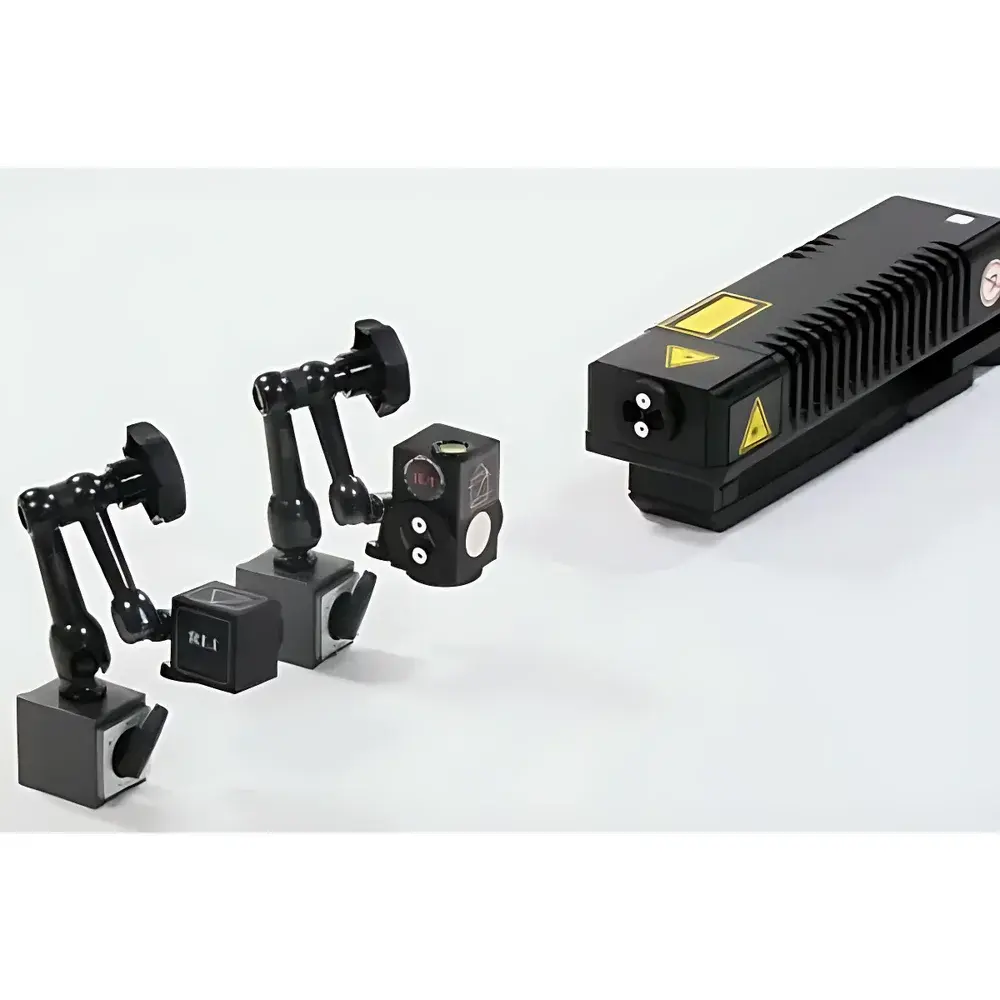
Auniontech HPI-3D Dual-Frequency Laser Interferometer
| Brand | Auniontech |
|---|---|
| Origin | Shanghai, China |
| Manufacturer Type | Authorized Distributor |
| Product Origin | Domestic (China) |
| Model | HPI-3D |
| Pricing | Upon Request |
| Laser Type | Stabilized He–Ne |
| Wavelength Accuracy | ±0.005 ppm |
| Short-Term Stability | ±0.001 ppm |
| Long-Term Stability | ±0.001 ppm |
| Output Power | 900 µW |
| Maximum Linear Measurement Range | 80 m (with long-range adapter) |
| Max Velocity | ±7 m/s (standard), ±20 m/s (optional) |
| Base Resolution | 100 pm (single-pass), 50 pm (double-pass) |
| Vibration Bandwidth | Up to 100 kHz |
| Sampling Rate | Up to 100 kS/s |
| Environmental Compensation | Integrated wireless air temperature/humidity/pressure sensor + 3× material temperature sensors |
| Encoder Outputs | Configurable differential digital (up to 25 MHz) and analog outputs |
| Communication | USB 2.0, Bluetooth 5.0 |
| Software | Windows-based, FFT analysis, real-time alignment guidance, GLP-compliant data logging |
Overview
The Auniontech HPI-3D Dual-Frequency Laser Interferometer is a high-precision metrology instrument engineered for sub-nanometer displacement, velocity, vibration, and geometric error measurement in industrial metrology, machine tool calibration, and advanced research laboratories. Based on the heterodyne interferometric principle—where two orthogonally polarized laser beams with a stable frequency offset (typically ~2 MHz) interfere at the detector—the system achieves exceptional immunity to intensity fluctuations and environmental drift. Unlike conventional single-frequency interferometers, the dual-frequency architecture eliminates ambiguity in direction detection and enables real-time, sign-resolved motion tracking without quadrature interpolation artifacts. The HPI-3D implements a hybrid optical configuration combining heterodyne and homodyne signal processing paths to optimize resolution, linearity, and dynamic response across its full operational envelope—from static positioning to ultrafast transient events. Its core design targets traceable, ISO 230-6 compliant measurements of linear displacement, straightness (horizontal and vertical), angular deviations (pitch/yaw), perpendicularity, flatness, and dynamic vibration spectra—making it suitable for CNC machine tool verification (per ISO 230-2), coordinate measuring machine (CMM) validation, and nanoscale motion control system characterization.
Key Features
- Sub-100 pm resolution: Achieves 100 pm base resolution in single-pass configuration and 50 pm in double-pass mode, with sub-nanometer linearity over multi-meter ranges.
- High-speed dynamic capability: Supports up to ±7 m/s standard velocity measurement (±20 m/s optional), with 100 kS/s real-time sampling and 100 kHz vibration bandwidth—enabling direct comparison with dedicated laser vibrometers.
- Integrated environmental compensation: Real-time correction using a factory-calibrated wireless sensor suite (air temperature, humidity, pressure + three material temperature probes) ensures compliance with ISO 5023 and NIST SP 958 guidelines for refractive index compensation.
- Intelligent beam alignment subsystem: Includes an electronic beam position indicator displaying pitch and yaw angles in real time; coupled with a 3-axis beam location monitor (axial and transverse), it reduces setup time by >60% on complex multi-axis machines.
- Flexible output architecture: Configurable differential digital encoder output (up to 25 MHz) and analog quadrature signals allow direct integration into PLCs, motion controllers, or legacy CMM electronics as a drop-in replacement for glass or magnetic scales.
- Robust portable design: Encapsulated in an IP54-rated, shock-absorbing carry case (dimensions: 420 × 320 × 180 mm); laser head weighs <3.2 kg and supports direct mounting inside machine enclosures to minimize optical path length and cosine error.
Sample Compatibility & Compliance
The HPI-3D is compatible with standard retroreflective targets (corner cubes, plane mirrors, and cat’s-eye reflectors), as well as custom-mounted optics for in-situ installation on machine spindles, slides, or gantries. It meets the optical interface requirements of ISO 230-1 (geometric accuracy testing), ISO 230-2 (positioning accuracy), and ISO 230-6 (dynamic performance). All firmware and software modules comply with FDA 21 CFR Part 11 for audit trail, electronic signature, and data integrity in regulated manufacturing environments. Measurement uncertainty budgets are traceable to national standards (e.g., NIM, China National Institute of Metrology), and calibration certificates include expanded uncertainties (k=2) per ISO/IEC 17025. The system supports GLP/GMP-aligned reporting templates and export formats (CSV, HDF5, MATLAB .mat) for third-party statistical process control (SPC) and MSA workflows.
Software & Data Management
The HPI-3D Control Suite is a Windows-native application supporting x64 platforms (Windows 10/11), featuring modular GUI panels for linear displacement, straightness, angular error, FFT spectral analysis, and real-time alignment assistance. All measurement sessions generate timestamped, metadata-rich logs—including environmental conditions, optical path length, and signal quality metrics (fringe contrast, Doppler shift stability)—stored in encrypted SQLite databases. Version-controlled software updates are delivered via secure HTTPS; no internet connection is required for field operation. Raw data streams support TCP/IP socket output for integration with LabVIEW, Python (via PySerial or custom DLL wrappers), or MATLAB Simulink. Audit trails record user login, parameter changes, calibration events, and report generation—fully compliant with ISO 13485 and IEC 62304 for medical device manufacturing validation.
Applications
- CNC machine tool volumetric error mapping (linear, angular, straightness, squareness) per ISO 230-6.
- In-process verification of ultra-precision grinding, diamond turning, and additive manufacturing platforms.
- Vibration mode shape analysis of aerospace structural components and semiconductor lithography stages.
- Dynamic characterization of piezoelectric actuators, MEMS devices, and fast steering mirrors.
- Calibration of laser trackers, photogrammetry systems, and high-resolution encoders used in synchrotron beamline instrumentation.
- Environmental monitoring in cleanrooms and vacuum chambers via integrated wireless sensor fusion.
FAQ
What is the minimum measurable displacement with the HPI-3D?
The system achieves a base resolution of 100 pm in single-pass configuration and 50 pm in double-pass mode, limited only by photon shot noise and electronic noise floor—not by interpolation algorithms.
Does the HPI-3D require external vacuum or temperature stabilization?
No. The stabilized He–Ne laser and real-time environmental compensation enable high-accuracy operation under ambient workshop conditions (15–30 °C, 30–70% RH, 80–106 kPa). Optional thermal isolation mounts are available for extreme environments.
Can the HPI-3D be used without a PC?
Yes. The laser head contains embedded firmware capable of autonomous data acquisition and storage on internal flash memory; full functionality (including FFT, alignment tools, and report generation) requires PC connectivity.
Is the software compatible with automated test systems (ATS)?
Yes. The SDK includes documented COM interfaces, DLL libraries, and SCPI-like command sets for seamless integration into NI TestStand, Keysight PathWave, or custom Python/C# automation frameworks.
How often does the system require recalibration?
Factory calibration is valid for 12 months under normal operating conditions. Annual verification against a certified reference interferometer (e.g., NIST-traceable ZYGO or Keysight system) is recommended for ISO/IEC 17025 accredited labs.