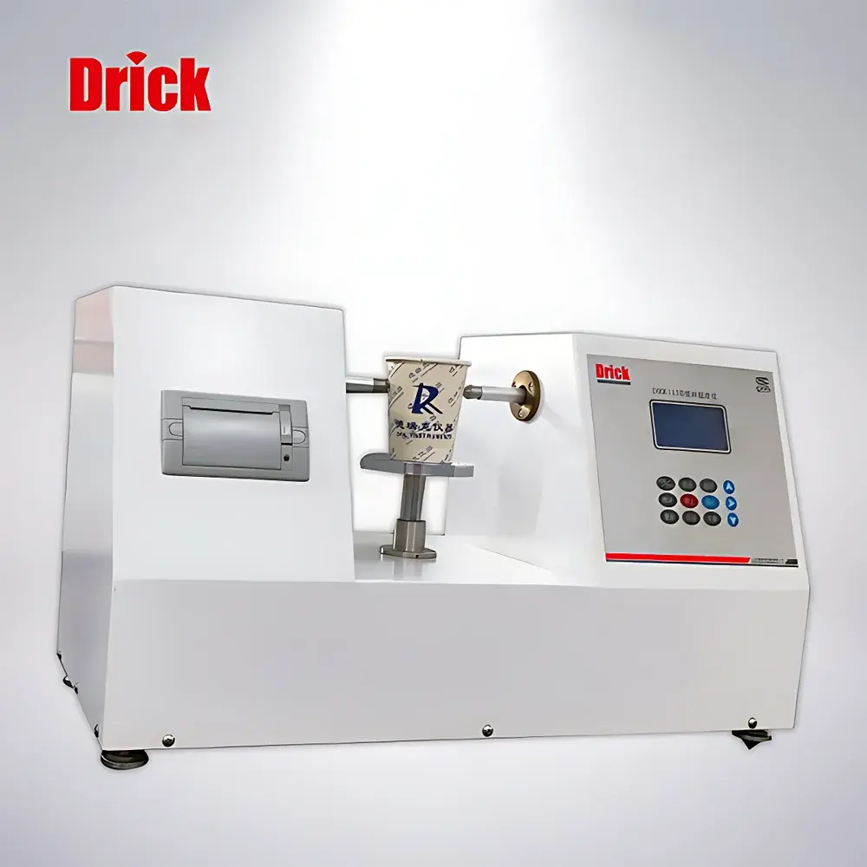
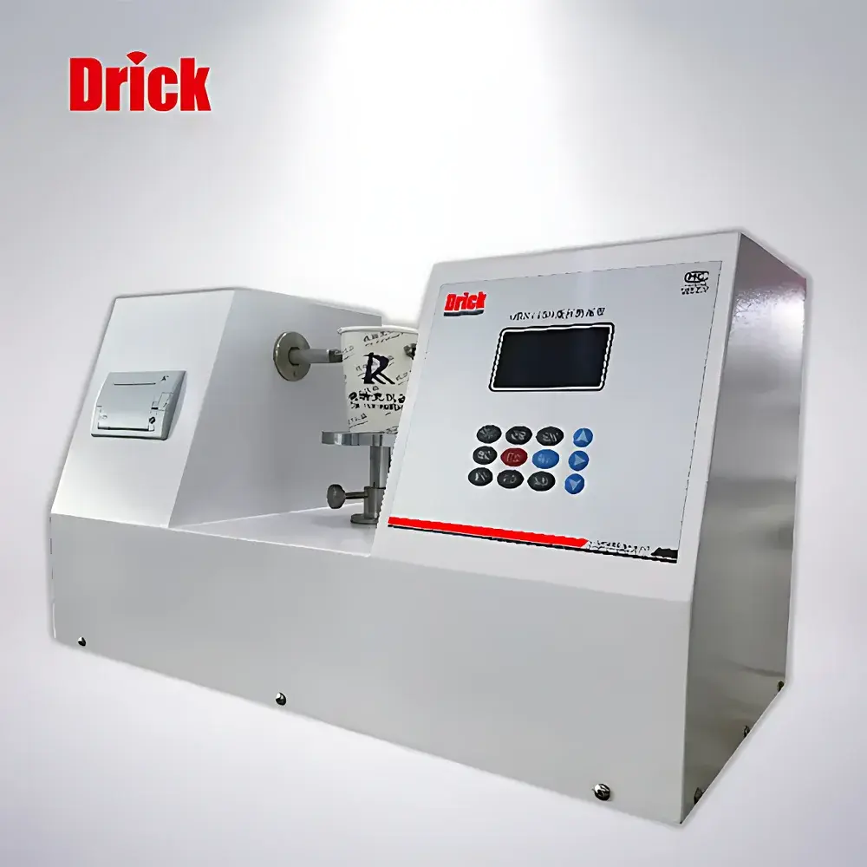
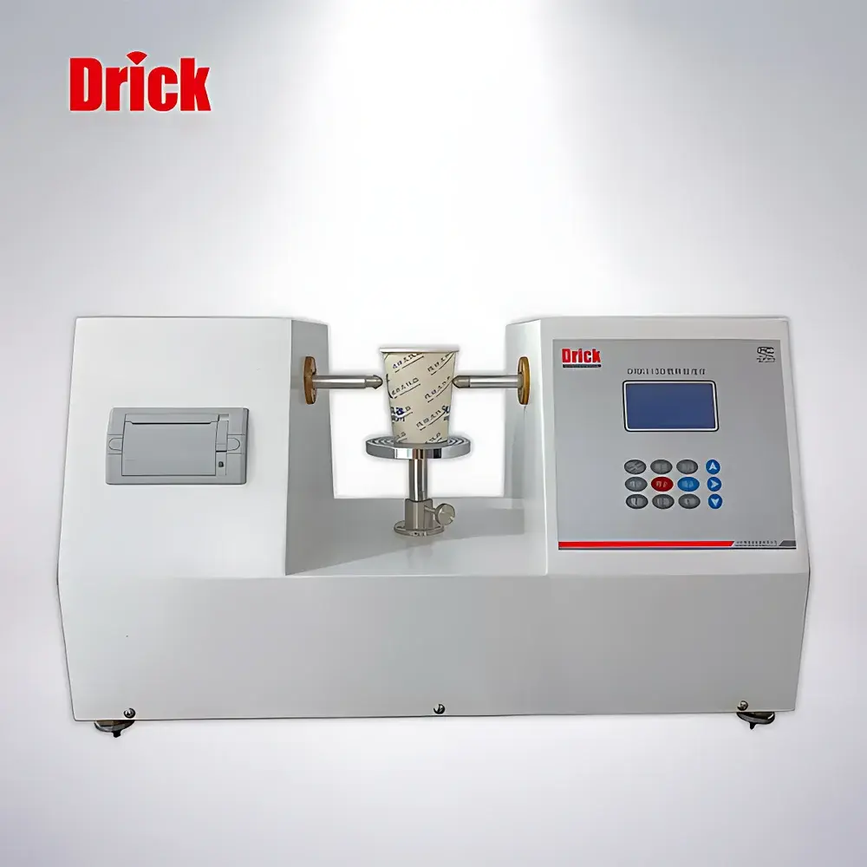
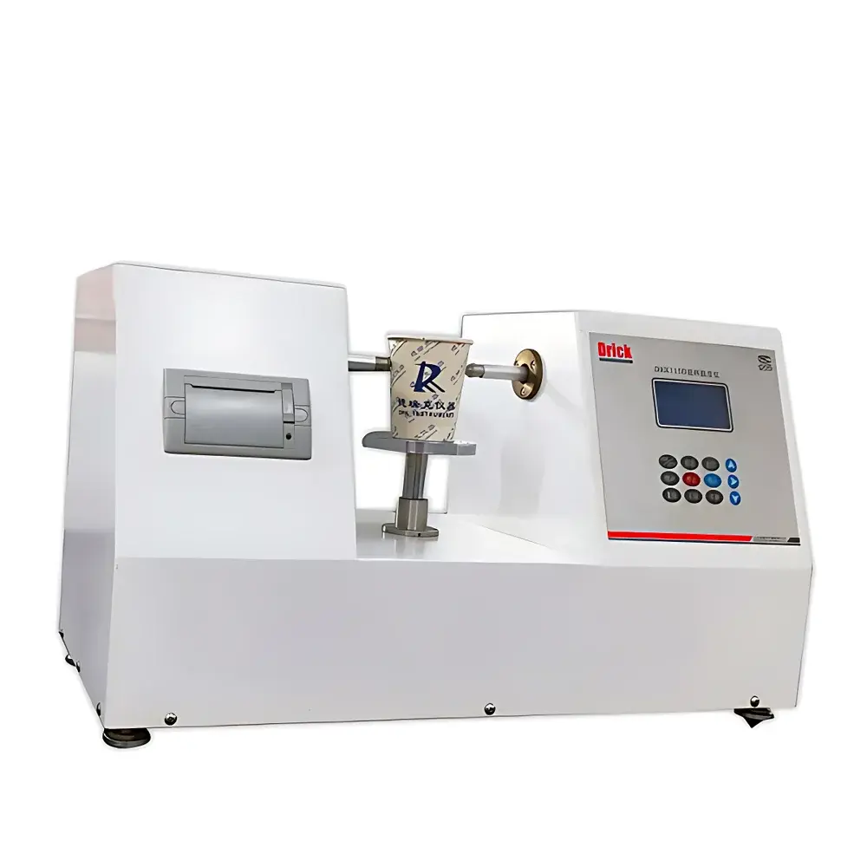
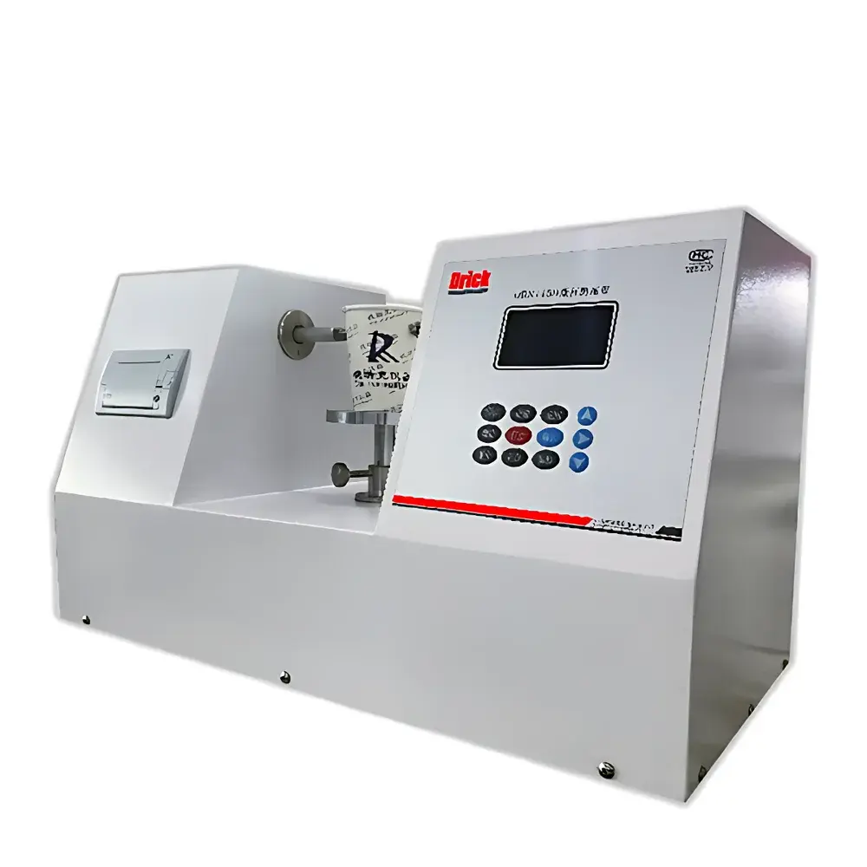
Drick DRK115 Paper Cup Body Stiffness Tester
| Brand | Drick |
|---|---|
| Origin | Shandong, China |
| Manufacturer Type | Direct Manufacturer |
| Country of Origin | China |
| Model | DRK115 |
| Measurement Range | 1–20 N |
| Resolution | 0.01 N |
| Indication Accuracy | ±0.1% of full scale |
| Repeatability | ≤1% |
| Test Speed | (50.0 ± 2.5) mm/min |
| Probe Displacement | (9.5 ± 0.5) mm |
| Probe Alignment Tolerance | ≤0.2 mm |
| Adjustable Span Between Probes | 50–160 mm |
| Dimensions (L×W×H) | 590 × 270 × 340 mm |
| Power Supply | AC 220 V ± 5% |
Overview
The Drick DRK115 Paper Cup Body Stiffness Tester is a dedicated mechanical testing instrument engineered for the quantitative evaluation of bending resistance—commonly referred to as “stiffness”—in the cylindrical sidewalls of single-use paper cups. It operates on the principle of controlled three-point bending deformation: a standardized probe applies a vertical force at the midpoint of a horizontally supported cup segment, while two fixed support points maintain defined span geometry. The resulting load-deflection curve yields the stiffness value in newtons (N), directly correlating with structural integrity during handling, stacking, and hot-liquid filling. Designed specifically to comply with GB/T 27590–2011 *Paper Cups*, the DRK115 is optimized for low-basis-weight paperboard (typically 120–250 g/m²) and wall thicknesses under 1.0 mm—conditions representative of commercial beverage and foodservice cups. Its rigid frame, precision-machined probe assembly, and calibrated load cell ensure high reproducibility across sequential tests, making it suitable for routine QC in production environments as well as method validation in GLP-compliant laboratories.
Key Features
- Microprocessor-controlled electromechanical actuation system delivering consistent test speed of (50.0 ± 2.5) mm/min per GB/T 27590 requirements
- High-resolution digital load cell with 0.01 N resolution and ±0.1% full-scale accuracy, traceable to national metrological standards
- Adjustable probe span (50–160 mm) accommodates standard cup diameters from 45 mm (small espresso cups) to 95 mm (large takeaway cups)
- Integrated LCD interface with intuitive menu navigation for parameter setup, real-time force monitoring, and result display
- Thermal line printer for immediate hard-copy output of test number, date/time stamp, peak load (N), and pass/fail status against user-defined limits
- Robust steel chassis with anti-vibration base and precision-ground guide rails ensuring minimal mechanical hysteresis and long-term dimensional stability
Sample Compatibility & Compliance
The DRK115 accepts intact paper cups—coated or uncoated—with nominal heights between 60 mm and 120 mm. Cups are positioned vertically within the test chamber such that the lower 15 mm rests on the fixed lower support, while the upper portion remains unconstrained to simulate real-world compression behavior. The instrument conforms strictly to the specimen conditioning, fixture geometry, and loading protocol specified in GB/T 27590–2011. While primarily aligned with Chinese national standards, its mechanical methodology is functionally comparable to ASTM D2923 (Standard Test Method for Stiffness of Corrugated Fiberboard) and ISO 5628 (Paper and board — Determination of bending stiffness), enabling cross-referenced data interpretation in multinational supply chains. All critical components—including load cell, displacement encoder, and timing circuit—are subject to annual factory recalibration; calibration certificates are supplied with each unit.
Software & Data Management
The DRK115 operates as a standalone embedded system without external PC dependency. All test parameters, raw force-time data points, and final results are stored internally in non-volatile memory (capacity: ≥500 test records). Data export is facilitated via RS-232 serial interface (optional USB-to-serial adapter available) for integration into LIMS or enterprise QA databases. When connected to compliant laboratory software, the instrument supports audit-trail generation—including operator ID, timestamp, calibration status, and any parameter overrides—meeting foundational expectations of FDA 21 CFR Part 11 for electronic records in regulated packaging manufacturing. No proprietary software license is required; ASCII-formatted CSV output ensures compatibility with Excel, Minitab, and statistical process control platforms.
Applications
- Quality assurance in paper cup converting plants: batch release testing against internal specifications and GB/T 27590 compliance thresholds
- R&D evaluation of coating formulations (e.g., PE, PLA, water-based barrier layers) and their impact on sidewall rigidity
- Supplier qualification audits for pulp suppliers, where stiffness serves as an indirect indicator of fiber bonding strength and refining degree
- Failure analysis of collapsed or deformed cups during transport or automated packaging line feeding
- Validation of shelf-life performance under accelerated humidity/temperature aging protocols (e.g., 40°C/90% RH for 7 days)
- Supporting technical documentation for ISO 9001:2015 clause 8.5.1 (Control of production and service provision) and ISO 22000:2018 packaging safety clauses
FAQ
What standards does the DRK115 explicitly support?
It is designed and verified for full conformance with GB/T 27590–2011 *Paper Cups*, including all dimensional tolerances, probe geometry, and test speed requirements.
Can the DRK115 test plastic or biopolymer cups?
Yes—provided the cup wall thickness remains ≤1.0 mm and the material exhibits linear-elastic deformation within the 1–20 N range; however, results must be interpreted with caution due to differing stress-relaxation behaviors versus paperboard.
Is third-party calibration certification included?
Each unit ships with a factory calibration certificate traceable to CNAS-accredited reference standards; optional ISO/IEC 17025 accredited calibration services are available upon request.
How is probe alignment verified during routine operation?
A dedicated alignment gauge (supplied) enables visual verification of ≤0.2 mm lateral deviation between upper probe tip and centerline of lower support span before each test session.
Does the instrument meet electromagnetic compatibility (EMC) requirements for industrial labs?
Yes—it complies with GB/T 18268.1–2010 (equivalent to IEC 61326-1), including conducted/radiated emissions and electrostatic discharge immunity testing up to ±8 kV contact discharge.