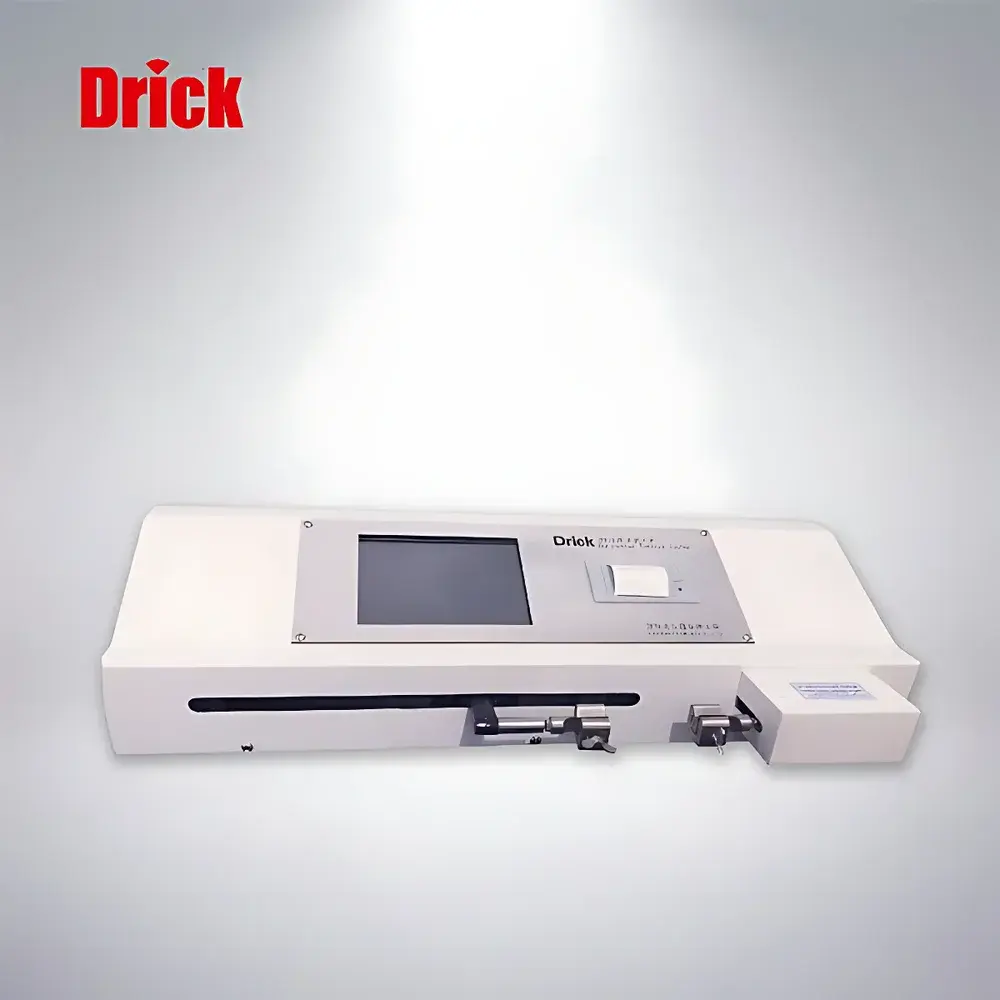
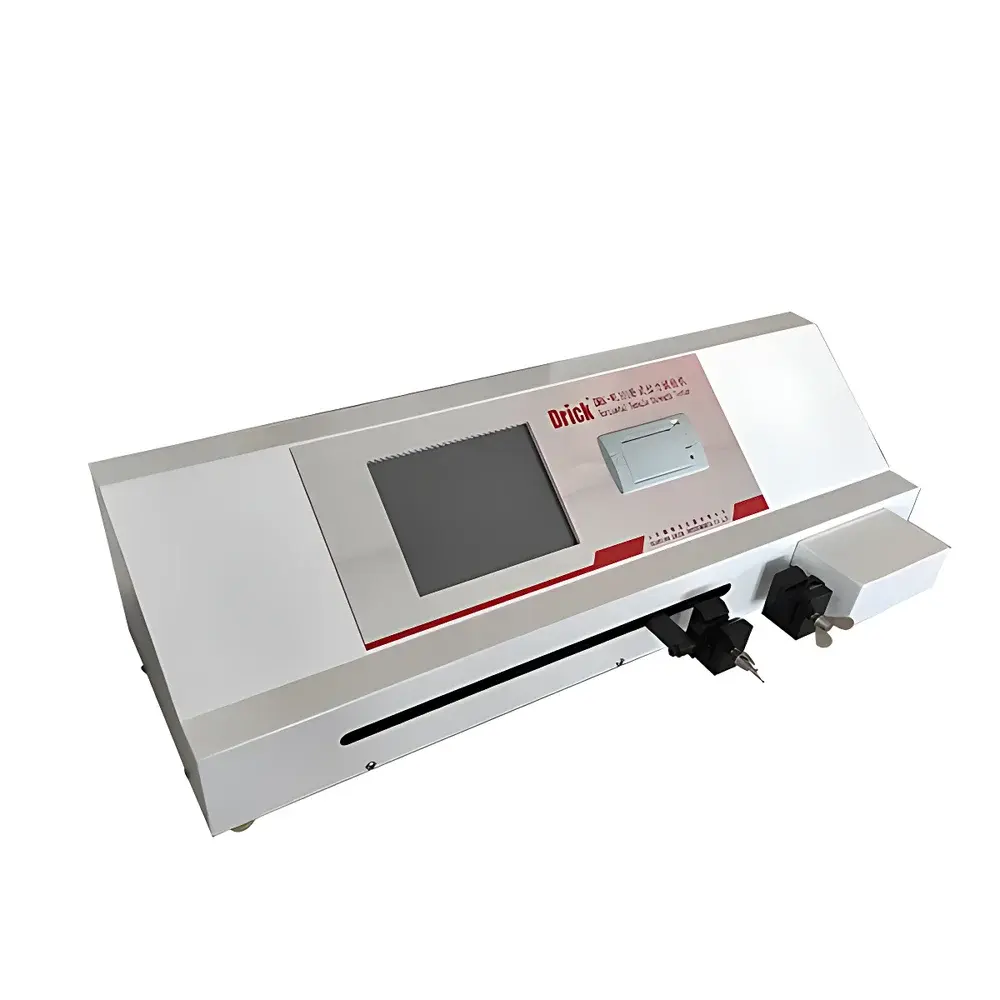
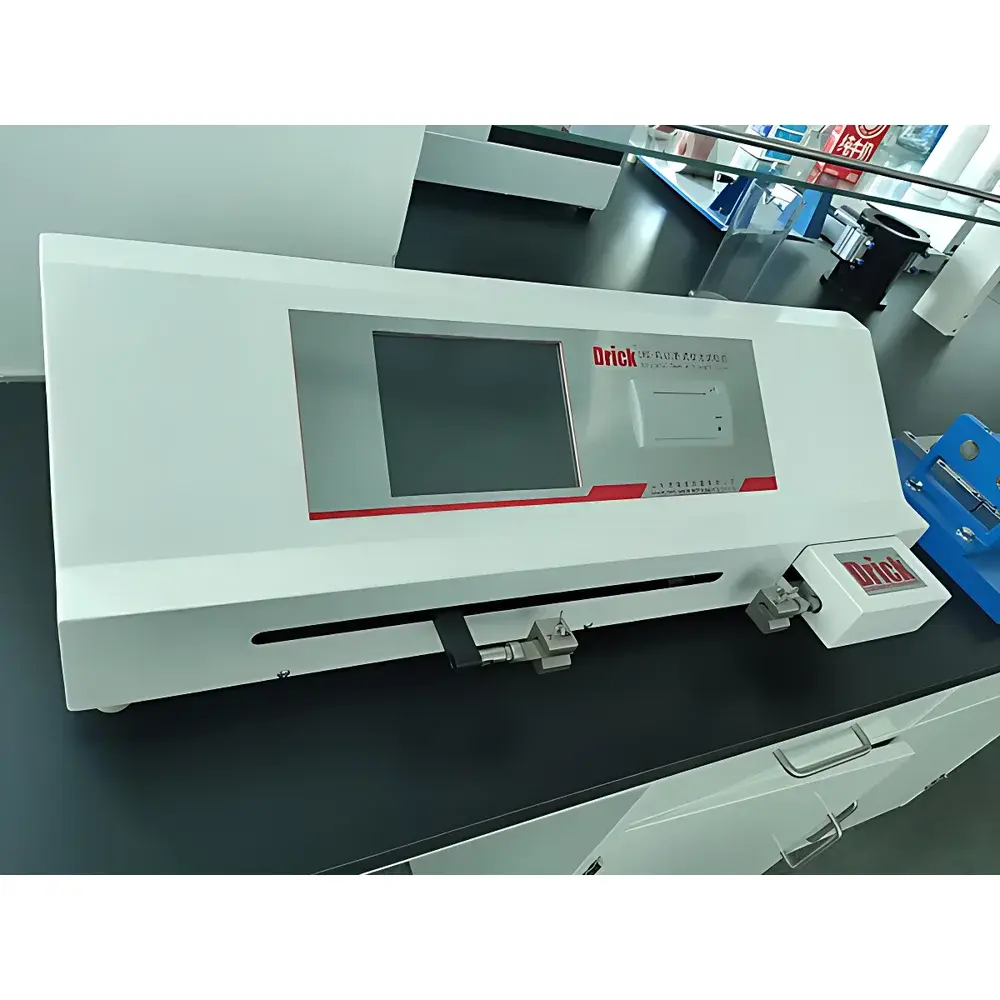
Drick DRK-WL101 Horizontal Tensile Testing Machine for Plastics per GB/T 1040.3–2006
| Brand | Drick |
|---|---|
| Origin | Shandong, China |
| Manufacturer Type | Direct Manufacturer |
| Model | DRK-WL101 |
| Instrument Type | Electromechanical Tensile Tester |
| Max Test Force | Configurable (Standard: 500 N) |
| Force Range | 0.1 N to 500 N |
| Force Accuracy | Better than Class 1 (per ISO 7500-1 / ASTM E4) |
| Displacement Resolution | 0.001 mm |
| Travel Distance | 500 mm (customizable) |
| Crosshead Speed | 1–500 mm/min (stepless) |
| Load Cell Resolution | 0.1 N |
| Specimen Width (Standard Clamp) | 15 mm |
| Power Supply | AC 220 V ±5%, 50/60 Hz |
Overview
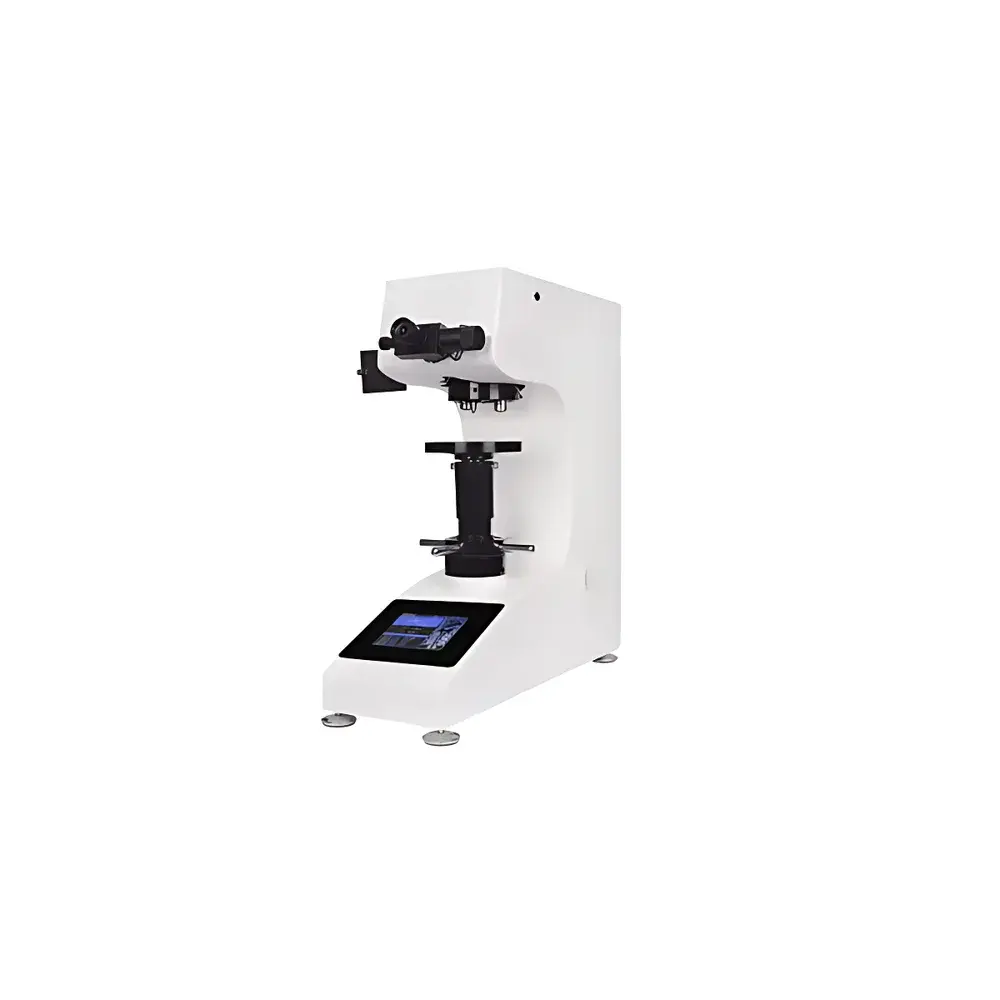
The Drick DRK-WL101 Horizontal Tensile Testing Machine is an electromechanical universal testing system engineered for precise static mechanical characterization of polymeric and flexible sheet materials in accordance with GB/T 1040.3–2006 — the Chinese national standard equivalent to ISO 527-2:1993 for tensile properties of plastics. Its horizontal configuration minimizes gravitational interference during specimen alignment and clamping, ensuring consistent axial loading and reduced bending moments—critical for low-stiffness films, laminates, and soft packaging substrates. The system operates on a closed-loop control architecture integrating high-fidelity load sensing (0.1 N resolution), sub-micron displacement tracking (0.001 mm), and programmable crosshead motion (1–500 mm/min, stepless). Designed for laboratory and QC environments, it delivers repeatable force–displacement data under controlled environmental conditions, supporting traceable compliance with ISO/IEC 17025–accredited test procedures.
Key Features
- Horizontal dual-rail mechanical architecture with preloaded linear guides and precision ground ball screws—ensuring minimal friction, zero backlash, and long-term geometric stability across repeated test cycles.
- Integrated stepper motor drive with real-time position feedback and adaptive torque control—enabling smooth, vibration-free operation at ultra-low speeds (1 mm/min) and high-speed ramping (500 mm/min) without loss of positional fidelity.
- 24-bit high-resolution analog-to-digital converter (ADC) coupled with a temperature-compensated S-type load cell—delivering a dynamic force range from 0.1 N to 500 N with linearity better than ±0.5% of full scale and repeatability ≤0.2% RSD.
- Full-touch 7-inch TFT-LCD interface with bilingual (English/Chinese) GUI—displaying synchronized real-time plots of force vs. time, force vs. displacement, and stress–strain curves; supports user-defined test profiles and pass/fail thresholds.
- Modular thermal-printer unit with automatic paper feed and embedded memory—generating compliant test reports directly on-site, including mean values, standard deviation, coefficient of variation, and individual curve overlays.
- Embedded microcontroller with non-volatile memory—retaining calibration coefficients, test history (≥10,000 records), and fault logs; supports auto-zero, overload protection (120% FS), and self-diagnostic routines upon power-up.
Sample Compatibility & Compliance
The DRK-WL101 accommodates flat, isotropic specimens up to 15 mm wide and 500 mm gauge length (custom lengths available), including thermoplastic films (LDPE, PP, PET), multilayer laminates, coated papers, aluminum foils, and biomedical polymer sheets. It meets mechanical accuracy requirements per ISO 7500-1 (Class 1), ASTM E4 (Standard Practices for Force Verification), and GB/T 228.1–2021 (Metallic Materials – Tensile Testing). All software-generated reports include metadata required for GLP/GMP audit trails: operator ID, timestamp, instrument ID, calibration date, environmental conditions (optional external sensor input), and digital signature fields. The system supports export of raw ASCII .csv and binary .dat files compatible with third-party analysis platforms (e.g., MATLAB, OriginLab, QDA).
Software & Data Management
Firmware v3.2 includes embedded test method templates aligned with 28 referenced standards—including ASTM D882 (thin plastic sheeting), ASTM D1938 (tear resistance), ASTM F88 (seal strength), ISO 37 (vulcanized rubber), and GB/T 2790/2792 (peel adhesion). Data acquisition occurs at ≥100 Hz sampling rate, with onboard buffering to prevent packet loss during high-speed tests. Exported datasets embed ISO 8601 timestamps and conform to ASTM E1447–22 (Standard Guide for Data Exchange in Mechanical Testing). Optional PC-based software (DRK-TestSuite Pro) adds advanced features: multi-curve statistical comparison, Weibull modulus calculation, batch report generation, and 21 CFR Part 11-compliant electronic signatures with role-based access control.
Applications
- Tensile strength, yield point, elongation at break, and modulus determination per GB/T 1040.3–2006 and ISO 527-2.
- Peel strength evaluation (180° and 90°) of pressure-sensitive adhesives and heat-sealed packaging per ASTM D3330 and GB/T 2790.
- Heat seal strength quantification of flexible pouches and blister lidding per ASTM F88 and QB/T 2358.
- Constant-force extension and constant-extension-force testing for creep and relaxation studies.
- Mechanical fingerprinting of biodegradable films (PLA, PHA) and recycled polymer blends under standardized preconditioning (23°C/50% RH per ISO 291).
- Quality conformance screening for ISO 9001-certified production lines, with automated PASS/FAIL flagging against user-defined specification limits.
FAQ
Does the DRK-WL101 comply with international calibration standards?
Yes—the system is supplied with factory calibration certificates traceable to NIM (National Institute of Metrology, China) and conforms to ISO/IEC 17025 requirements for verification intervals and uncertainty budgets.
Can test data be exported for regulatory submission (e.g., FDA, EU MDR)?
Yes—raw data exports include full metadata, audit trail logs, and electronic signatures when used with optional DRK-TestSuite Pro software compliant with 21 CFR Part 11 Annex 11.
Is customization available for non-standard specimen geometries or higher force capacity?
Yes—Drick offers OEM engineering services for custom grips (pneumatic, hydraulic, or vacuum), extended travel (up to 1000 mm), and force upgrades (1 kN, 5 kN) with recalibrated metrology chains.
What maintenance is required to sustain measurement accuracy?
Annual verification of load cell linearity and displacement encoder accuracy is recommended; linear guide lubrication every 6 months; no routine calibration of stepper motor positioning is required due to absolute encoder integration.
How does the horizontal design improve measurement reliability for thin films?
By eliminating sag-induced bending moments and enabling true uniaxial alignment—especially critical for specimens <50 µm thick where vertical systems risk premature slippage or misalignment-induced stress concentration.